
Search results for "Construction zone" in Home Design Ideas

 Potter Construction Inc
NW Architectural Photography
Eat-in kitchen - large craftsman dark wood floor and brown floor eat-in kitchen idea in Seattle with shaker cabinets, white cabinets, white backsplash, an island, quartz countertops and gray countertops
Eat-in kitchen - large craftsman dark wood floor and brown floor eat-in kitchen idea in Seattle with shaker cabinets, white cabinets, white backsplash, an island, quartz countertops and gray countertops

 Michael Nash Design, Build & Homes
2010 NATIONAL NARI REGIONAL AWARD WINNER
Project Scope
The owners of this 7,000 square foot colonial in Oakton, Virginia, were seeking a multi-level Mediterranean-style indoor/outdoor living space off the back of their home. They turned to Michael Nash Design, Build & Homes for a design solution that would include a stone patio, a second-story deck, a screened-in porch and linking staircases.
While the structure was designed primarily for family dining and entertaining, it also had to accommodate periodic social gatherings of one hundred guests or more. To meet these needs, the project would include a fully-equipped outdoor kitchen, several serving counters with permanent refrigeration, and well-delineated socializing and dining zones.
The existing home’s setting offered several impressive assets the new outdoor living area was designed to exploit. The sprawling acreage features old stand trees, wooded paths and a private lake. Beautifully landscaped, it unfolds as an idyllic panorama that naturally draws people to the outdoors.
Challenges
Since the rear elevation was situated on a slope that drops away from the house, the Michael Nash team had to raise the grade two feet within in a 2,000 square foot area extending out from the back of the house. Infrastructure plans also called for a sophisticated drainage system that had to accommodate a whole series of water “runoff” considerations to be integrated into the decking itself. Excavation included constructing retaining walls to bolster the elevated grade—which also had to support a concrete slab, the primary foundation for the entire complex.
Solutions
The ground level decking consists of a 2,000 square foot flagstone patio level with the home’s lower level doors. There is a decorative water fountain mid-patio—an ornate collectible acquired in Florida. Food preparation is concentrated within a specially designed semi-circular wall that creates an “outdoor kitchen” equipped with a 60” Viking barbecue grill, a prep sink, a warming drawer, refrigerator and appropriate storage. There is a granite surfaced dining counter with seating for eight.
Wrought iron railing and approximately 20 decorative columns (some encasing steel vertical supports) are incorporated into the design scheme. Many of the columns house accent lights.
The top level—supported by horizontal steel beams– is a 2,500 square foot deck constructed entirely of Trex decking. The open air decking is, again, directly accessible from rooms on the second level of the house including the kitchen, sunroom and family room.
The platform’s most prominent feature is a U-shaped “kitchenette” with cedar shake shingle roofing. Like its counterpart one level below, the facility is equipped with grill, refrigerator and stainless steel cabinetry.
One portion of the deck has been allocated for a 16’ x 16’ octagonal screened-in porch crowned by a pair of 2’ x 4’ skylights. The porch can be accessed from the home’s conservatory via a set of French doors. With its mosaic tile flooring, stained cedar panel ceiling and honed granite counters, the interior is elegant and calming. Hand-painted stenciling and a wall-mounted water feature provide distinctive detailing.
Finally, the design introduced elements to highlight and reinforce an awareness of the lovely bucolic setting. Fountains and water features combined with textured surfaces and mosaic tiling and backsplashes to present a villa-like ambiance well-suited to the Virginia countryside.

Find the right local pro for your project
 Carson-Magness Landscapes, Inc.
Carson-Magness Landscapes, Inc.
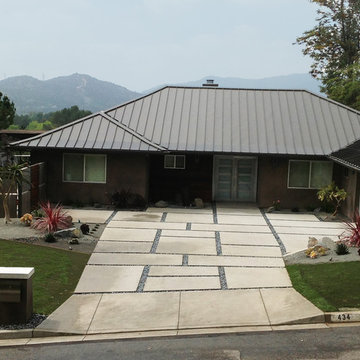
Large contemporary brown one-story stucco gable roof idea in Los Angeles
Large contemporary brown one-story stucco gable roof idea in Los Angeles
 KitchenLab Interiors

KitchenLab Interiors’ first, entirely new construction project in collaboration with GTH architects who designed the residence. KLI was responsible for all interior finishes, fixtures, furnishings, and design including the stairs, casework, interior doors, moldings and millwork. KLI also worked with the client on selecting the roof, exterior stucco and paint colors, stone, windows, and doors. The homeowners had purchased the existing home on a lakefront lot of the Valley Lo community in Glenview, thinking that it would be a gut renovation, but when they discovered a host of issues including mold, they decided to tear it down and start from scratch. The minute you look out the living room windows, you feel as though you're on a lakeside vacation in Wisconsin or Michigan. We wanted to help the homeowners achieve this feeling throughout the house - merging the causal vibe of a vacation home with the elegance desired for a primary residence. This project is unique and personal in many ways - Rebekah and the homeowner, Lorie, had grown up together in a small suburb of Columbus, Ohio. Lorie had been Rebekah's babysitter and was like an older sister growing up. They were both heavily influenced by the style of the late 70's and early 80's boho/hippy meets disco and 80's glam, and both credit their moms for an early interest in anything related to art, design, and style. One of the biggest challenges of doing a new construction project is that it takes so much longer to plan and execute and by the time tile and lighting is installed, you might be bored by the selections of feel like you've seen them everywhere already. “I really tried to pull myself, our team and the client away from the echo-chamber of Pinterest and Instagram. We fell in love with counter stools 3 years ago that I couldn't bring myself to pull the trigger on, thank god, because then they started showing up literally everywhere", Rebekah recalls. Lots of one of a kind vintage rugs and furnishings make the home feel less brand-spanking new. The best projects come from a team slightly outside their comfort zone. One of the funniest things Lorie says to Rebekah, "I gave you everything you wanted", which is pretty hilarious coming from a client to a designer.
 Michael Nash Design, Build & Homes
2010 NATIONAL NARI REGIONAL AWARD WINNER
Project Scope
The owners of this 7,000 square foot colonial in Oakton, Virginia, were seeking a multi-level Mediterranean-style indoor/outdoor living space off the back of their home. They turned to Michael Nash Design, Build & Homes for a design solution that would include a stone patio, a second-story deck, a screened-in porch and linking staircases.
While the structure was designed primarily for family dining and entertaining, it also had to accommodate periodic social gatherings of one hundred guests or more. To meet these needs, the project would include a fully-equipped outdoor kitchen, several serving counters with permanent refrigeration, and well-delineated socializing and dining zones.
The existing home’s setting offered several impressive assets the new outdoor living area was designed to exploit. The sprawling acreage features old stand trees, wooded paths and a private lake. Beautifully landscaped, it unfolds as an idyllic panorama that naturally draws people to the outdoors.
Challenges
Since the rear elevation was situated on a slope that drops away from the house, the Michael Nash team had to raise the grade two feet within in a 2,000 square foot area extending out from the back of the house. Infrastructure plans also called for a sophisticated drainage system that had to accommodate a whole series of water “runoff” considerations to be integrated into the decking itself. Excavation included constructing retaining walls to bolster the elevated grade—which also had to support a concrete slab, the primary foundation for the entire complex.
Solutions
The ground level decking consists of a 2,000 square foot flagstone patio level with the home’s lower level doors. There is a decorative water fountain mid-patio—an ornate collectible acquired in Florida. Food preparation is concentrated within a specially designed semi-circular wall that creates an “outdoor kitchen” equipped with a 60” Viking barbecue grill, a prep sink, a warming drawer, refrigerator and appropriate storage. There is a granite surfaced dining counter with seating for eight.
Wrought iron railing and approximately 20 decorative columns (some encasing steel vertical supports) are incorporated into the design scheme. Many of the columns house accent lights.
The top level—supported by horizontal steel beams– is a 2,500 square foot deck constructed entirely of Trex decking. The open air decking is, again, directly accessible from rooms on the second level of the house including the kitchen, sunroom and family room.
The platform’s most prominent feature is a U-shaped “kitchenette” with cedar shake shingle roofing. Like its counterpart one level below, the facility is equipped with grill, refrigerator and stainless steel cabinetry.
One portion of the deck has been allocated for a 16’ x 16’ octagonal screened-in porch crowned by a pair of 2’ x 4’ skylights. The porch can be accessed from the home’s conservatory via a set of French doors. With its mosaic tile flooring, stained cedar panel ceiling and honed granite counters, the interior is elegant and calming. Hand-painted stenciling and a wall-mounted water feature provide distinctive detailing.
Finally, the design introduced elements to highlight and reinforce an awareness of the lovely bucolic setting. Fountains and water features combined with textured surfaces and mosaic tiling and backsplashes to present a villa-like ambiance well-suited to the Virginia countryside.
 KitchenLab Interiors
KitchenLab Interiors’ first, entirely new construction project in collaboration with GTH architects who designed the residence. KLI was responsible for all interior finishes, fixtures, furnishings, and design including the stairs, casework, interior doors, moldings and millwork. KLI also worked with the client on selecting the roof, exterior stucco and paint colors, stone, windows, and doors. The homeowners had purchased the existing home on a lakefront lot of the Valley Lo community in Glenview, thinking that it would be a gut renovation, but when they discovered a host of issues including mold, they decided to tear it down and start from scratch. The minute you look out the living room windows, you feel as though you're on a lakeside vacation in Wisconsin or Michigan. We wanted to help the homeowners achieve this feeling throughout the house - merging the causal vibe of a vacation home with the elegance desired for a primary residence. This project is unique and personal in many ways - Rebekah and the homeowner, Lorie, had grown up together in a small suburb of Columbus, Ohio. Lorie had been Rebekah's babysitter and was like an older sister growing up. They were both heavily influenced by the style of the late 70's and early 80's boho/hippy meets disco and 80's glam, and both credit their moms for an early interest in anything related to art, design, and style. One of the biggest challenges of doing a new construction project is that it takes so much longer to plan and execute and by the time tile and lighting is installed, you might be bored by the selections of feel like you've seen them everywhere already. “I really tried to pull myself, our team and the client away from the echo-chamber of Pinterest and Instagram. We fell in love with counter stools 3 years ago that I couldn't bring myself to pull the trigger on, thank god, because then they started showing up literally everywhere", Rebekah recalls. Lots of one of a kind vintage rugs and furnishings make the home feel less brand-spanking new. The best projects come from a team slightly outside their comfort zone. One of the funniest things Lorie says to Rebekah, "I gave you everything you wanted", which is pretty hilarious coming from a client to a designer.


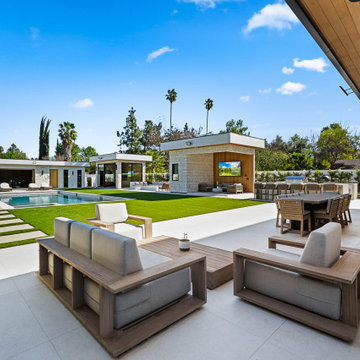
 United Express Construction Inc.
This new construction patio showcases a clean, modern design that seamlessly blends indoor and outdoor living. Large-format concrete pavers create a sleek, open entertaining space, complemented by lush green lawn panels that add contrast and softness to the layout. The patio is thoughtfully furnished with contemporary outdoor seating, including built-in-style sofas and a central coffee table, creating a comfortable gathering area.
A covered section extends from the home, featuring a warm wood-paneled ceiling with recessed lighting, ideal for shaded dining and year-round use. Beyond the patio, a resort-style pool anchors the backyard, surrounded by additional lounging and entertaining zones, including a detached pavilion that enhances functionality and visual interest.
Framed by mature trees and clean landscaping, this patio offers a private, upscale outdoor retreat with a strong emphasis on symmetry, open space, and modern California living.
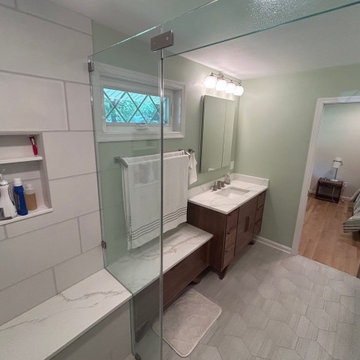
 Talon Construction Inc.
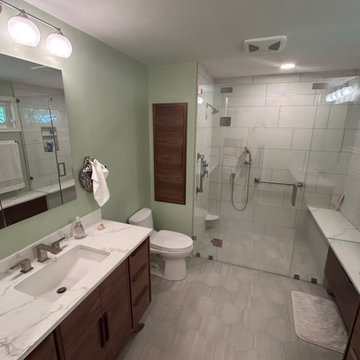
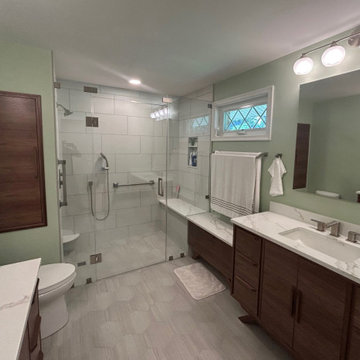
A design build bathroom in Rockville
A stunning blend of modern luxury, designed functionality, and Victorian charm
This recent design build bathroom in Rockville, MD by Talon Construction is a stunning blend of modern luxury, thoughtful functionality, and Victorian charm:
Custom Shower Enclosure with Wet & Dry Bench
Curbless walk-in shower design expands the sense of space and accessibility, bringing in sleek minimalism and easy transition
Inside, wet and dry bench seating each built with matching quartz provides dual functionality. A wet seat under the shower spray and a separate dry zone for relaxation or shaving
Enclosed in a bespoke frameless glass door, accented with premium brushed-nickel hardware, achieving a clean, spa-like atmosphere.
Twin Custom Wood Victorian‑Style Vanities
Two custom-stained, Victorian-style vanities flank the room—crafted in rich wood tones with decorative legs, and marble-look quartz countertops, echoing Talon’s signature high-end cabinetry.
Each vanity is topped with non-framed mirrors offering both statement flair and practical ambiance .
Additional Design Highlights
Built-in storage cubbies finished in the same wood as the vanities, add seamless function and aesthetic continuity. A hallmark seen in Talon’s Gaithersburg remodel.
Fully tiled walls, shower floor, and niches with large-format ceramic tiles and accent inlays providing elegant durability and a boutique flair.
Carefully chosen brushed nickel fixtures along with recessed lighting and wall mounted vanity lights. Provides a bright, inviting space with layers of sophistication.
A design build bathroom in Rockville
Seamless design‑build approach: Talon handled 3D design planning, material selections, permit acquisition, demolition, plumbing, electrical, and final installation under one roof
High craftsmanship standards: licensed and BBB‑A+ rated with two decades of experience across Frederick, Montgomery, and Howard Counties
Why It Stands Out
Elevated luxury meets practical function wet/dry benches, custom storage, mood lighting the kind of refined touches Talon brings to every project.
Cohesive aesthetic with Victorian vanities anchoring vintage charm, the glass enclosure and clean finishes keep it fresh and contemporary.
Client-approved quality backed by glowing local feedback—“top-notch,” “easy reveal,” and “no surprises” from homeowners and even Reddit users in Frederick .
This remodel is the perfect example of Talon’s ability to blend timeless design and functionality in a streamlined process. The result: a Victorian-inspired, spa-like bathroom sanctuary tailored to modern living in Rockville.
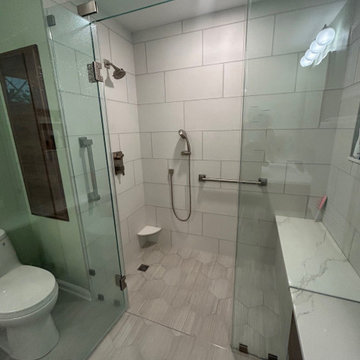 Talon Construction Inc.
A design build bathroom in Rockville
A stunning blend of modern luxury, designed functionality, and Victorian charm
This recent design build bathroom in Rockville, MD by Talon Construction is a stunning blend of modern luxury, thoughtful functionality, and Victorian charm:
Custom Shower Enclosure with Wet & Dry Bench
Curbless walk-in shower design expands the sense of space and accessibility, bringing in sleek minimalism and easy transition
Inside, wet and dry bench seating each built with matching quartz provides dual functionality. A wet seat under the shower spray and a separate dry zone for relaxation or shaving
Enclosed in a bespoke frameless glass door, accented with premium brushed-nickel hardware, achieving a clean, spa-like atmosphere.
Twin Custom Wood Victorian‑Style Vanities
Two custom-stained, Victorian-style vanities flank the room—crafted in rich wood tones with decorative legs, and marble-look quartz countertops, echoing Talon’s signature high-end cabinetry.
Each vanity is topped with non-framed mirrors offering both statement flair and practical ambiance .
Additional Design Highlights
Built-in storage cubbies finished in the same wood as the vanities, add seamless function and aesthetic continuity. A hallmark seen in Talon’s Gaithersburg remodel.
Fully tiled walls, shower floor, and niches with large-format ceramic tiles and accent inlays providing elegant durability and a boutique flair.
Carefully chosen brushed nickel fixtures along with recessed lighting and wall mounted vanity lights. Provides a bright, inviting space with layers of sophistication.
A design build bathroom in Rockville
Seamless design‑build approach: Talon handled 3D design planning, material selections, permit acquisition, demolition, plumbing, electrical, and final installation under one roof
High craftsmanship standards: licensed and BBB‑A+ rated with two decades of experience across Frederick, Montgomery, and Howard Counties
Why It Stands Out
Elevated luxury meets practical function wet/dry benches, custom storage, mood lighting the kind of refined touches Talon brings to every project.
Cohesive aesthetic with Victorian vanities anchoring vintage charm, the glass enclosure and clean finishes keep it fresh and contemporary.
Client-approved quality backed by glowing local feedback—“top-notch,” “easy reveal,” and “no surprises” from homeowners and even Reddit users in Frederick .
This remodel is the perfect example of Talon’s ability to blend timeless design and functionality in a streamlined process. The result: a Victorian-inspired, spa-like bathroom sanctuary tailored to modern living in Rockville.
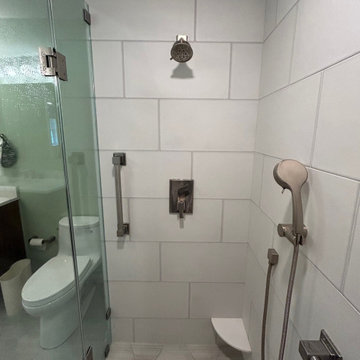 Talon Construction Inc.
A design build bathroom in Rockville
A stunning blend of modern luxury, designed functionality, and Victorian charm
This recent design build bathroom in Rockville, MD by Talon Construction is a stunning blend of modern luxury, thoughtful functionality, and Victorian charm:
Custom Shower Enclosure with Wet & Dry Bench
Curbless walk-in shower design expands the sense of space and accessibility, bringing in sleek minimalism and easy transition
Inside, wet and dry bench seating each built with matching quartz provides dual functionality. A wet seat under the shower spray and a separate dry zone for relaxation or shaving
Enclosed in a bespoke frameless glass door, accented with premium brushed-nickel hardware, achieving a clean, spa-like atmosphere.
Twin Custom Wood Victorian‑Style Vanities
Two custom-stained, Victorian-style vanities flank the room—crafted in rich wood tones with decorative legs, and marble-look quartz countertops, echoing Talon’s signature high-end cabinetry.
Each vanity is topped with non-framed mirrors offering both statement flair and practical ambiance .
Additional Design Highlights
Built-in storage cubbies finished in the same wood as the vanities, add seamless function and aesthetic continuity. A hallmark seen in Talon’s Gaithersburg remodel.
Fully tiled walls, shower floor, and niches with large-format ceramic tiles and accent inlays providing elegant durability and a boutique flair.
Carefully chosen brushed nickel fixtures along with recessed lighting and wall mounted vanity lights. Provides a bright, inviting space with layers of sophistication.
A design build bathroom in Rockville
Seamless design‑build approach: Talon handled 3D design planning, material selections, permit acquisition, demolition, plumbing, electrical, and final installation under one roof
High craftsmanship standards: licensed and BBB‑A+ rated with two decades of experience across Frederick, Montgomery, and Howard Counties
Why It Stands Out
Elevated luxury meets practical function wet/dry benches, custom storage, mood lighting the kind of refined touches Talon brings to every project.
Cohesive aesthetic with Victorian vanities anchoring vintage charm, the glass enclosure and clean finishes keep it fresh and contemporary.
Client-approved quality backed by glowing local feedback—“top-notch,” “easy reveal,” and “no surprises” from homeowners and even Reddit users in Frederick .
This remodel is the perfect example of Talon’s ability to blend timeless design and functionality in a streamlined process. The result: a Victorian-inspired, spa-like bathroom sanctuary tailored to modern living in Rockville.
 Talon Construction Inc.
A design build bathroom in Rockville
A stunning blend of modern luxury, designed functionality, and Victorian charm
This recent design build bathroom in Rockville, MD by Talon Construction is a stunning blend of modern luxury, thoughtful functionality, and Victorian charm:
Custom Shower Enclosure with Wet & Dry Bench
Curbless walk-in shower design expands the sense of space and accessibility, bringing in sleek minimalism and easy transition
Inside, wet and dry bench seating each built with matching quartz provides dual functionality. A wet seat under the shower spray and a separate dry zone for relaxation or shaving
Enclosed in a bespoke frameless glass door, accented with premium brushed-nickel hardware, achieving a clean, spa-like atmosphere.
Twin Custom Wood Victorian‑Style Vanities
Two custom-stained, Victorian-style vanities flank the room—crafted in rich wood tones with decorative legs, and marble-look quartz countertops, echoing Talon’s signature high-end cabinetry.
Each vanity is topped with non-framed mirrors offering both statement flair and practical ambiance .
Additional Design Highlights
Built-in storage cubbies finished in the same wood as the vanities, add seamless function and aesthetic continuity. A hallmark seen in Talon’s Gaithersburg remodel.
Fully tiled walls, shower floor, and niches with large-format ceramic tiles and accent inlays providing elegant durability and a boutique flair.
Carefully chosen brushed nickel fixtures along with recessed lighting and wall mounted vanity lights. Provides a bright, inviting space with layers of sophistication.
A design build bathroom in Rockville
Seamless design‑build approach: Talon handled 3D design planning, material selections, permit acquisition, demolition, plumbing, electrical, and final installation under one roof
High craftsmanship standards: licensed and BBB‑A+ rated with two decades of experience across Frederick, Montgomery, and Howard Counties
Why It Stands Out
Elevated luxury meets practical function wet/dry benches, custom storage, mood lighting the kind of refined touches Talon brings to every project.
Cohesive aesthetic with Victorian vanities anchoring vintage charm, the glass enclosure and clean finishes keep it fresh and contemporary.
Client-approved quality backed by glowing local feedback—“top-notch,” “easy reveal,” and “no surprises” from homeowners and even Reddit users in Frederick .
This remodel is the perfect example of Talon’s ability to blend timeless design and functionality in a streamlined process. The result: a Victorian-inspired, spa-like bathroom sanctuary tailored to modern living in Rockville.
 Talon Construction Inc.
A design build bathroom in Rockville
A stunning blend of modern luxury, designed functionality, and Victorian charm
This recent design build bathroom in Rockville, MD by Talon Construction is a stunning blend of modern luxury, thoughtful functionality, and Victorian charm:
Custom Shower Enclosure with Wet & Dry Bench
Curbless walk-in shower design expands the sense of space and accessibility, bringing in sleek minimalism and easy transition
Inside, wet and dry bench seating each built with matching quartz provides dual functionality. A wet seat under the shower spray and a separate dry zone for relaxation or shaving
Enclosed in a bespoke frameless glass door, accented with premium brushed-nickel hardware, achieving a clean, spa-like atmosphere.
Twin Custom Wood Victorian‑Style Vanities
Two custom-stained, Victorian-style vanities flank the room—crafted in rich wood tones with decorative legs, and marble-look quartz countertops, echoing Talon’s signature high-end cabinetry.
Each vanity is topped with non-framed mirrors offering both statement flair and practical ambiance .
Additional Design Highlights
Built-in storage cubbies finished in the same wood as the vanities, add seamless function and aesthetic continuity. A hallmark seen in Talon’s Gaithersburg remodel.
Fully tiled walls, shower floor, and niches with large-format ceramic tiles and accent inlays providing elegant durability and a boutique flair.
Carefully chosen brushed nickel fixtures along with recessed lighting and wall mounted vanity lights. Provides a bright, inviting space with layers of sophistication.
A design build bathroom in Rockville
Seamless design‑build approach: Talon handled 3D design planning, material selections, permit acquisition, demolition, plumbing, electrical, and final installation under one roof
High craftsmanship standards: licensed and BBB‑A+ rated with two decades of experience across Frederick, Montgomery, and Howard Counties
Why It Stands Out
Elevated luxury meets practical function wet/dry benches, custom storage, mood lighting the kind of refined touches Talon brings to every project.
Cohesive aesthetic with Victorian vanities anchoring vintage charm, the glass enclosure and clean finishes keep it fresh and contemporary.
Client-approved quality backed by glowing local feedback—“top-notch,” “easy reveal,” and “no surprises” from homeowners and even Reddit users in Frederick .
This remodel is the perfect example of Talon’s ability to blend timeless design and functionality in a streamlined process. The result: a Victorian-inspired, spa-like bathroom sanctuary tailored to modern living in Rockville.

 Gale Rew Construction, Inc.
Becky Pospical

large Laundry room and mudroom combined. Door in front leads to driveway, door in back leads to patio and pool. Built in desk provides a drop zone for items.
 Kisel Construction

Inspiration for a mid-sized country light wood floor and beige floor hallway remodel in Sacramento with gray walls

 Regan Baker Design Inc.
Well-traveled. Relaxed. Timeless.
Our well-traveled clients were soon-to-be empty nesters when they approached us for help reimagining their Presidio Heights home. The expansive Spanish-Revival residence originally constructed in 1908 had been substantially renovated 8 year prior, but needed some adaptations to better suit the needs of a family with three college-bound teens. We evolved the space to be a bright, relaxed reflection of the family’s time together, revising the function and layout of the ground-floor rooms and filling them with casual, comfortable furnishings and artifacts collected abroad.
One of the key changes we made to the space plan was to eliminate the formal dining room and transform an area off the kitchen into a casual gathering spot for our clients and their children. The expandable table and coffee/wine bar means the room can handle large dinner parties and small study sessions with similar ease. The family room was relocated from a lower level to be more central part of the main floor, encouraging more quality family time, and freeing up space for a spacious home gym.
In the living room, lounge-worthy upholstery grounds the space, encouraging a relaxed and effortless West Coast vibe. Exposed wood beams recall the original Spanish-influence, but feel updated and fresh in a light wood stain. Throughout the entry and main floor, found artifacts punctate the softer textures — ceramics from New Mexico, religious sculpture from Asia and a quirky wall-mounted phone that belonged to our client’s grandmother.
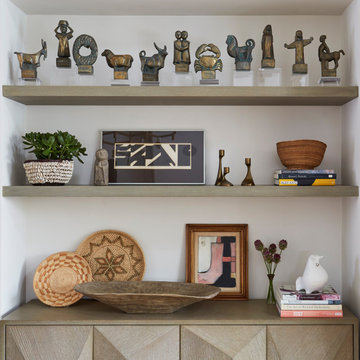 KitchenLab Interiors
KitchenLab Interiors’ first, entirely new construction project in collaboration with GTH architects who designed the residence. KLI was responsible for all interior finishes, fixtures, furnishings, and design including the stairs, casework, interior doors, moldings and millwork. KLI also worked with the client on selecting the roof, exterior stucco and paint colors, stone, windows, and doors. The homeowners had purchased the existing home on a lakefront lot of the Valley Lo community in Glenview, thinking that it would be a gut renovation, but when they discovered a host of issues including mold, they decided to tear it down and start from scratch. The minute you look out the living room windows, you feel as though you're on a lakeside vacation in Wisconsin or Michigan. We wanted to help the homeowners achieve this feeling throughout the house - merging the causal vibe of a vacation home with the elegance desired for a primary residence. This project is unique and personal in many ways - Rebekah and the homeowner, Lorie, had grown up together in a small suburb of Columbus, Ohio. Lorie had been Rebekah's babysitter and was like an older sister growing up. They were both heavily influenced by the style of the late 70's and early 80's boho/hippy meets disco and 80's glam, and both credit their moms for an early interest in anything related to art, design, and style. One of the biggest challenges of doing a new construction project is that it takes so much longer to plan and execute and by the time tile and lighting is installed, you might be bored by the selections of feel like you've seen them everywhere already. “I really tried to pull myself, our team and the client away from the echo-chamber of Pinterest and Instagram. We fell in love with counter stools 3 years ago that I couldn't bring myself to pull the trigger on, thank god, because then they started showing up literally everywhere", Rebekah recalls. Lots of one of a kind vintage rugs and furnishings make the home feel less brand-spanking new. The best projects come from a team slightly outside their comfort zone. One of the funniest things Lorie says to Rebekah, "I gave you everything you wanted", which is pretty hilarious coming from a client to a designer.


 Rudloff Custom Builders
We met these clients through a referral from a previous client. We renovated several rooms in their traditional-style farmhouse in Abington. The kitchen is farmhouse chic, with white cabinetry, black granite counters, Carrara marble subway tile backsplash, and a beverage center. The large island, with its white quartz counter, is multi-functional, with seating for five at the counter and a bench on the end with more seating, a microwave door, a prep sink and a large area for prep work, and loads of storage. The kitchen includes a large sitting area with a corner fireplace and wall mounted television.
The multi-purpose mud room has custom built lockers for coats, shoes and bags, a built-in desk and shelving, and even space for kids to play! All three bathrooms use black and white in varied materials to create clean, classic spaces.
RUDLOFF Custom Builders has won Best of Houzz for Customer Service in 2014, 2015 2016 and 2017. We also were voted Best of Design in 2016, 2017 and 2018, which only 2% of professionals receive. Rudloff Custom Builders has been featured on Houzz in their Kitchen of the Week, What to Know About Using Reclaimed Wood in the Kitchen as well as included in their Bathroom WorkBook article. We are a full service, certified remodeling company that covers all of the Philadelphia suburban area. This business, like most others, developed from a friendship of young entrepreneurs who wanted to make a difference in their clients’ lives, one household at a time. This relationship between partners is much more than a friendship. Edward and Stephen Rudloff are brothers who have renovated and built custom homes together paying close attention to detail. They are carpenters by trade and understand concept and execution. RUDLOFF CUSTOM BUILDERS will provide services for you with the highest level of professionalism, quality, detail, punctuality and craftsmanship, every step of the way along our journey together.
Specializing in residential construction allows us to connect with our clients early in the design phase to ensure that every detail is captured as you imagined. One stop shopping is essentially what you will receive with RUDLOFF CUSTOM BUILDERS from design of your project to the construction of your dreams, executed by on-site project managers and skilled craftsmen. Our concept: envision our client’s ideas and make them a reality. Our mission: CREATING LIFETIME RELATIONSHIPS BUILT ON TRUST AND INTEGRITY.
Photo Credit: JMB Photoworks

 Jordan Design Build Group
JDBG is wrapping up work on an expansive 2-story sunroom addition that also included modifications to the existing home’s interior and significant exterior improvements as well. The original project brief was to provide a conditioned 4-season sunroom addition where the homeowners could relax and enjoy their wooded views. As we delved deeper into our client’s overall objectives, it became clear that this would be no ordinary sunroom addition. The resulting 16’x25’ sunroom is a showstopper with 10’ high ceilings and wall to wall windows offering expansive views of the surrounding landscape.
As we recommend with most addition projects, the process started with our Preliminary Design Study to determine project goals, design concepts, project feasibility and associated budget estimates. During this process, our design team worked to ensure that both interior and exterior were fully integrated. We conducted in-depth programming to identify key goals and needs which would inform the design and performed a field survey and zoning analysis to identify any constraints that could impact the plans. The next step was to develop conceptual designs that addressed the program requirements.
Using a combination of 3-D massing, interior/exterior renderings, precedent imaging and space planning, the design concept was revised and refined. At the end of the study we had an approved schematic design and comprehensive budget estimates for the 2-story addition and were ready to move into design development, construction documentation, trade coordination, and final pricing. A complex project such as this involves architectural and interior design, structural and civil engineering, landscape design and environmental considerations. Multiple trades and subs are engaged during construction, from HVAC to electrical and plumbing, framers, carpenters and masons, roofers and painters just to name a few. JDBG was there every step of the way to ensure quality construction.
Other notable features of the renovation included expanding the home’s existing dining room, incorporating a custom ‘dish room,’ and providing fully conditioned storage and his & her workrooms on the lower level. A new front portico will visually connect the old and new structures and a brand new roof, shutters and paint will further transform the exterior. Thoughtful planning was also given to the landscape, including a back deck, stone patio and walkways, plantings and exterior lighting. Stay tuned for more photos as this sunroom addition nears completion.

 Jarrod Smart Construction
Builder: Jarrod Smart Construction
Interior Designer: Designing Dreams by Ajay
Photographer: Cipher Imaging
Entryway - victorian entryway idea in Other
Entryway - victorian entryway idea in Other
61