
Search results for "Construction zone" in Home Design Ideas
 Asbury Remodeling & Construction, LLC

Inspiration for a mid-sized contemporary medium tone wood floor entryway remodel in Raleigh with gray walls and a metal front door

 KitchenLab Interiors
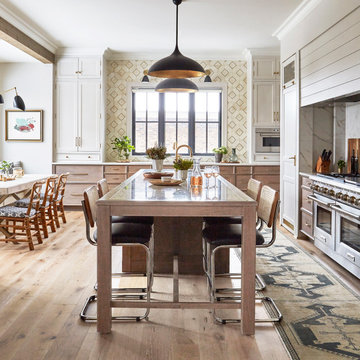
KitchenLab Interiors’ first, entirely new construction project in collaboration with GTH architects who designed the residence. KLI was responsible for all interior finishes, fixtures, furnishings, and design including the stairs, casework, interior doors, moldings and millwork. KLI also worked with the client on selecting the roof, exterior stucco and paint colors, stone, windows, and doors. The homeowners had purchased the existing home on a lakefront lot of the Valley Lo community in Glenview, thinking that it would be a gut renovation, but when they discovered a host of issues including mold, they decided to tear it down and start from scratch. The minute you look out the living room windows, you feel as though you're on a lakeside vacation in Wisconsin or Michigan. We wanted to help the homeowners achieve this feeling throughout the house - merging the causal vibe of a vacation home with the elegance desired for a primary residence. This project is unique and personal in many ways - Rebekah and the homeowner, Lorie, had grown up together in a small suburb of Columbus, Ohio. Lorie had been Rebekah's babysitter and was like an older sister growing up. They were both heavily influenced by the style of the late 70's and early 80's boho/hippy meets disco and 80's glam, and both credit their moms for an early interest in anything related to art, design, and style. One of the biggest challenges of doing a new construction project is that it takes so much longer to plan and execute and by the time tile and lighting is installed, you might be bored by the selections of feel like you've seen them everywhere already. “I really tried to pull myself, our team and the client away from the echo-chamber of Pinterest and Instagram. We fell in love with counter stools 3 years ago that I couldn't bring myself to pull the trigger on, thank god, because then they started showing up literally everywhere", Rebekah recalls. Lots of one of a kind vintage rugs and furnishings make the home feel less brand-spanking new. The best projects come from a team slightly outside their comfort zone. One of the funniest things Lorie says to Rebekah, "I gave you everything you wanted", which is pretty hilarious coming from a client to a designer.
Find the right local pro for your project
 Aloha Kitchen, Bath & Design

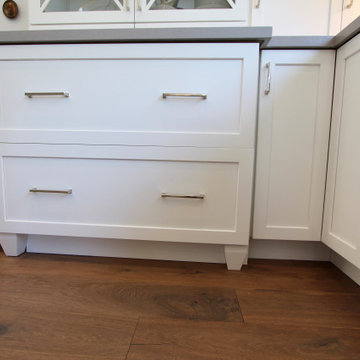
Beautiful and bright open concept new construction estate overlooking the east bay hills and vineyard in the San Francisco Bay area. Plenty of room for two chefs to work simultaneously in their own "zones". Refrigerator/microwave zone and pantry/snack zones are both perched on the edges to avoid and traffic jams in the chef zones. (Photo credit; Kitchens of Diablo)
 Aloha Kitchen, Bath & Design

Beautiful and bright open concept new construction estate overlooking the east bay hills and vineyard in the San Francisco Bay area. Plenty of room for two chefs to work simultaneously in their own "zones". Refrigerator/microwave zone and pantry/snack zones are both perched on the edges to avoid and traffic jams in the chef zones. (Photo credit; Kitchens of Diablo)
 Aloha Kitchen, Bath & Design
Beautiful and bright open concept new construction estate overlooking the east bay hills and vineyard in the San Francisco Bay area. Plenty of room for two chefs to work simultaneously in their own "zones". Refrigerator/microwave zone and pantry/snack zones are both perched on the edges to avoid and traffic jams in the chef zones. (Photo credit; Kitchens of Diablo)
 Studio 34 Furniture and Design
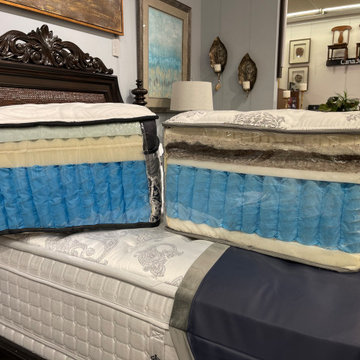
The Kingsdown "Vintage Collection® (seen here on the right) uses the finest natural materials exquisitely handcrafted by mattress artisans.
Elegant tufted damask cover
The ultra-luxurious sleep experience of a Vintage mattress is accentuated by a woven wool fabric and infused gel fibers for a cooling, pressure-relieving comfort.
Nature’s finest materials
The breathable and moisture wicking qualities of 100% cotton, Joma and alpaca wool and genuine horsehair combine for a remarkably soft and long-lasting sleep experience.
Specialized latex foam
Latex foam is known for its enhanced supportive qualities and resiliency and when combined with Kingsdown Airlfow technology, Vintage offers unmatched air circulation.
Tri-Zoned Wrapped Coils
Three unique zones with additional lumbar support and individually wrapped coils are designed to contour the body for personalized support to both sleep partners.
-Adjustable Base Friendly
A top of the line mattress, the Vintage collection offers full body support and comfort the embodies luxurious qualities and the ultimate in mattress technology with full body surround® construction
-Sizes: twin, full, queen, king and California king.
-Firm to ultra-plush made with natural sleep inducing material
-Premium latex and body conforming foam offer unmatched comfort
-10 year warranty.
~~~~~~~
Kingsdown "Passions" Mattress (seen on the left)
Fresh Comfort® quilt.
A luxurious touch with a beautifully handcrafted, quilted cover made with cooling gel fibers and cool quilting foam to regulate body temperature for comfort.
CoolActive memory foam
You’ll love the body conforming support a Passions mattress offers. The cooling gel memory foam pulls heat away from the body and airflow channels increases breathability.
Specialized latex comfort
Latex delivers the perfect balance of resiliency, pressure relief and cooling airflow.
Tri-zoned individually wrapped coils
A proprietary body of sleep knowledge informed a three zone innerspring design of individually wrapped coils. This body contouring system provides personalized support on each side of the bed with firm lumbar support where the body needs it most.
Motion separation foam
This undetectable foam divider mitigates partner disturbance throughout the night.
Adjustable Base Friendly


 Aloha Kitchen, Bath & Design

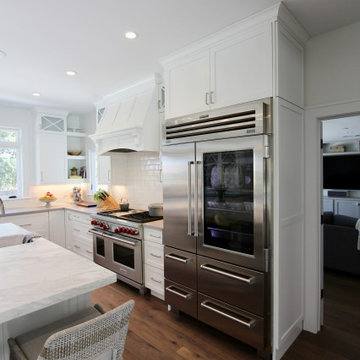
Beautiful and bright open concept new construction estate overlooking the east bay hills and vineyard in the San Francisco Bay area. Plenty of room for two chefs to work simultaneously in their own "zones". Refrigerator/microwave zone and pantry/snack zones are both perched on the edges to avoid and traffic jams in the chef zones. (Photo credit; Kitchens of Diablo)
 Aloha Kitchen, Bath & Design
Beautiful and bright open concept new construction estate overlooking the east bay hills and vineyard in the San Francisco Bay area. Plenty of room for two chefs to work simultaneously in their own "zones". Refrigerator/microwave zone and pantry/snack zones are both perched on the edges to avoid and traffic jams in the chef zones. (Photo credit; Kitchens of Diablo)
 Aloha Kitchen, Bath & Design
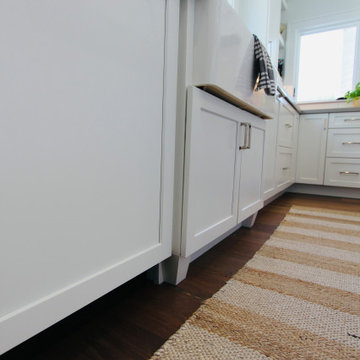
Beautiful and bright open concept new construction estate overlooking the east bay hills and vineyard in the San Francisco Bay area. Plenty of room for two chefs to work simultaneously in their own "zones". Refrigerator/microwave zone and pantry/snack zones are both perched on the edges to avoid and traffic jams in the chef zones. (Photo credit; Kitchens of Diablo)
 Aloha Kitchen, Bath & Design

Beautiful and bright open concept new construction estate overlooking the east bay hills and vineyard in the San Francisco Bay area. Plenty of room for two chefs to work simultaneously in their own "zones". Refrigerator/microwave zone and pantry/snack zones are both perched on the edges to avoid and traffic jams in the chef zones. (Photo credit; Kitchens of Diablo)
 Homeowner Services of Michigan LLC
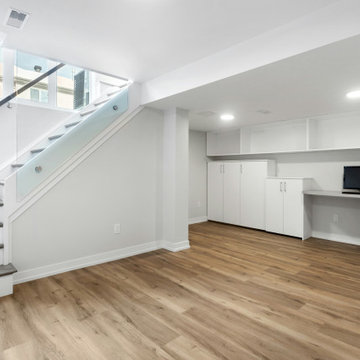
Our clients envisioned a complete basement renovation that would transform the space into a functional and inviting area. We began by thoroughly understanding their needs and preferences, ensuring that every detail was aligned with their vision. The project involved installing spray foam insulation to enhance energy efficiency and comfort. We carefully removed existing partition walls to accommodate the new design, seamlessly constructing and installing new interior walls. Our team provided and installed updated electrical and plumbing services, ensuring everything met current codes and specifications. To create a comfortable environment, we introduced a new HVAC zone, seamlessly integrating it with the home’s existing system. The renovation included the construction of a new bathroom, kitchen, office space, and living area, all tailored to the client’s specifications. Attention to detail was paramount, with custom shelving and vinyl plank flooring adding both functionality and aesthetic appeal. Throughout the project, we maintained open communication, ensuring the clients were informed and satisfied with every step. Our dedication to excellence and client satisfaction resulted in a beautifully renovated basement that perfectly matched the client's vision. At Homeowner Services of Michigan, we are committed to bringing your home renovation dreams to life with precision, care, and a focus on your needs.
 Rhino Design Build, LLC
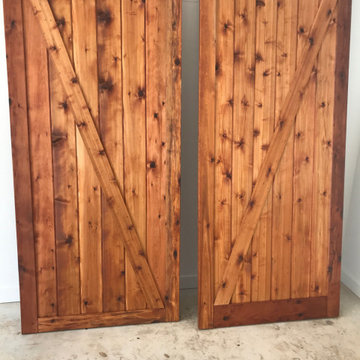
This detached garage project was completed in Alamo Heights 78209 by a local design build general contractor. The scope included site planning, permitting, foundation work, framing, roofing, electrical, and exterior finishes to match the existing home. The garage was designed for long term durability, clean curb appeal, and functional storage. Proper setbacks and zoning requirements for Alamo Heights were addressed during design. The finished structure provides secure vehicle storage and flexible space for storage or future use. This project reflects a streamlined design build process focused on quality construction, clear communication, and code compliant execution from start to finish.
Alamo Heights detached garage builder, detached garage builder 78209, custom detached garage Alamo Heights TX, detached garage construction 78209, residential garage builder Alamo Heights, garage building contractor Alamo Heights, design build garage contractor 78209, custom garage construction Alamo Heights, permitted detached garage 78209, San Antonio detached garage builder

Sponsored
Fredericksburg, OH

High Point Cabinets
Columbus' Experienced Custom Cabinet Builder | 4x Best of Houzz Winner
 Aloha Kitchen, Bath & Design
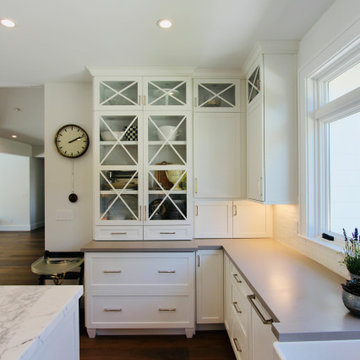
Beautiful and bright open concept new construction estate overlooking the east bay hills and vineyard in the San Francisco Bay area. Plenty of room for two chefs to work simultaneously in their own "zones". Refrigerator/microwave zone and pantry/snack zones are both perched on the edges to avoid and traffic jams in the chef zones. (Photo credit; Kitchens of Diablo)
 Aloha Kitchen, Bath & Design

Beautiful and bright open concept new construction estate overlooking the east bay hills and vineyard in the San Francisco Bay area. Plenty of room for two chefs to work simultaneously in their own "zones". Refrigerator/microwave zone and pantry/snack zones are both perched on the edges to avoid and traffic jams in the chef zones. (Photo credit; Kitchens of Diablo)
 Aloha Kitchen, Bath & Design

Beautiful and bright open concept new construction estate overlooking the east bay hills and vineyard in the San Francisco Bay area. Plenty of room for two chefs to work simultaneously in their own "zones". Refrigerator/microwave zone and pantry/snack zones are both perched on the edges to avoid and traffic jams in the chef zones. (Photo credit; Kitchens of Diablo)
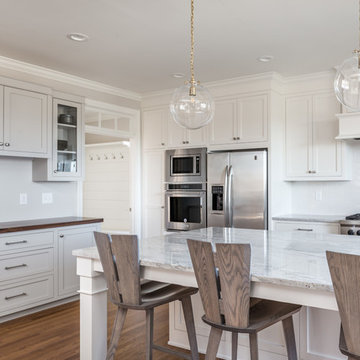
 Clearcut & Co
This project consisted of stripping everything to the studs and removing walls on half of the first floor and replacing with custom finishes creating an open concept with zoned living areas.

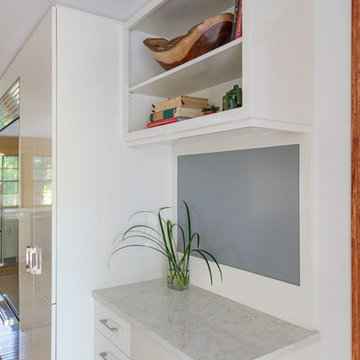
 Philbrook Construction Services Group, Inc.
Abby Grattan - Grattan Imaging
Inspiration for a transitional kitchen remodel in Boston
Inspiration for a transitional kitchen remodel in Boston

 Redstart Construction, Inc.
Picture Perfect House
Inspiration for a large transitional l-shaped dark wood floor and brown floor eat-in kitchen remodel in Chicago with a farmhouse sink, white cabinets, granite countertops, porcelain backsplash, stainless steel appliances, an island and multicolored countertops
Inspiration for a large transitional l-shaped dark wood floor and brown floor eat-in kitchen remodel in Chicago with a farmhouse sink, white cabinets, granite countertops, porcelain backsplash, stainless steel appliances, an island and multicolored countertops
 Clearcut & Co
This project consisted of stripping everything to the studs and removing walls on half of the first floor and replacing with custom finishes creating an open concept with zoned living areas.
62