
Search results for "Construction zone" in Home Design Ideas

 EcoCraft Homes
Our homes are resilient, adaptable, and when combined with Solar can be built to zero energy standards. Designs come complete with Solar ready features, LED Lighting, structured wiring, and expandable building automation technology.
Ultra efficient mechanical equipment with small diameter ducts and variable speed blowers reduce energy use and ensure consistent temperatures between rooms, zones, and floors. Modular Prefabrication offers a smarter building system that leverages manufacturing efficiency, advanced engineering technology, and highly skilled labor to precisely produce high quality, durable, and efficient buildings in a fraction of the time needed in traditional construction.
This is not your standard prefab home! EcoCraft homes are designed and constructed to provide our home owners with a look and feel that is unlike anything you have ever experienced!

 Good Directions, Inc.
This multi-purpose tray is as versatile as it is attractive! Our customers use it for shoes in the entryway or mudroom to keep floors clean; as an attractive home for potted plants; or as a neat, no-mess zone for pet bowls. Raised-relief pine cone design promotes airflow so items dry faster. Raised lip keeps items-or mess-inside the tray. Powder coated, galvanized steel construction with a copper finish; Dimensions: 34"L by 14"W by 2.5"H.
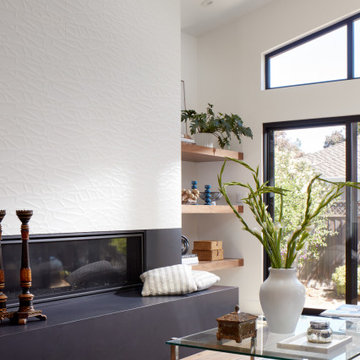
 EDR Design Build
Home expansion services including second-story additions, master suite expansions, guest bedroom additions, and multi-room projects. EDR Design Build handles structural analysis, foundation work, roofing integration, interior finishes, and seamless connection to existing home systems. Manages permits, zoning compliance, and ensures architectural consistency between original structure and new construction. Typical projects 500-2000 sq ft with 6-12 month timelines.
Find the right local pro for your project
 Savant Homes, Inc.
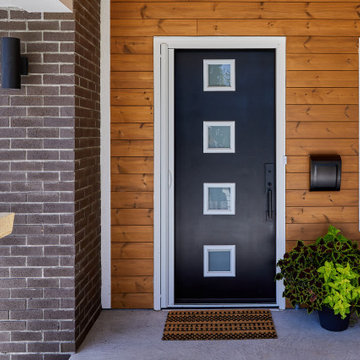
The concept of this project was to bring life to this house and bring it back to its mid-century roots with a modern twist. Opening interior walls and connecting adjacent spaces was framework was open for the Interior Design.
The Kitchen mixes warm wood tones and cool blue cabinets to enhance the richness of the space. Exposed Structural Glulam Beams were installed throughout to open the adjacent spaces and allow for the connections to flow between new/old.
 Accent Landscapes
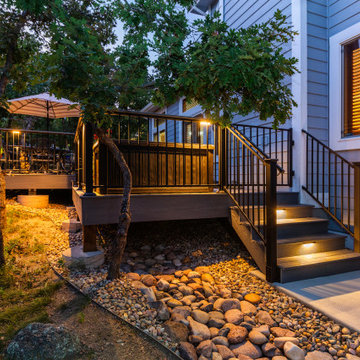
This deck was constructed with composite decking and steel rails, creating a beautiful, durable, zero maintenance outdoor living space. Built in low voltage cap lighting for the stairs and rails bring this deck to life in the evening!
 Accent Landscapes
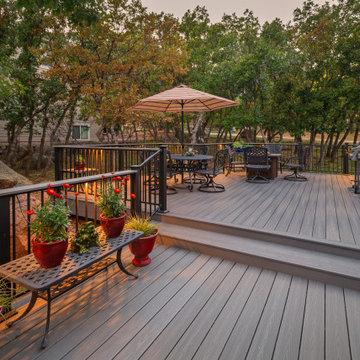
This deck was constructed with composite decking and steel rails, creating a beautiful, durable, zero maintenance outdoor living space. Built in low voltage cap lighting for the stairs and rails bring this deck to life in the evening!
 Horvath Landscapes
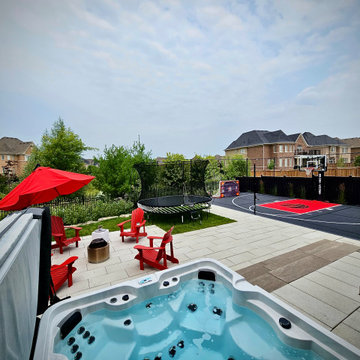
The entertainment patio was positioned to maintain clear sightlines to the sport court, allowing the space to function as both a relaxation area and a viewing zone. This layout supports family gatherings while keeping all activity areas visually connected.


 Rhodes Architecture + Light
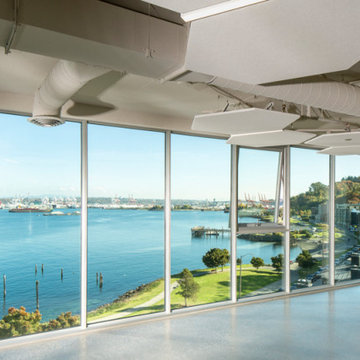
We created an elegant expression of space and light from an incredibly complex program, and within difficult environmental, code, and land use constraints. Limiting the construction footprint preserves the hillside, many existing trees and native vegetation, and the natural habitats to the west. The mixed-use building includes retail, restaurant, commercial demonstration manufacturing, office, and meeting space, fourteen luxury residences, residential amenity spaces, parking, and three levels of decks. The building mass is divided and opened to incorporate a breezeway.
 Good Directions, Inc.
This multi-purpose tray is as versatile as it is attractive! Our customers use it for shoes in the entryway or mudroom to keep floors clean; as an attractive home for potted plants; or as a neat, no-mess zone for pet bowls. Raised-relief circles design promotes airflow so items dry faster. Raised lip keeps items-or mess-inside the tray. Powder coated, galvanized steel construction with a copper finish; Dimensions: 34"L by 14"W by 2.5"H.
 Accent Landscapes
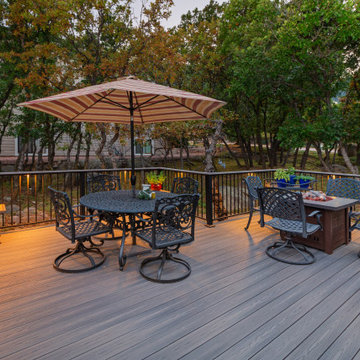
This deck was constructed with composite decking and steel rails, creating a beautiful, durable, zero maintenance outdoor living space. Built in low voltage cap lighting for the stairs and rails bring this deck to life in the evening!
 Accent Landscapes
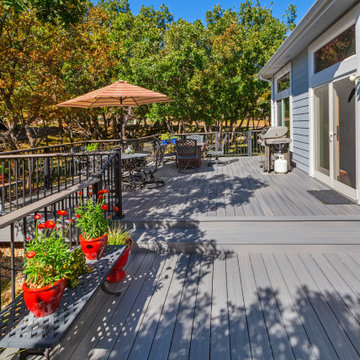
This deck was constructed with composite decking and steel rails, creating a beautiful, durable, zero maintenance outdoor living space. Built in low voltage cap lighting for the stairs and rails bring this deck to life in the evening!

 GEM Interior Design, Inc.
Design by Gail Manning, GEM Interior Design, Inc.
Construction by Ryan Coats, Earthwood Custom Remodeling
Photo by Michelle Gardner.
Amazing eat-in kitchen remodeling project for the nicest family and true chefs! Dual sinks, specialized center island for home-made pizza serving, huge walk-in pantry, specialized zones to keep everyone happy and functioning. Mama Mia...this was was the perfect recipe for cooking and family success!
 Rhodes Architecture + Light
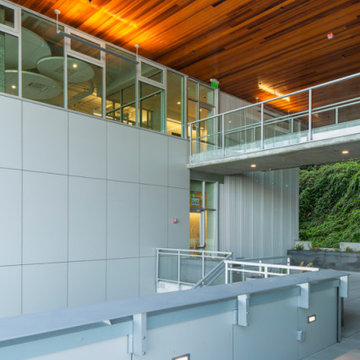
We created an elegant expression of space and light from an incredibly complex program, and within difficult environmental, code, and land use constraints. Limiting the construction footprint preserves the hillside, many existing trees and native vegetation, and the natural habitats to the west. The mixed-use building includes retail, restaurant, commercial demonstration manufacturing, office, and meeting space, fourteen luxury residences, residential amenity spaces, parking, and three levels of decks. The building mass is divided and opened to incorporate a breezeway.


 McCoy Homes, Inc.
This is our Sugar Hill plan. This was the first home built in the community know as Scarlet Ridge. The home is a story and a half. Has an open floor plan, separate dining room, and the master is located on the main floor. The homes exterior offers beautiful curb appeal, and was well received in Ooltewah's newest community.
Philip Slowiak Photography
 Oak & Iron Construction Group
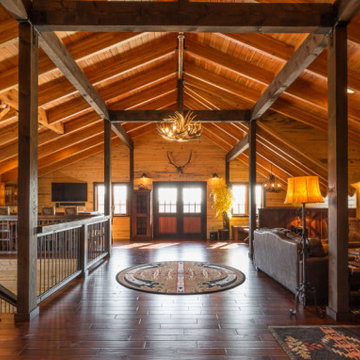
This breathtaking great room defines rustic luxury with its soaring vaulted ceilings, exposed timber beams, and warm wood tones throughout. The open-concept loft connects multiple living zones—from the cozy lounge to the handcrafted home bar—creating the perfect mountain retreat for entertaining or relaxing. Antler chandeliers and iron-accented railings add lodge-style character, while natural light enhances the rich textures of wood and stone. Every detail embodies craftsmanship and comfort in this modern rustic haven.
 Alair Alexandria
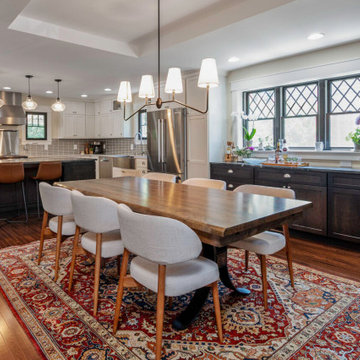
This small infill lot in the Rosemont neighborhood of Alexandria, VA, created challenges during design and construction. A zoning variance was required to add space to the original small bungalow.
Raising the height of the second floor was limited at the eaves, but by incorporating scissor trusses, the second floor feels larger and benefits from interesting intersecting ceiling lines.
The first floor features an open layout ideal for entertaining and a distinctive pantry with reclaimed vintage stained glass sliding barn doors. The primary suite is spacious, with a large walk-in closet and a freestanding tub.
Filled with craftsman details throughout, this custom home blends perfectly in the Rosemont neighborhood.
 Rhodes Architecture + Light
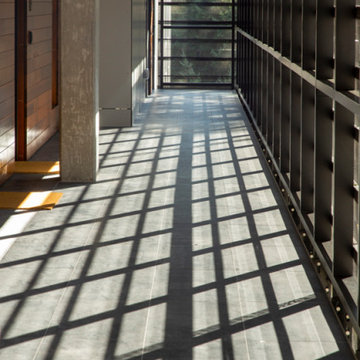
We created an elegant expression of space and light from an incredibly complex program, and within difficult environmental, code, and land use constraints. Limiting the construction footprint preserves the hillside, many existing trees and native vegetation, and the natural habitats to the west. The mixed-use building includes retail, restaurant, commercial demonstration manufacturing, office, and meeting space, fourteen luxury residences, residential amenity spaces, parking, and three levels of decks. The building mass is divided and opened to incorporate a breezeway.

 Accent Landscapes
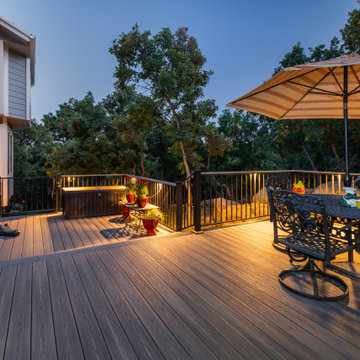
This deck was constructed with composite decking and steel rails, creating a beautiful, durable, zero maintenance outdoor living space. Built in low voltage cap lighting for the stairs and rails bring this deck to life in the evening!
 Alair Alexandria
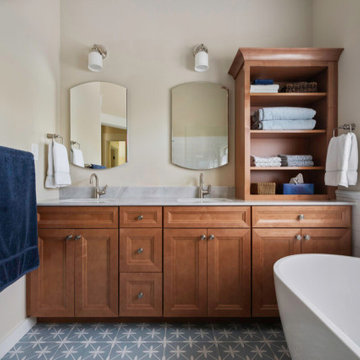
This small infill lot in the Rosemont neighborhood of Alexandria, VA, created challenges during design and construction. A zoning variance was required to add space to the original small bungalow.
Raising the height of the second floor was limited at the eaves, but by incorporating scissor trusses, the second floor feels larger and benefits from interesting intersecting ceiling lines.
The first floor features an open layout ideal for entertaining and a distinctive pantry with reclaimed vintage stained glass sliding barn doors. The primary suite is spacious, with a large walk-in closet and a freestanding tub.
Filled with craftsman details throughout, this custom home blends perfectly in the Rosemont neighborhood.
 Accent Landscapes
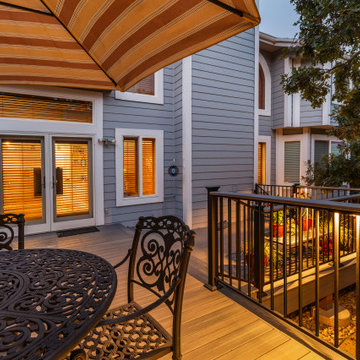
This deck was constructed with composite decking and steel rails, creating a beautiful, durable, zero maintenance outdoor living space. Built in low voltage cap lighting for the stairs and rails bring this deck to life in the evening!
93