
Search results for "Construction zone" in Home Design Ideas
 Alair Alexandria
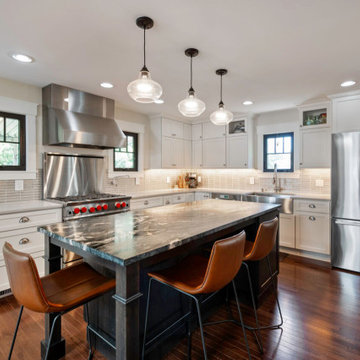
This small infill lot in the Rosemont neighborhood of Alexandria, VA, created challenges during design and construction. A zoning variance was required to add space to the original small bungalow.
Raising the height of the second floor was limited at the eaves, but by incorporating scissor trusses, the second floor feels larger and benefits from interesting intersecting ceiling lines.
The first floor features an open layout ideal for entertaining and a distinctive pantry with reclaimed vintage stained glass sliding barn doors. The primary suite is spacious, with a large walk-in closet and a freestanding tub.
Filled with craftsman details throughout, this custom home blends perfectly in the Rosemont neighborhood.
 GBU Construction Development
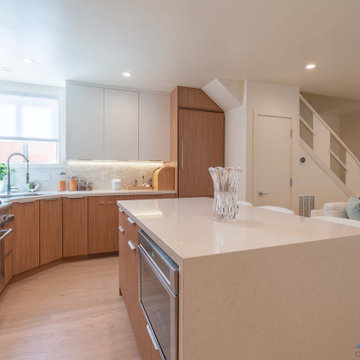
Sleek, Warm, and Made to Entertain
This modern kitchen strikes a balance between form and function with rich wood cabinetry, waterfall-edge quartz countertops, and a full-height textured backsplash. The oversized island doubles as a prep zone and social hub, while integrated lighting and streamlined finishes keep the space feeling open, bright, and effortless.

 Sallie Hill Design, Landscape Architect
Asian style backyard viewing garden. Boulders and peastone with natural granite bridge, bluestone patio, natural stone bubbler, low voltage lighting and Japanese Maples. - Sallie Hill Design | Landscape Architecture | 339-970-9058 | salliehilldesign.com | photo ©2014 Brian Hill
Find the right local pro for your project

 Good Directions, Inc.
This multi-purpose tray is as versatile as it is attractive! Our customers use it for shoes in the entryway or mudroom to keep floors clean; as an attractive home for potted plants; or as a neat, no-mess zone for pet bowls. Raised-relief design promotes airflow so items dry faster. Raised lip keeps items-or mess-inside the tray. Powder coated, galvanized steel construction with a copper finish; Dimensions: 22"L by 14"W by 2"H.

 Beechen & Dill Homes
A custom home builder in Chicago's western suburbs, Summit Signature Homes, ushers in a new era of residential construction. With an eye on superb design and value, industry-leading practices and superior customer service, Summit stands alone. Custom-built homes in Clarendon Hills, Hinsdale, Western Springs, and other western suburbs.

 Gerry Dunleavy Construction
Custom built ins in mudroom area allow ample storage for each member of the family.
Hallway - mid-sized traditional dark wood floor hallway idea in Boston with gray walls
Hallway - mid-sized traditional dark wood floor hallway idea in Boston with gray walls

 NJW Renovations Unlimited
Kitchen expanded into an adjoining hall way, so refrigerator wall movement of approximately 4' allowed the inclusion of a center island with special features of seating and cook book storage. The cabinet just beyond the double oven serves as a hidden dropping zone, as well as, broom storage. Floor to ceiling cherry cabinets compliment the red oak character grade flooring by allowing the darker floor grain coloration to match the cabinet stain itself. Cabinetry accessories abound to create function to this expanded beauty.


 Ealy Construction
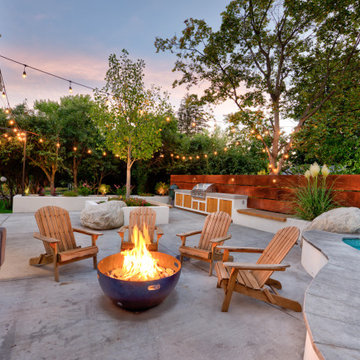
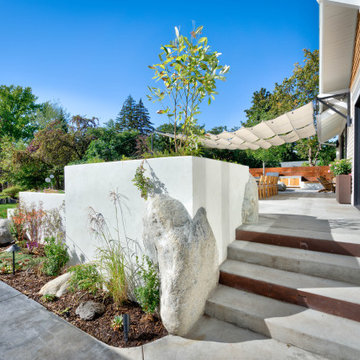
Concrete planter boxes placed around the perimeter house zone-specific plantings with an emphasis on perennials and plants that evolve beautifully in all four seasons. Concealed drip irrigation extends to each. Wi-Fi controlled low-volt lighting highlights individual plants, features, and steps. The entire patio is wired for future installation of sound. A gas-fired glycol snow melt system winds throughout the patio and steps.
 AGK Construction and Roofing
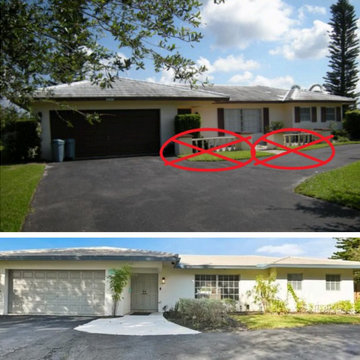
The previous owner removed the front planters and poured new concrete without permits, and code compliance opened a violation. After the new owner spent over a year on extensions, we worked through Planning and Zoning and the Building Department and obtained a demolition permit and an after-the-fact permit for the concrete.
 Ealy Construction
Concrete planter boxes placed around the perimeter house zone-specific plantings with an emphasis on perennials and plants that evolve beautifully in all four seasons. Concealed drip irrigation extends to each. Wi-Fi controlled low-volt lighting highlights individual plants, features, and steps. The entire patio is wired for future installation of sound. A gas-fired glycol snow melt system winds throughout the patio and steps.
 Way Of Life Construction
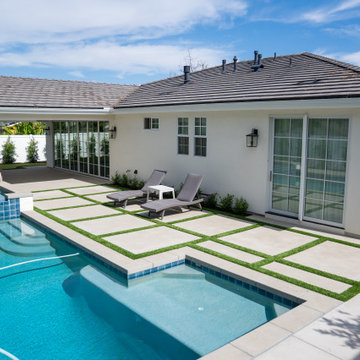
The strong geometry of the grid-style patio contrasts beautifully with the calm blue of the water and soft green plantings. Lounge chairs add a lifestyle element, making this not just a design moment—but a place to unwind.
 New Explode Construction
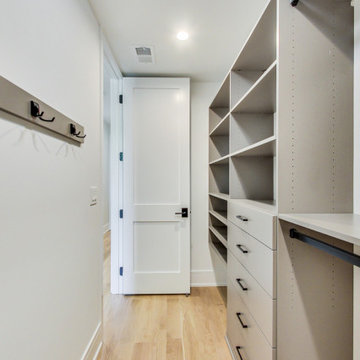
A stylish and modern walk-in closet with light-colored shelving, drawers, and a wooden floor, creating a neat and organized storage space with contemporary design.

 McCoy Homes, Inc.
This is our Sugar Hill plan. This was the first home built in the community know as Scarlet Ridge. The home is a story and a half. Has an open floor plan, separate dining room, and the master is located on the main floor. The homes exterior offers beautiful curb appeal, and was well received in Ooltewah's newest community.
Philip Slowiak Photography

 Horvath Landscapes
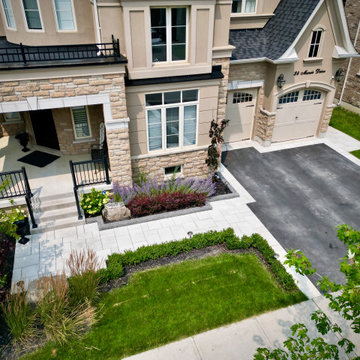
An elevated view of the front yard illustrates the organization of walkways, lawn areas, and planting zones. This perspective highlights the thoughtful planning behind circulation, proportions, and visual balance throughout the front landscape.

 Rhodes Architecture + Light
We created an elegant expression of space and light from an incredibly complex program, and within difficult environmental, code, and land use constraints. Limiting the construction footprint preserves the hillside, many existing trees and native vegetation, and the natural habitats to the west. The mixed-use building includes retail, restaurant, commercial demonstration manufacturing, office, and meeting space, fourteen luxury residences, residential amenity spaces, parking, and three levels of decks. The building mass is divided and opened to incorporate a breezeway.
 Emerald City Construction & Renovations
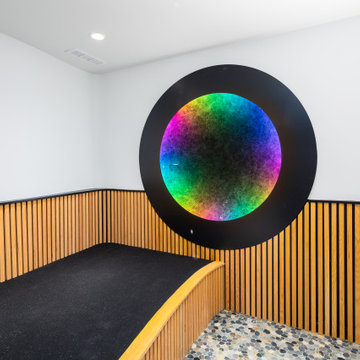
This unique home gym feature doubles as a sensory retreat and recovery space. Natural slat wood paneling contrasts with sleek white walls, while a custom circular LED art installation shifts in multicolor gradients, encouraging visual meditation and a calming environment. Durable black flooring offers functionality for stretching or breathwork, tying aesthetics and wellness together.
 Good Directions, Inc.
This multi-purpose tray is as versatile as it is attractive! Our customers use it for shoes in the entryway or mudroom to keep floors clean; as an attractive home for potted plants; or as a neat, no-mess zone for pet bowls. Raised-relief horseshoe design promotes airflow so items dry faster. Raised lip keeps items-or mess-inside the tray. Powder coated, galvanized steel construction with a copper finish; Dimensions: 22"L by 14"W by 2"H.

Sponsored
Columbus, OH

Snider & Metcalf Interior Design, LTD
Leading Interior Designers in Columbus, Ohio & Ponte Vedra, Florida

 Synergy Design & Construction
After - Laundry/Mudroom. The countertops provide a crisp contrast to the blue “Bonavista” cabinets by Cabico. Additional open storage was added to the left of the garage door as a shoe-storage shelf and a drop zone for other items. Both the exterior door and garage door were also replaced.
 Bedico Creek Preserve
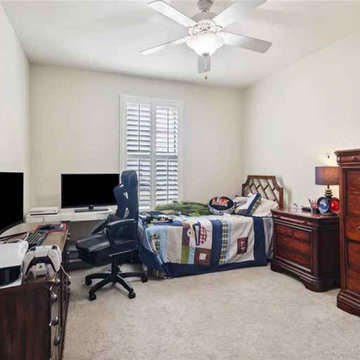
A comfortable secondary bedroom features neutral walls, plush carpet, and a ceiling fan with a light for all-day comfort. A twin bed dressed in a playful patchwork quilt sits between matching wood nightstands, while a large dresser and chest provide generous storage. Along one wall, a corner desk supports dual monitors and a gaming chair, creating a ready-to-use study and gaming zone; plantation shutters filter natural light at the window.
 KingPost Design and Construction
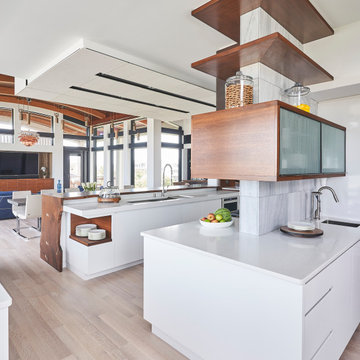
This contemporary kitchen inside a luxury custom home on Figure Eight Island pairs clean white cabinetry with warm walnut millwork, ribbed glass details and sculptural architectural elements. Multiple work zones, expansive counters and an open connection to the living space create a highly functional kitchen designed for oceanfront entertaining.
89