
Search results for "Construction zone" in Home Design Ideas
 Accent Landscapes
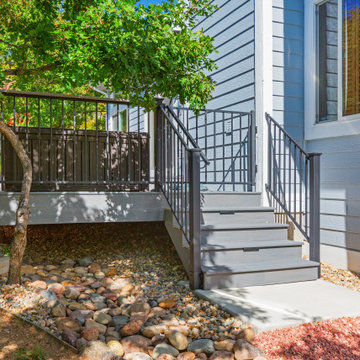
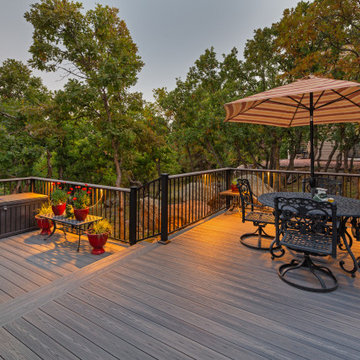
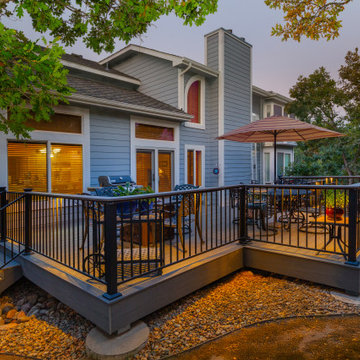
This deck was constructed with composite decking and steel rails, creating a beautiful, durable, zero maintenance outdoor living space. Built in low voltage cap lighting for the stairs and rails bring this deck to life in the evening!

 Sub-Zero, Wolf, and Cove Showroom Columbia
Jay Greene Photography
Kitchen - transitional l-shaped light wood floor kitchen idea in Baltimore with an undermount sink, gray cabinets, marble countertops, white backsplash, stone tile backsplash, paneled appliances, an island and white countertops
Kitchen - transitional l-shaped light wood floor kitchen idea in Baltimore with an undermount sink, gray cabinets, marble countertops, white backsplash, stone tile backsplash, paneled appliances, an island and white countertops

 Orange County Deck Co.
This project was full outdoor living environment, what some would call a “staycation” backyard. A hybrid pool had been installed the previous year but now the living and entertaining spaces needed to be constructed. Consisting of a deck, two patio spaces with walkways connecting all, a couple retaining walls, fencing, landscaping and a new sliding door. The retaining walls were needed to allow for the patio space around to pool. The patio space was divided into two sections, one the wet zone by the pool and the second being the handout zone. This also allowed for a smaller area of fence with a clean transition. The deck constructed using Azek building products provided the style they wanted without having to worry about maintenance. With the elevation being over 8 feet off the ground, the staircase was given careful consideration. It was put on the side that had the grade in its favor to cut down on the size and to not impede on the usable living areas. Traffic flow and usable space should always be considered when designing your space. Now to get a better view of their beautiful backyard we changed their existing single 3 ft. hinged door for a new 6 ft sliding unit. This type of change does involve some structural modification but well worth it. It gave them the sight line they wanted, allows more natural light and has less impact on the living space as the door now slides.
We had a great time constructing this space and love knowing they will be enjoying their home life with family and friends. What could we build in your backyard?
Find the right local pro for your project
 Rhodes Architecture + Light
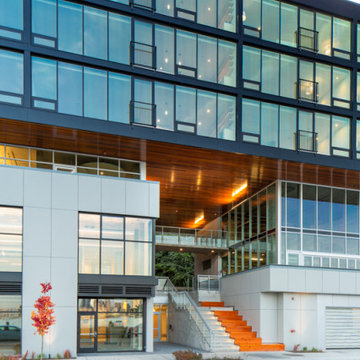
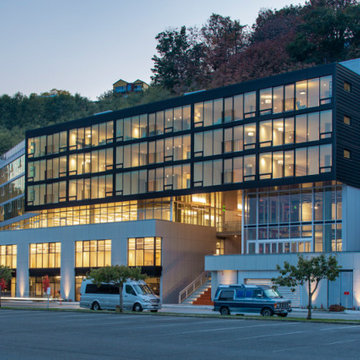
We created an elegant expression of space and light from an incredibly complex program, and within difficult environmental, code, and land use constraints. Limiting the construction footprint preserves the hillside, many existing trees and native vegetation, and the natural habitats to the west. The mixed-use building includes retail, restaurant, commercial demonstration manufacturing, office, and meeting space, fourteen luxury residences, residential amenity spaces, parking, and three levels of decks. The building mass is divided and opened to incorporate a breezeway.

 Good Directions, Inc.
This multi-purpose tray is as versatile as it is attractive! Our customers use it for shoes in the entryway or mudroom to keep floors clean; as an attractive home for potted plants; or as a neat, no-mess zone for pet bowls. Raised-relief stars design promotes airflow so items dry faster. Raised lip keeps items-or mess-inside the tray. Powder coated, galvanized steel construction with a copper finish; Dimensions: 34"L by 14"W by 2.5"H.

 Castle Rock Builders
A custom built home in Parkton, Baltimore County Maryland. This is a perfect example of how anyone of our 35 plans can be customized, modified or changed into what the client desires. In this case our Fordham model was easily transformed into a striking Farmhouse design.
 Savant Homes, Inc.
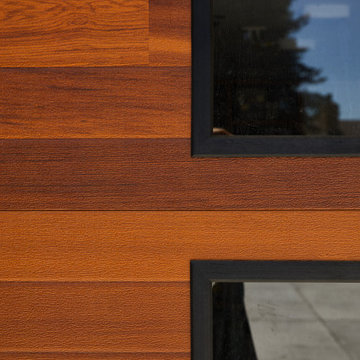
The concept of this project was to bring life to this house and bring it back to its mid-century roots with a modern twist. Opening interior walls and connecting adjacent spaces was framework was open for the Interior Design.
The Kitchen mixes warm wood tones and cool blue cabinets to enhance the richness of the space. Exposed Structural Glulam Beams were installed throughout to open the adjacent spaces and allow for the connections to flow between new/old.



 Accent Landscapes
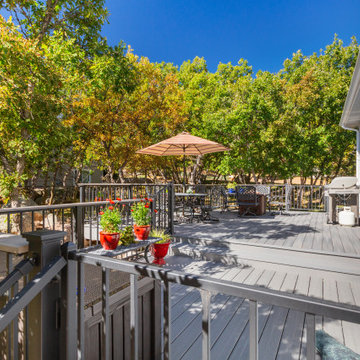
This deck was constructed with composite decking and steel rails, creating a beautiful, durable, zero maintenance outdoor living space. Built in low voltage cap lighting for the stairs and rails bring this deck to life in the evening!
 Accent Landscapes
This deck was constructed with composite decking and steel rails, creating a beautiful, durable, zero maintenance outdoor living space. Built in low voltage cap lighting for the stairs and rails bring this deck to life in the evening!
 GoldenHandsMan
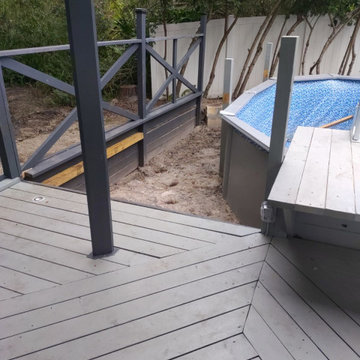
We transformed Mark’s backyard into a stunning, functional outdoor retreat. This custom project included the construction and painting of a new wooden deck complete with safety railing, the assembly of a stylish metal gazebo for shade and comfort, and the creation of a dedicated BBQ area perfect for entertaining. To top it off, we installed a framed swimming pool, turning the space into a complete relaxation and entertainment zone.
 Rhodes Architecture + Light
We created an elegant expression of space and light from an incredibly complex program, and within difficult environmental, code, and land use constraints. Limiting the construction footprint preserves the hillside, many existing trees and native vegetation, and the natural habitats to the west. The mixed-use building includes retail, restaurant, commercial demonstration manufacturing, office, and meeting space, fourteen luxury residences, residential amenity spaces, parking, and three levels of decks. The building mass is divided and opened to incorporate a breezeway.
 Accent Landscapes
This deck was constructed with composite decking and steel rails, creating a beautiful, durable, zero maintenance outdoor living space. Built in low voltage cap lighting for the stairs and rails bring this deck to life in the evening!

Sponsored
Columbus, OH

Snider & Metcalf Interior Design, LTD
Leading Interior Designers in Columbus, Ohio & Ponte Vedra, Florida
 GoldenHandsMan
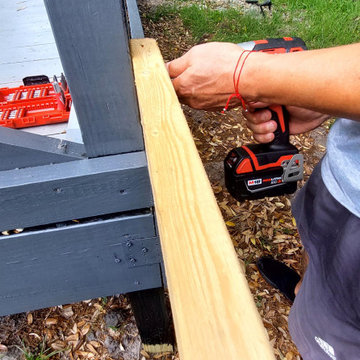
We transformed Mark’s backyard into a stunning, functional outdoor retreat. This custom project included the construction and painting of a new wooden deck complete with safety railing, the assembly of a stylish metal gazebo for shade and comfort, and the creation of a dedicated BBQ area perfect for entertaining. To top it off, we installed a framed swimming pool, turning the space into a complete relaxation and entertainment zone.

 Period Architecture Ltd.
General Contractor: Porter Construction, Interiors by: Fancesca Rudin, Photography by: Angle Eye Photography
Large elegant ceramic tile and gray floor mudroom photo in Wilmington with white walls and a white front door
Large elegant ceramic tile and gray floor mudroom photo in Wilmington with white walls and a white front door
 Rhodes Architecture + Light
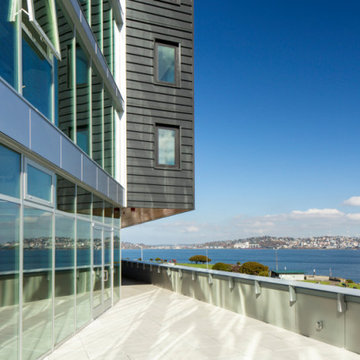
We created an elegant expression of space and light from an incredibly complex program, and within difficult environmental, code, and land use constraints. Limiting the construction footprint preserves the hillside, many existing trees and native vegetation, and the natural habitats to the west. The mixed-use building includes retail, restaurant, commercial demonstration manufacturing, office, and meeting space, fourteen luxury residences, residential amenity spaces, parking, and three levels of decks. The building mass is divided and opened to incorporate a breezeway.
 GoldenHandsMan
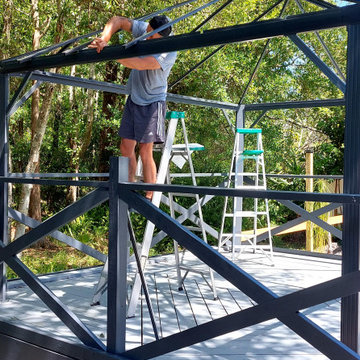
We transformed Mark’s backyard into a stunning, functional outdoor retreat. This custom project included the construction and painting of a new wooden deck complete with safety railing, the assembly of a stylish metal gazebo for shade and comfort, and the creation of a dedicated BBQ area perfect for entertaining. To top it off, we installed a framed swimming pool, turning the space into a complete relaxation and entertainment zone.

 Accent Landscapes
This deck was constructed with composite decking and steel rails, creating a beautiful, durable, zero maintenance outdoor living space. Built in low voltage cap lighting for the stairs and rails bring this deck to life in the evening!

 New Explode Construction
Sunlit hallway leading to an elegantly furnished home, featuring a modern mudroom with stylish accents and exquisite design elements.
Entryway - contemporary entryway idea in Chicago
Entryway - contemporary entryway idea in Chicago
 GoldenHandsMan
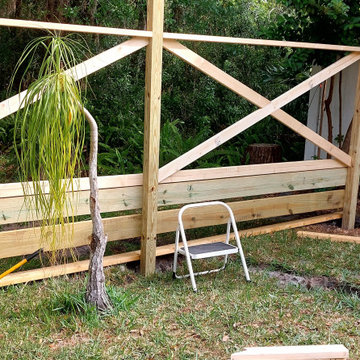
We transformed Mark’s backyard into a stunning, functional outdoor retreat. This custom project included the construction and painting of a new wooden deck complete with safety railing, the assembly of a stylish metal gazebo for shade and comfort, and the creation of a dedicated BBQ area perfect for entertaining. To top it off, we installed a framed swimming pool, turning the space into a complete relaxation and entertainment zone.
94