
Search results for "Construction zone" in Home Design Ideas
 InTown Homes
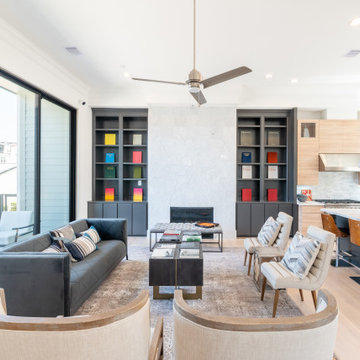
New construction townhomes in Montrose, Houston's most
walkable inner-loop neighborhood. These 4-story residences
deliver 4,428 sq ft of thoughtfully designed living space —
featuring soaring high ceilings, an open-concept chef's
kitchen, a spa-inspired freestanding bathtub, dedicated
game room, and a private rooftop deck with sweeping Houston
skyline views. Zoned to Wharton Dual Language Academy and
just a 3-minute walk to Peggy H. Shifflick Park. Priced
from $1.125M — move-in ready homes available now.
See available homes at intownhomes.com
 Savant Homes, Inc.
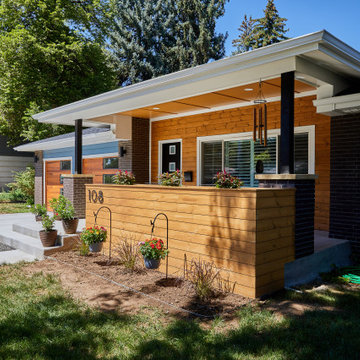
The concept of this project was to bring life to this house and bring it back to its mid-century roots with a modern twist. Opening interior walls and connecting adjacent spaces was framework was open for the Interior Design.
The Kitchen mixes warm wood tones and cool blue cabinets to enhance the richness of the space. Exposed Structural Glulam Beams were installed throughout to open the adjacent spaces and allow for the connections to flow between new/old.

 EcoCraft Homes
Our homes are resilient, adaptable, and when combined with Solar can be built to zero energy standards. Designs come complete with Solar ready features, LED Lighting, structured wiring, and expandable building automation technology.
Ultra efficient mechanical equipment with small diameter ducts and variable speed blowers reduce energy use and ensure consistent temperatures between rooms, zones, and floors. Modular Prefabrication offers a smarter building system that leverages manufacturing efficiency, advanced engineering technology, and highly skilled labor to precisely produce high quality, durable, and efficient buildings in a fraction of the time needed in traditional construction.
This is not your standard prefab home! EcoCraft homes are designed and constructed to provide our home owners with a look and feel that is unlike anything you have ever experienced!
Find the right local pro for your project
 EcoCraft Homes
Our homes are resilient, adaptable, and when combined with Solar can be built to zero energy standards. Designs come complete with Solar ready features, LED Lighting, structured wiring, and expandable building automation technology.
Ultra efficient mechanical equipment with small diameter ducts and variable speed blowers reduce energy use and ensure consistent temperatures between rooms, zones, and floors. Modular Prefabrication offers a smarter building system that leverages manufacturing efficiency, advanced engineering technology, and highly skilled labor to precisely produce high quality, durable, and efficient buildings in a fraction of the time needed in traditional construction.
This is not your standard prefab home! EcoCraft homes are designed and constructed to provide our home owners with a look and feel that is unlike anything you have ever experienced!

 Hurst Construction, Inc
Bob Greenspan Photography
Inspiration for a mid-sized rustic walk-out concrete floor and brown floor basement remodel in Kansas City with a wood stove
Inspiration for a mid-sized rustic walk-out concrete floor and brown floor basement remodel in Kansas City with a wood stove
 Rebel Builders
Having worked with Rebel on a past project, our Lexington clients felt confident purchasing their new home, knowing that the planned renovations would turn this outdated Colonial into their forever home.Even though this home was just built in 2005, our clients knew it was already due for an update, stylistically and structurally.
With expertise in the construction industry herself, the homeowner worked with our design team to create a beautiful blend of her modern and minimalist style and the existing traditional New England colonial style.
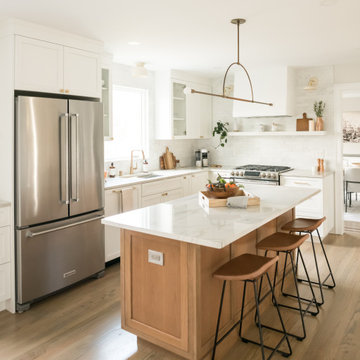
The heart of the first floor is the kitchen. The existing dark, cherry cabinets were removed to give way to sleek, light cabinetry with a marble backsplash. The new wooden island and the countertops created focal interest, while the island pendant and plastered hood embellished this bright, sun-drenched kitchen.
We built an efficient, combined mudroom and laundry room for this growing family of four to meet the need for a dedicated drop zone. Adjacent to the mudroom, we designed a sleek office, which was a must for this client to be able to work from home as a new mom.
The family bathroom received a makeover by improving storage space and finishes to give it a modern feel. In the main suite, we created a peaceful oasis where these homeowners can relax after a long day of work. Having lived in the space for a year now, our homeowners have only good things to say about their new and improved spaces.

 JayMarc Homes
Allure is evident before you even cross the threshold, with a professionally landscaped yard, 3 car garage off the side, and timeless exterior delivering impressive curb appeal. Let the double front doors welcome you inside!


 Fox Construction, Inc.
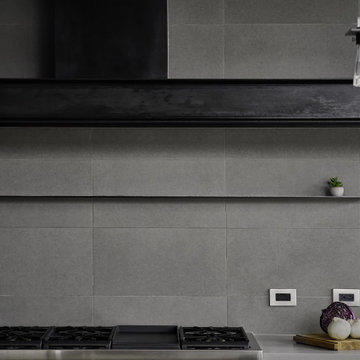
This kitchen detail at Mountain Modern Update by Fox Construction centers on a professional gas cooktop beneath an oversized black metal range hood with a deep projecting shelf. Large-format gray wall tile, a slim floating display ledge, white countertop, sculptural glass pendant lighting, and streamlined controls create a restrained modern mountain cooking zone built around strong contrast and clean horizontal lines.
 Dream Coast Builders
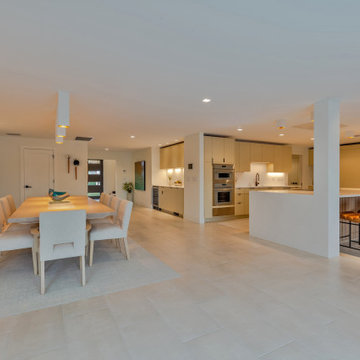
A spacious open floor plan connects the dining area, kitchen, and island seating while preserving distinct zones for cooking and entertaining. Clean architectural lines, warm neutral finishes, custom cabinetry, and contemporary lighting create a sophisticated modern Florida interior.
 New Explode Construction
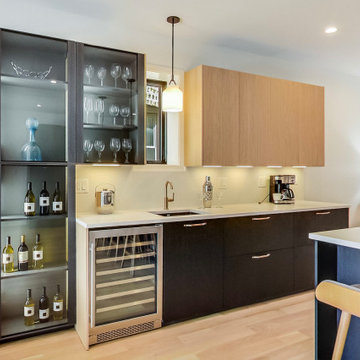
Designed and built by New Explode Construction, this bespoke home bar blends modern elegance with practical functionality. Featuring custom cabinetry, a built-in wine fridge, display shelving, and a seamless mix of wood tones and textures, this space is perfect for entertaining while elevating the overall flow of the home. A striking example of our boutique craftsmanship and attention to detail.
 Fox Construction, Inc.
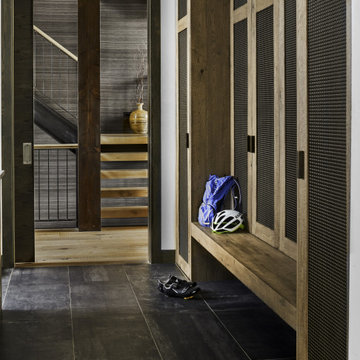
This mudroom at Mountain Modern Update by Fox Construction features full-height custom wood lockers with dark woven or metal-mesh panel inserts, integrated bench seating, and concealed storage. Dark large-format floor tile, substantial wood trim, a pocket door, and the adjacent black metal staircase with light wood treads continue the home’s modern mountain palette while creating a practical entry and gear-storage zone.
 Fox Construction, Inc.
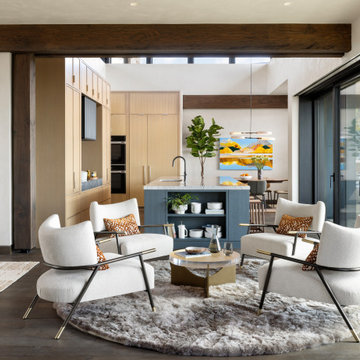
This sitting area at Modern Mountain by Fox Construction uses four sculptural white lounge chairs arranged around a round low table on a textured circular rug, creating a defined conversation zone beside the kitchen. Dark wood flooring, exposed timber beams, black-framed sliding doors, and the adjacent light wood cabinetry and blue island tie the seating area into the home’s open modern mountain layout.

 Old Town Design Group
Hallway - small contemporary vinyl floor and multicolored floor hallway idea in Indianapolis with beige walls

Sponsored
Fredericksburg, OH

High Point Cabinets
Columbus' Experienced Custom Cabinet Builder | 4x Best of Houzz Winner
 New Explode Construction
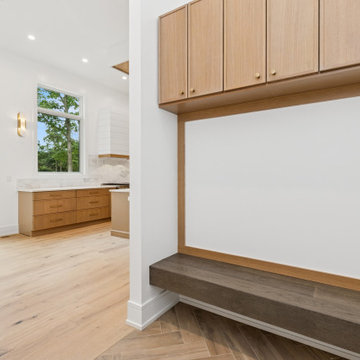
This garage entryway was designed to strike the perfect balance between utility and beauty. Seamlessly blending into the home's open concept, it features custom white oak cabinetry, a built-in bench with rich wood tones, and ample overhead storage. Whether coming home with groceries, backpacks, or muddy boots, this drop zone offers a clean, organized transition into the heart of the house. Thoughtful design details ensure this everyday space feels just as intentional as any other room in the home.
 EcoCraft Homes
Our homes are resilient, adaptable, and when combined with Solar can be built to zero energy standards. Designs come complete with Solar ready features, LED Lighting, structured wiring, and expandable building automation technology.
Ultra efficient mechanical equipment with small diameter ducts and variable speed blowers reduce energy use and ensure consistent temperatures between rooms, zones, and floors. Modular Prefabrication offers a smarter building system that leverages manufacturing efficiency, advanced engineering technology, and highly skilled labor to precisely produce high quality, durable, and efficient buildings in a fraction of the time needed in traditional construction.
This is not your standard prefab home! EcoCraft homes are designed and constructed to provide our home owners with a look and feel that is unlike anything you have ever experienced!
 EDR Design Build
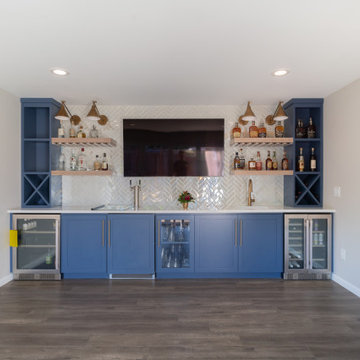
Home expansion services including second-story additions, master suite expansions, guest bedroom additions, and multi-room projects. EDR Design Build handles structural analysis, foundation work, roofing integration, interior finishes, and seamless connection to existing home systems. Manages permits, zoning compliance, and ensures architectural consistency between original structure and new construction. Typical projects 500-2000 sq ft with 6-12 month timelines.
 EDR Design Build
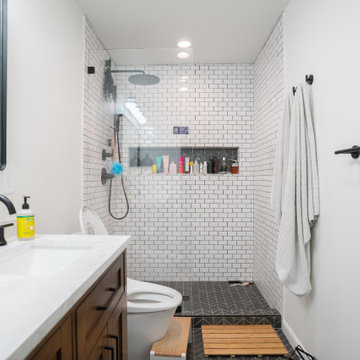
Home expansion services including second-story additions, master suite expansions, guest bedroom additions, and multi-room projects. EDR Design Build handles structural analysis, foundation work, roofing integration, interior finishes, and seamless connection to existing home systems. Manages permits, zoning compliance, and ensures architectural consistency between original structure and new construction. Typical projects 500-2000 sq ft with 6-12 month timelines.

 Stout Design Build Inc.
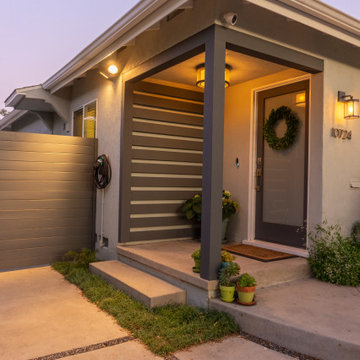
Culver City Residential Retreat: Nestled in a serene residential enclave, this project in Culver City is all about extending your home's living spaces and creating a warm welcome.
The front yard undergoes a complete transformation, becoming a cozy reception area. With fountains, swales, decorative boulders, a sitting area, and carefully chosen plants accentuated by artful lighting, it's a true showstopper.
A new driveway enhances the curb appeal.
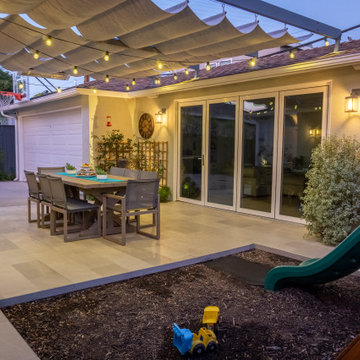
In the backyard, the living area expands with a tiled patio covered by a wooden structure and retractable textile cover. Here, you'll find a dining table and a dedicated play zone for children with slides and soft flooring. The use of ornamental pots adds a touch of sophistication.
Experience the allure of Stout Design Build landscaping design build studio and construction design build studio in California. Redefine your living spaces with Culver City Residential Retreat.
 Stout Design Build Inc.
Culver City Residential Retreat: Nestled in a serene residential enclave, this project in Culver City is all about extending your home's living spaces and creating a warm welcome.
The front yard undergoes a complete transformation, becoming a cozy reception area. With fountains, swales, decorative boulders, a sitting area, and carefully chosen plants accentuated by artful lighting, it's a true showstopper.
A new driveway enhances the curb appeal.
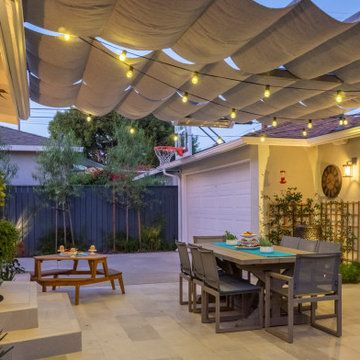
In the backyard, the living area expands with a tiled patio covered by a wooden structure and retractable textile cover. Here, you'll find a dining table and a dedicated play zone for children with slides and soft flooring. The use of ornamental pots adds a touch of sophistication.
Experience the allure of Stout Design Build landscaping design build studio and construction design build studio in California. Redefine your living spaces with Culver City Residential Retreat.
 Stout Design Build Inc.
Culver City Residential Retreat: Nestled in a serene residential enclave, this project in Culver City is all about extending your home's living spaces and creating a warm welcome.
The front yard undergoes a complete transformation, becoming a cozy reception area. With fountains, swales, decorative boulders, a sitting area, and carefully chosen plants accentuated by artful lighting, it's a true showstopper.
A new driveway enhances the curb appeal.
In the backyard, the living area expands with a tiled patio covered by a wooden structure and retractable textile cover. Here, you'll find a dining table and a dedicated play zone for children with slides and soft flooring. The use of ornamental pots adds a touch of sophistication.
Experience the allure of Stout Design Build landscaping design build studio and construction design build studio in California. Redefine your living spaces with Culver City Residential Retreat.
96