
Search results for "Constructive facets" in Home Design Ideas
 Ealy Construction
Inhouse 3D

Inspiration for a large modern master gray tile and ceramic tile ceramic tile and gray floor freestanding bathtub remodel with flat-panel cabinets, light wood cabinets, a two-piece toilet, white walls, a vessel sink and quartz countertops
Inspiration for a large modern master gray tile and ceramic tile ceramic tile and gray floor freestanding bathtub remodel with flat-panel cabinets, light wood cabinets, a two-piece toilet, white walls, a vessel sink and quartz countertops
 Corbin Reeves Construction

Freestanding bathtub - large contemporary master white tile, gray tile and marble tile white floor freestanding bathtub idea in Phoenix with recessed-panel cabinets, dark wood cabinets, an undermount sink, brown walls and quartzite countertops
 Creative Design Construction, Inc.

Large trendy underground dark wood floor and brown floor basement photo in New York with beige walls
Find the right local pro for your project

 Schalich Brothers Construction

Powder room - farmhouse light wood floor powder room idea in San Francisco with a wall-mount sink and multicolored walls

 Rudloff Custom Builders
Elegant Villanova powder room with a custom refurbished sink, pendant lighting, and tile floor.
Photos by Alicia's Art, LLC
RUDLOFF Custom Builders, is a residential construction company that connects with clients early in the design phase to ensure every detail of your project is captured just as you imagined. RUDLOFF Custom Builders will create the project of your dreams that is executed by on-site project managers and skilled craftsman, while creating lifetime client relationships that are build on trust and integrity.
We are a full service, certified remodeling company that covers all of the Philadelphia suburban area including West Chester, Gladwynne, Malvern, Wayne, Haverford and more.
As a 6 time Best of Houzz winner, we look forward to working with you on your next project.
 Heritage Construction Companies, LLC.

Example of a huge trendy 3/4 black tile and porcelain tile porcelain tile bathroom design in Minneapolis with a trough sink, white walls, a two-piece toilet and tile countertops

Sponsored
Fredericksburg, OH

High Point Cabinets
Columbus' Experienced Custom Cabinet Builder | 4x Best of Houzz Winner
 Locati Architects
Gibeon Photography

Kitchen/dining room combo - rustic u-shaped dark wood floor kitchen/dining room combo idea with a farmhouse sink, flat-panel cabinets, beige cabinets, brown backsplash, stainless steel appliances and beige walls
Kitchen/dining room combo - rustic u-shaped dark wood floor kitchen/dining room combo idea with a farmhouse sink, flat-panel cabinets, beige cabinets, brown backsplash, stainless steel appliances and beige walls
 Central Construction Group, Inc.

Example of a small transitional galley porcelain tile and gray floor enclosed kitchen design in Indianapolis with an undermount sink, shaker cabinets, green cabinets, quartz countertops, white backsplash, quartz backsplash, stainless steel appliances, no island and yellow countertops
 REH Interiors
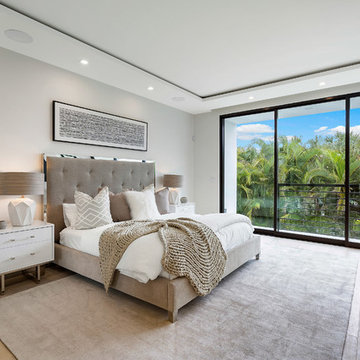
Bedroom - contemporary medium tone wood floor and brown floor bedroom idea in Miami with gray walls
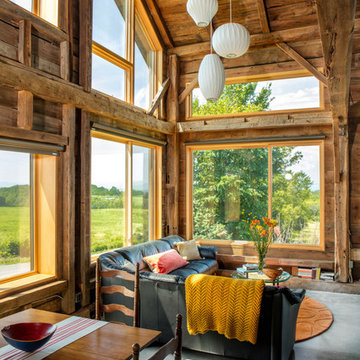


 Rock Paper Hammer
This room is a combined laundry and bathroom. It was previously dark and had no windows or ventilation; the addition of a large operable skylight floods the space with light and fresh air. A new vanity cabinet and wide sink allows two faucets in what was previously a single sink.
Photography by Andrew Hyslop.
Architecture and Construction by Rock Paper Hammer.

 Bergantz Construction
Bergantz Construction + Acre Goods & Services
Inspiration for a country master white tile and subway tile ceramic tile doorless shower remodel in San Luis Obispo with a trough sink and white walls
Inspiration for a country master white tile and subway tile ceramic tile doorless shower remodel in San Luis Obispo with a trough sink and white walls



 Jay Andre Construction, Inc.
Inspiration for a transitional single-wall black floor laundry room remodel in San Francisco with an undermount sink, shaker cabinets, beige cabinets and gray countertops
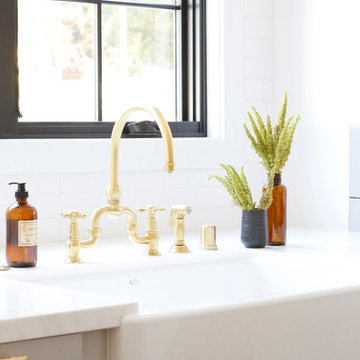
 Boswell Construction
Eat-in kitchen - mid-sized transitional medium tone wood floor eat-in kitchen idea in Los Angeles with white backsplash, subway tile backsplash, stainless steel appliances and an island
 Sea Pointe Design & Remodel
Lisa Greiner - Sea Pointe Construction Design Consultant
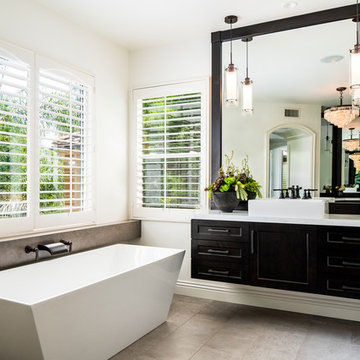
Transitional master gray floor freestanding bathtub photo in Orange County with shaker cabinets, black cabinets, white walls and a vessel sink
Transitional master gray floor freestanding bathtub photo in Orange County with shaker cabinets, black cabinets, white walls and a vessel sink

 Bloomming
CUTTING-EDGE OFFICE FRONT DESK DESIGN
We have created the ultimate room divider for your professional workspace. Say hello to Facet – the best you can find in office front desk design. Facet is a fully modular system and available in any size. The separate facets can rotate. If you leave Facet as it is, you have a neat, polished look, but if you decide to turn some of the facets around you can create a quirky, fun screen for your office. It is all up to you! Either way, you are sure to impress your clients with this chic and unique modern office divider.
CREATE AN INSPIRING WORKSPACE WITH FACET
Having a welcoming and motivational workspace is very important. Your colleagues and you spend so much time at your office, you should be able to draw inspiration from it instead of feeling drained when you enter it. Having well-made furniture and beautifully designed pieces in your workspace, will help in creating an inspiring workspace. And that is why Facet office front desk design is ideal for an office environment. The craftsmanship and attention to detail in the design, will make anyone feel motivated to be creative and do their best.
Facet works perfectly as a backdrop behind reception to separate it from the rest of the office. This creates a calm and welcoming area at reception for your clients and guests. It also gives a stylish and professional first impression of your company. Choose Facet for on trend office front desk design décor.
GO FROM POLISHED TO PLAYFUL WITH FACET
The cool thing about Facet is that you can alter the look of it. You can turn around the diamond-shaped facets to change the look of the pattern and to adjust the amount that can be seen through it. Take a look at the sixth picture on this page. Drag the vertical line over the picture from left to right and back again. See how the screen goes from neat and polished to fun and playful? You can achieve the same look with our office front desk design screen by turning the facets around or keeping them as they are.
Facet room divider screens are available in any size, we just need your desired dimensions and will start assembling it. It is also available in a range of sophisticated colors. Choose one that fits your office interior, or we can develop a specific color if you want something that we don’t have on offer. Developing your own color will cost a bit more, contact us for the possibilities. We want you to be 100% happy with your office front desk design, so feel free to phone or email us if you have any questions or special requests!
This particular office divider is installed in a trendy medical clinic in Brisbane, Australia. It divides the reception area from the working area. Interior design is done by Louise Kollosche.
Project – Office Front Desk Design
Product – Room Divider Facet
Dimensions – Width 306cm x Height 171cm
Color – White
Ceiling Attachments – Brushed Stainless Steel
Location – Brisbane, Australia
Client – Karen Campbell, BCNC
Architect – Louise Kollosche, Kodesigned
Builder – Phillip Boon, Ulex Constructions
Photography – Cathy Taylor Photography

 Haven Design and Construction

This stunning master suite is part of a whole house design and renovation project by Haven Design and Construction. The master bath features a 22' cupola with a breathtaking shell chandelier, a freestanding tub, a gold and marble mosaic accent wall behind the tub, a curved walk in shower, his and hers vanities with a drop down seated vanity area for her, complete with hairdryer pullouts and a lucite vanity bench.

 W.A. Bentz Construction, Inc.
The Art of Turning a House into a Home
Remodeling or custom-creating elements of the home to suit the client’s taste is an art – one of which Bentz has delicately mastered. With careful attention to detail, W.A. Bentz Construction can steer any project in the right direction, from complete interior and exterior home renovations to deck or room additions.
Each member of the W.A. Bentz Construction team is licensed, insured and experienced at all facets of home renovations. They can advise on a variety of building topics such as: which projects are likely to increase the value of a home; whether or not a building permit is needed; and which design ideas work well for the space. They also take careful precautions throughout the building process to protect the home and ensure maximum security.
With over 35 years of experience plus access to a vast network of top subcontractors in the area, Bentz and his team flawless manage each project so that it’s completed on time, on budget, and to the client’s expectations.

2