
Search results for "Constructive intent" in Home Design Ideas
 Above And Beyond Builders
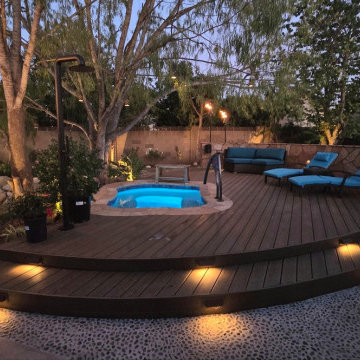
This resort-style backyard was designed to maximize comfort and visual impact, especially in the evening. A custom wood deck with clean, curved lines creates a raised lounge area centered around a built-in spa, while integrated step lighting adds both safety and ambiance. Surrounding landscape lighting, natural stone accents, and mature trees were carefully coordinated to create a warm, inviting atmosphere that feels balanced and intentional. The result is a refined outdoor space that blends function, relaxation, and craftsmanship for everyday enjoyment and entertaining.
 Cameron Contracting Ltd
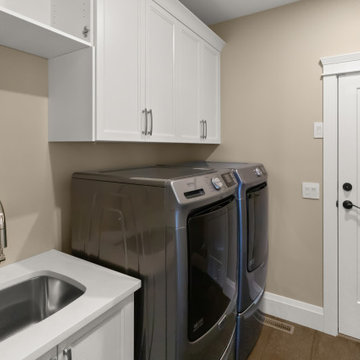
When these clients were looking to downsize, they wanted to include finer details and finishings in a home that still offered easy upkeep. While the empty nesters are outdoorsy and active, they chose a home that is intentionally situated on a smaller lot to minimize yard work. But there’s nothing cramped about this open flowing ranch-style home when you step inside. The kitchen and oversized island were built for an enthusiastic home chef, and the large ensuite comes with all the bells and whistles of a high-end spa. What’s more, every bedroom has its own bathroom, providing ultra comfort for visiting children and grandchildren. Custom trims, wainscotting, and crown detailing elevate the design and suggest a feeling of opulence in this sought-after Crown Isle development.
 Jessica Koltun Home
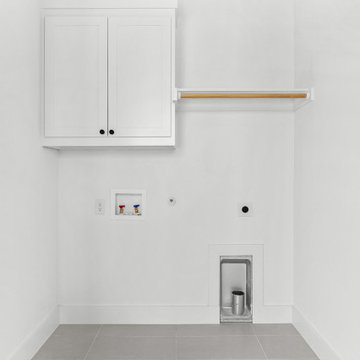
Jessica Koltun Home approaches each project with a strong focus on architectural integrity, functionality, and clean, cohesive design. Specializing in new builds and transformative renovations, the studio works closely with builders and clients to ensure every detail—from exterior elevations to interior finishes—is thoughtfully considered. The result is a collection of spaces that feel intentional, balanced, and effortlessly livable. By layering timeless materials with modern simplicity, Jessica Koltun Home creates homes that are both visually striking and highly practical for everyday life.
Find the right local pro for your project
 Cameron Contracting Ltd
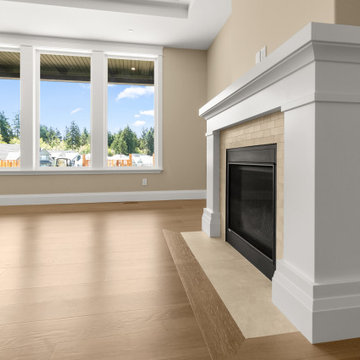
When these clients were looking to downsize, they wanted to include finer details and finishings in a home that still offered easy upkeep. While the empty nesters are outdoorsy and active, they chose a home that is intentionally situated on a smaller lot to minimize yard work. But there’s nothing cramped about this open flowing ranch-style home when you step inside. The kitchen and oversized island were built for an enthusiastic home chef, and the large ensuite comes with all the bells and whistles of a high-end spa. What’s more, every bedroom has its own bathroom, providing ultra comfort for visiting children and grandchildren. Custom trims, wainscotting, and crown detailing elevate the design and suggest a feeling of opulence in this sought-after Crown Isle development.
 New Era Builders Inc
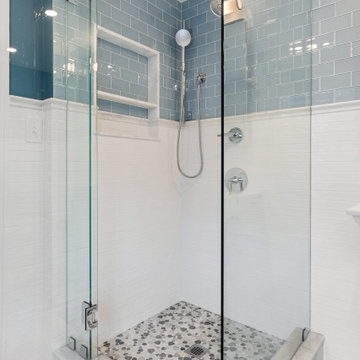
Luxury, redefined—without losing history. ✨
In this 1800s home, a once-dated bathroom has been transformed into a refined sanctuary that honors the past while embracing elevated design. Impeccable tile work, intentional detailing, and a stunning finish come together to create a space that feels timeless, rich, and undeniably luxurious.
A perfect balance of old-world charm and modern craftsmanship.
 Jessica Koltun Home
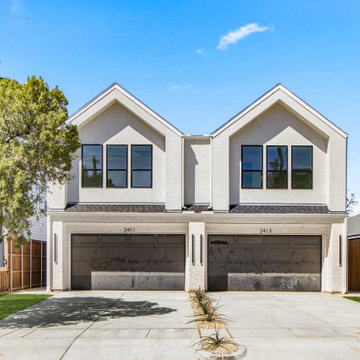
Jessica Koltun Home approaches each project with a strong focus on architectural integrity, functionality, and clean, cohesive design. Specializing in new builds and transformative renovations, the studio works closely with builders and clients to ensure every detail—from exterior elevations to interior finishes—is thoughtfully considered. The result is a collection of spaces that feel intentional, balanced, and effortlessly livable. By layering timeless materials with modern simplicity, Jessica Koltun Home creates homes that are both visually striking and highly practical for everyday life.
 G. Christianson Construction, Inc.
Our Master Cabinet Maker, Ron gave this soon-to-be woodshop owner a tour of our Cabinet Shop on Circle Blvd, explaining the dust collection system our Cabinet Shop uses and gave advice on how to set up a new dust collection system specific to this homeowner’s woodshop needs. Our Designer then helped the homeowner with space planning his equipment using our Design Software, to ensure he had enough room to maneuver around his equipment to use it properly. The result is an intentionally design system that allows this homeowner to work in record-time!


 Jessica Koltun Home
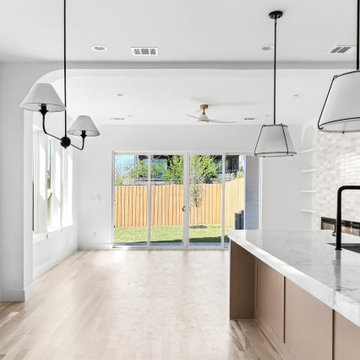
Jessica Koltun Home approaches each project with a strong focus on architectural integrity, functionality, and clean, cohesive design. Specializing in new builds and transformative renovations, the studio works closely with builders and clients to ensure every detail—from exterior elevations to interior finishes—is thoughtfully considered. The result is a collection of spaces that feel intentional, balanced, and effortlessly livable. By layering timeless materials with modern simplicity, Jessica Koltun Home creates homes that are both visually striking and highly practical for everyday life.

 Ponti Landscapes Inc
This backyard has been transformed into a beautiful and functional outdoor living retreat through intentional, thoughtful landscape design-build. Featuring custom hardscape elements, a water feature, native plantings, and inviting outdoor entertaining spaces. The Ponti Landscapes' in-house design team created a relaxing atmosphere filled with birdsong, bubbling water, and gentle breezes. Expertly executed by our professional landscape construction teams.
Find a close-up of the millstone bubbling water feature installed in a reflection pond, authentic Italian columns on a natural stone base, cobblestone paver patio, and lush premier fescue sod.
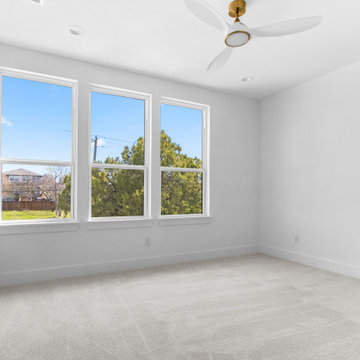 Jessica Koltun Home
Jessica Koltun Home approaches each project with a strong focus on architectural integrity, functionality, and clean, cohesive design. Specializing in new builds and transformative renovations, the studio works closely with builders and clients to ensure every detail—from exterior elevations to interior finishes—is thoughtfully considered. The result is a collection of spaces that feel intentional, balanced, and effortlessly livable. By layering timeless materials with modern simplicity, Jessica Koltun Home creates homes that are both visually striking and highly practical for everyday life.
 Above And Beyond Builders
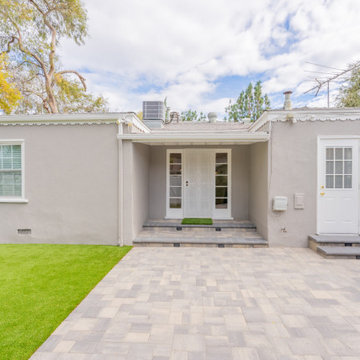
This backyard remodel was designed with clean, geometric lines to create a modern, organized outdoor space that feels open and intentional. Interlocking pavers were laid in a consistent pattern to define the patio area and provide a durable, low-maintenance surface, while artificial turf was installed with crisp edges to soften the layout without losing structure. Careful attention was given to alignment, transitions, and proportions to ensure everything feels balanced and cohesive. The result is a polished outdoor area that highlights simplicity, function, and long-term ease of maintenance.
 MARIYA SHARIF
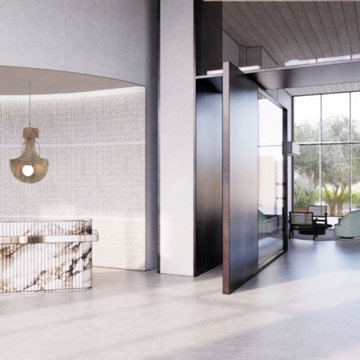
A new residential development at Pier 70 in San Francisco - currently under construction (completion in 2022). Two, six-story structures housing 240 units and a large amenities area, the design proposal included experiential programming and design for main lobby areas, interior courtyard, rooftop terraces, residential units and amenity programs.
—
Deriving from the Pier’s maritime and warehouse heritage, the design embraces the temporal quality of the surrounding waterfront and evolving character & craftsmanship innate in the people and industries of Pier 70.
Finding a balance between restraint and refinement, simple, sculptural forms were emphasized through texture of material, providing warmth and depth to each space. A subtle, neutral color palette complements & contrasts against raw unfinished materials and natural textures. The intent being to create a strong connection between inside and out - seeking the universal truth of harmony and balance - so often found in nature.
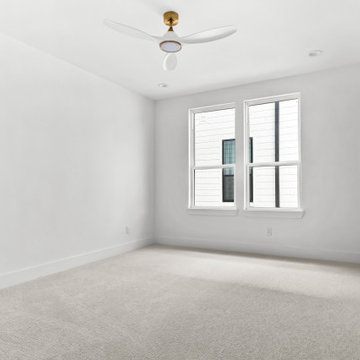 Jessica Koltun Home
Jessica Koltun Home approaches each project with a strong focus on architectural integrity, functionality, and clean, cohesive design. Specializing in new builds and transformative renovations, the studio works closely with builders and clients to ensure every detail—from exterior elevations to interior finishes—is thoughtfully considered. The result is a collection of spaces that feel intentional, balanced, and effortlessly livable. By layering timeless materials with modern simplicity, Jessica Koltun Home creates homes that are both visually striking and highly practical for everyday life.

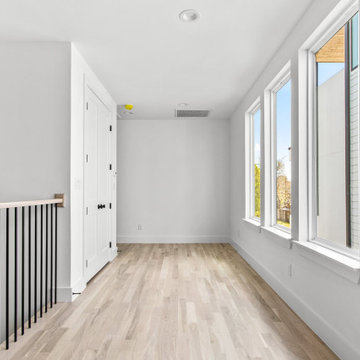 Jessica Koltun Home
Jessica Koltun Home approaches each project with a strong focus on architectural integrity, functionality, and clean, cohesive design. Specializing in new builds and transformative renovations, the studio works closely with builders and clients to ensure every detail—from exterior elevations to interior finishes—is thoughtfully considered. The result is a collection of spaces that feel intentional, balanced, and effortlessly livable. By layering timeless materials with modern simplicity, Jessica Koltun Home creates homes that are both visually striking and highly practical for everyday life.

 Alloy Architecture & Construction
The master suite was the last remnant of 1980’s (?) design within this renovated Charlottesville home. The intent of Alloy's renovation was to incorporate universal design principles into the couple's bathroom while bringing the clean modern design aesthetic from the rest of the house into their master suite.
After drastically altering the footprint of the existing bathroom to accommodate an occupant with compromised mobility, the architecture of this project, void of color, became a study in texture. To define the individual spaces of bathroom and to create a clean but not cold space, we used white tiles of various sizes, format, and material. In addition, the maple flooring that we installed in the bedroom was carried into the dry zones of the bathroom, while radiant heating was installed in the floors to create both physical and perceptual warmth throughout.
This project also involved a closet expansion that employs a modular closet system, and the installation of a new vanity in the master bedroom. The remainder of the renovations in the bedroom include a large sliding glass door that opens to the adjoining deck, new flooring, and new light fixtures throughout.
Andrea Hubbell Photography
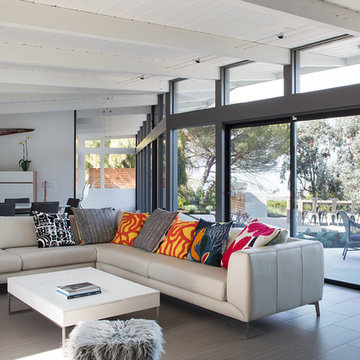
 Klopf Architecture
Klopf Architecture, Outer Space Landscape Architects, and Flegels Construction updated a classical 1950s original mid-century modern house designed by the late Frank Lloyd Wright apprentice Ellis Jacobs. Klopf Architecture pushed the original design intent to make the house more open and uniform from space to space, while improving energy efficiency, capitalizing more on the already incredible views, improving the flow of spaces, providing an outdoor living area, and ratcheting up the quality level of the home in general. The updated custom Mid-Century Modern home is a remodeled single-family house in Redwood City. This 2,000 square foot (plus garage), 3 bedroom, 2 bathroom home is located in the heart of the Silicon Valley.
Klopf Architecture Project Team: John Klopf, AIA and Angela Todorova
Landscape Architect: Outer space
Landscape Contractor: Roco's Gardening and Arroyo Vista Landscaping
Contractor: Flegels Construction
Photography ©2015 Mariko Reed
Location: Redwood City, CA
Year completed: 2014
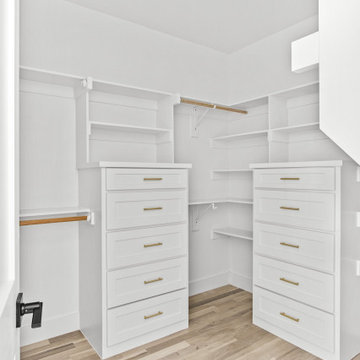 Jessica Koltun Home
Jessica Koltun Home approaches each project with a strong focus on architectural integrity, functionality, and clean, cohesive design. Specializing in new builds and transformative renovations, the studio works closely with builders and clients to ensure every detail—from exterior elevations to interior finishes—is thoughtfully considered. The result is a collection of spaces that feel intentional, balanced, and effortlessly livable. By layering timeless materials with modern simplicity, Jessica Koltun Home creates homes that are both visually striking and highly practical for everyday life.

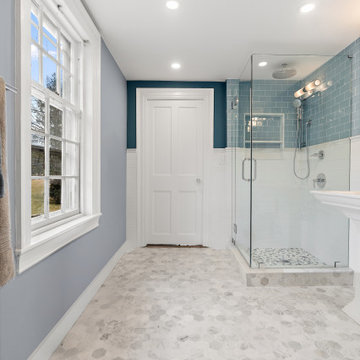 New Era Builders Inc
Luxury, redefined—without losing history. ✨
In this 1800s home, a once-dated bathroom has been transformed into a refined sanctuary that honors the past while embracing elevated design. Impeccable tile work, intentional detailing, and a stunning finish come together to create a space that feels timeless, rich, and undeniably luxurious.
A perfect balance of old-world charm and modern craftsmanship.
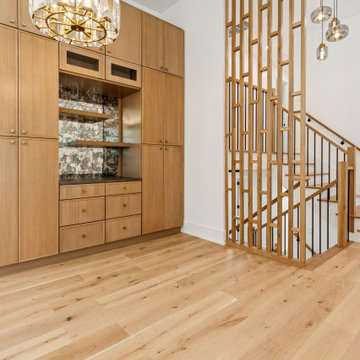
 New Explode Construction
This artfully designed space features full-height custom cabinetry with glass-front doors, a built-in bar niche, and vertical slat screening that offers a sculptural divide to the stairway beyond. Set against white walls and warm oak floors, the textures and tones evoke quiet luxury and architectural intention. The layered lighting completes the scene with a warm, ambient glow.
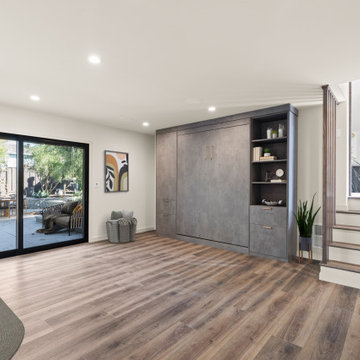
 May Construction, Inc.
An organized and operational multi-use space now fills the basement level. A Built-in shelving unit now help keep toys contained, while the pull-down murphy bed offers guests a comfortable and intentional space to sleep when visiting and is easily foldable when not in use. The new electric fireplace and bold funky powder bathroom complete this multi-functional level.
52