
Search results for "Constructive intent" in Home Design Ideas
 George Ocampo
Central El Paso Backyard Renovation:
Fifteen years is a long time for a backyard to quietly wait.
At first, it was full of intention—a pool that promised summers, laughter, and long evenings. But time has a way of settling in. The water turned still, then green. Edges cracked. The space became less of a destination and more of something you looked past. Life moved forward, but the backyard stayed behind.
Then came the decision: it was time.
Not a patch job. Not a quick fix. A complete reset.
The transformation didn’t begin beautifully—it began with demolition. The old pool was drained, exposing years of neglect etched into its surface. Crews stepped in, breaking, clearing, reshaping. What once held stagnant water became an open cavity of possibility. Steel rebar formed a new skeleton, precise and intentional. Every line measured. Every elevation reconsidered.
This wasn’t just construction—it was rethinking how the space should live.
The shell was rebuilt. Surfaces were refined. Plumbing, structure, and flow were corrected at their core. What had once been outdated and failing was now engineered to last.
Then the shift happened.
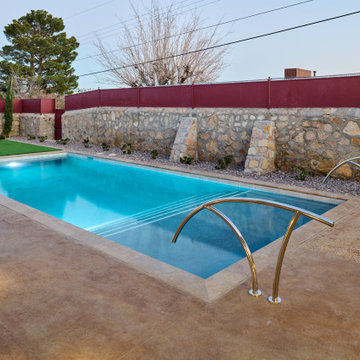
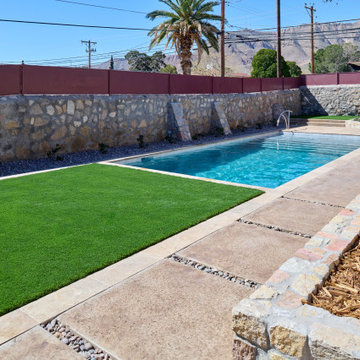
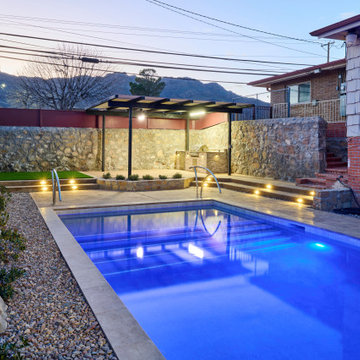
Hardscape came in—clean, warm-toned concrete replacing worn decking. Stone walls, once just boundaries, were elevated into features. Subtle textures, intentional lines. A visual language that matched the architecture of the home instead of competing with it.
The pool returned—but not as it was.
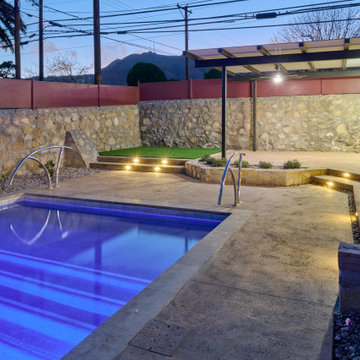
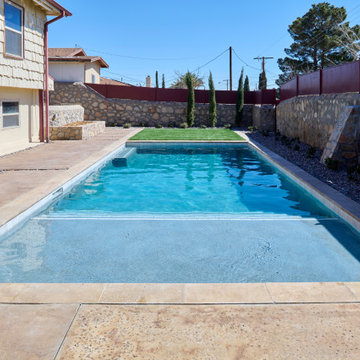
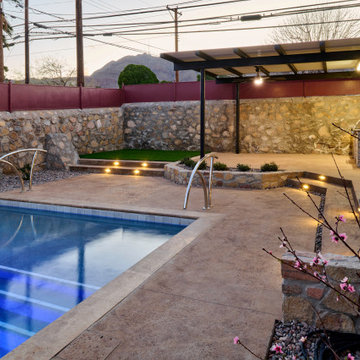
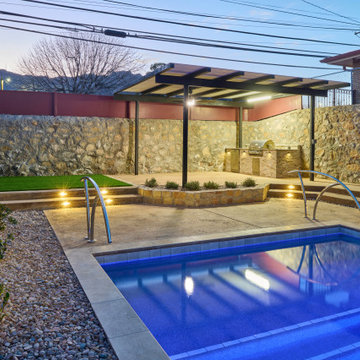
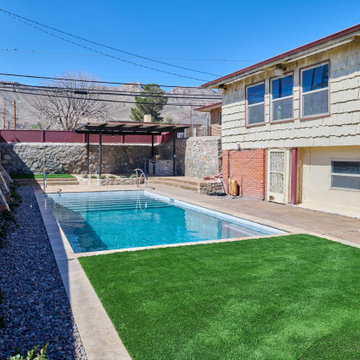
Now it was sharp, modern, and inviting. A long, clean body of water with a shallow tanning ledge that catches the sun just right. Stainless steel scuppers arc water into the pool—movement, sound, life. Steps are crisp, geometry is balanced, and the water reflects clarity instead of neglect.
Around it, the yard found purpose.
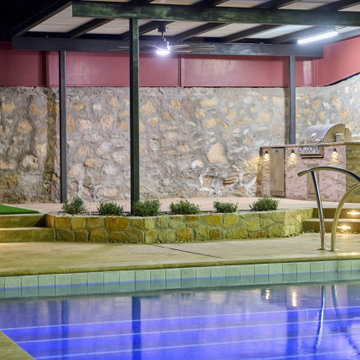
Artificial turf introduced contrast—green, controlled, low-maintenance. A pergola structure rose in the corner, creating a destination within the destination. Beneath it, a built-in outdoor kitchen turned the backyard into a place to gather, not just pass through. Lighting stitched everything together, making the space just as alive at dusk as it is under the midday sun.
By the end, nothing felt accidental.
What was once forgotten is now deliberate. What was once avoided is now the center of attention.
Fifteen years later, the backyard didn’t just come back—it finally became what it was always supposed to be.
 Mayer's Construction and Remodeling
This project was a full design-build transformation completed by our team at Mayer’s Construction. We worked closely with the homeowners from the early planning stages through design, customization, and final installation to create updated spaces that feel elevated, intentional, and unique to their lifestyle.
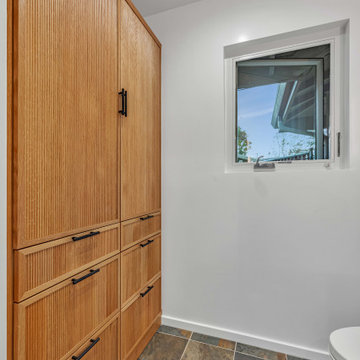
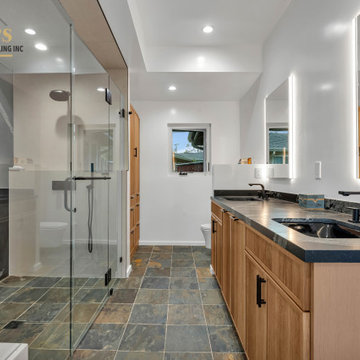
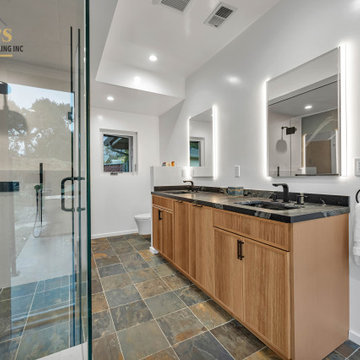
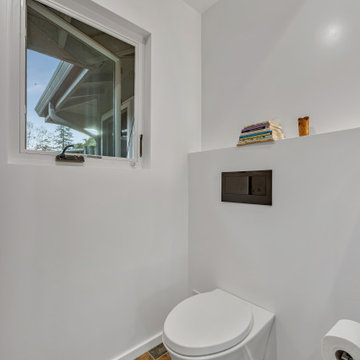
Inside the home, we remodeled two bathrooms and the primary suite. The master bathroom features a bold black textured slab as the focal point, paired with a custom vanity and an integrated closet layout for a seamless and functional flow. Throughout the interior bathrooms, materials were selected to reflect a clean, modern aesthetic while still feeling warm and personal.
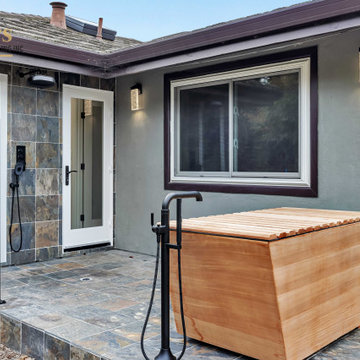
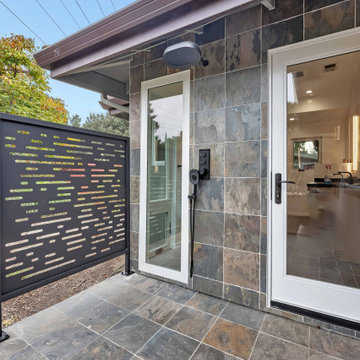
One of the standout elements of this project is the fully custom outdoor bathroom. This space includes a handcrafted wood soaking tub and a matte black privacy fence designed to frame the outdoor shower area while complementing the natural surroundings. The outdoor bath was built to feel like a retreat — private, earthy, and thoughtfully designed.
The final result is a collection of spaces that balance luxury with comfort, craftsmanship with practicality. Every detail, from layout planning to material selection, was handled by our in-house team with the goal of delivering a cohesive, long-lasting design that fits the home and its owners perfectly.
 Mayer's Construction and Remodeling
This project was a full design-build transformation completed by our team at Mayer’s Construction. We worked closely with the homeowners from the early planning stages through design, customization, and final installation to create updated spaces that feel elevated, intentional, and unique to their lifestyle.
Inside the home, we remodeled two bathrooms and the primary suite. The master bathroom features a bold black textured slab as the focal point, paired with a custom vanity and an integrated closet layout for a seamless and functional flow. Throughout the interior bathrooms, materials were selected to reflect a clean, modern aesthetic while still feeling warm and personal.
One of the standout elements of this project is the fully custom outdoor bathroom. This space includes a handcrafted wood soaking tub and a matte black privacy fence designed to frame the outdoor shower area while complementing the natural surroundings. The outdoor bath was built to feel like a retreat — private, earthy, and thoughtfully designed.
The final result is a collection of spaces that balance luxury with comfort, craftsmanship with practicality. Every detail, from layout planning to material selection, was handled by our in-house team with the goal of delivering a cohesive, long-lasting design that fits the home and its owners perfectly.
Find the right local pro for your project
 Mayer's Construction and Remodeling
This project was a full design-build transformation completed by our team at Mayer’s Construction. We worked closely with the homeowners from the early planning stages through design, customization, and final installation to create updated spaces that feel elevated, intentional, and unique to their lifestyle.
Inside the home, we remodeled two bathrooms and the primary suite. The master bathroom features a bold black textured slab as the focal point, paired with a custom vanity and an integrated closet layout for a seamless and functional flow. Throughout the interior bathrooms, materials were selected to reflect a clean, modern aesthetic while still feeling warm and personal.
One of the standout elements of this project is the fully custom outdoor bathroom. This space includes a handcrafted wood soaking tub and a matte black privacy fence designed to frame the outdoor shower area while complementing the natural surroundings. The outdoor bath was built to feel like a retreat — private, earthy, and thoughtfully designed.
The final result is a collection of spaces that balance luxury with comfort, craftsmanship with practicality. Every detail, from layout planning to material selection, was handled by our in-house team with the goal of delivering a cohesive, long-lasting design that fits the home and its owners perfectly.
 George Ocampo
Central El Paso Backyard Renovation:
Fifteen years is a long time for a backyard to quietly wait.
At first, it was full of intention—a pool that promised summers, laughter, and long evenings. But time has a way of settling in. The water turned still, then green. Edges cracked. The space became less of a destination and more of something you looked past. Life moved forward, but the backyard stayed behind.
Then came the decision: it was time.
Not a patch job. Not a quick fix. A complete reset.
The transformation didn’t begin beautifully—it began with demolition. The old pool was drained, exposing years of neglect etched into its surface. Crews stepped in, breaking, clearing, reshaping. What once held stagnant water became an open cavity of possibility. Steel rebar formed a new skeleton, precise and intentional. Every line measured. Every elevation reconsidered.
This wasn’t just construction—it was rethinking how the space should live.
The shell was rebuilt. Surfaces were refined. Plumbing, structure, and flow were corrected at their core. What had once been outdated and failing was now engineered to last.
Then the shift happened.
Hardscape came in—clean, warm-toned concrete replacing worn decking. Stone walls, once just boundaries, were elevated into features. Subtle textures, intentional lines. A visual language that matched the architecture of the home instead of competing with it.
The pool returned—but not as it was.
Now it was sharp, modern, and inviting. A long, clean body of water with a shallow tanning ledge that catches the sun just right. Stainless steel scuppers arc water into the pool—movement, sound, life. Steps are crisp, geometry is balanced, and the water reflects clarity instead of neglect.
Around it, the yard found purpose.
Artificial turf introduced contrast—green, controlled, low-maintenance. A pergola structure rose in the corner, creating a destination within the destination. Beneath it, a built-in outdoor kitchen turned the backyard into a place to gather, not just pass through. Lighting stitched everything together, making the space just as alive at dusk as it is under the midday sun.
By the end, nothing felt accidental.
What was once forgotten is now deliberate. What was once avoided is now the center of attention.
Fifteen years later, the backyard didn’t just come back—it finally became what it was always supposed to be.
 George Ocampo
Central El Paso Backyard Renovation:
Fifteen years is a long time for a backyard to quietly wait.
At first, it was full of intention—a pool that promised summers, laughter, and long evenings. But time has a way of settling in. The water turned still, then green. Edges cracked. The space became less of a destination and more of something you looked past. Life moved forward, but the backyard stayed behind.
Then came the decision: it was time.
Not a patch job. Not a quick fix. A complete reset.
The transformation didn’t begin beautifully—it began with demolition. The old pool was drained, exposing years of neglect etched into its surface. Crews stepped in, breaking, clearing, reshaping. What once held stagnant water became an open cavity of possibility. Steel rebar formed a new skeleton, precise and intentional. Every line measured. Every elevation reconsidered.
This wasn’t just construction—it was rethinking how the space should live.
The shell was rebuilt. Surfaces were refined. Plumbing, structure, and flow were corrected at their core. What had once been outdated and failing was now engineered to last.
Then the shift happened.
Hardscape came in—clean, warm-toned concrete replacing worn decking. Stone walls, once just boundaries, were elevated into features. Subtle textures, intentional lines. A visual language that matched the architecture of the home instead of competing with it.
The pool returned—but not as it was.
Now it was sharp, modern, and inviting. A long, clean body of water with a shallow tanning ledge that catches the sun just right. Stainless steel scuppers arc water into the pool—movement, sound, life. Steps are crisp, geometry is balanced, and the water reflects clarity instead of neglect.
Around it, the yard found purpose.
Artificial turf introduced contrast—green, controlled, low-maintenance. A pergola structure rose in the corner, creating a destination within the destination. Beneath it, a built-in outdoor kitchen turned the backyard into a place to gather, not just pass through. Lighting stitched everything together, making the space just as alive at dusk as it is under the midday sun.
By the end, nothing felt accidental.
What was once forgotten is now deliberate. What was once avoided is now the center of attention.
Fifteen years later, the backyard didn’t just come back—it finally became what it was always supposed to be.
 George Ocampo
Central El Paso Backyard Renovation:
Fifteen years is a long time for a backyard to quietly wait.
At first, it was full of intention—a pool that promised summers, laughter, and long evenings. But time has a way of settling in. The water turned still, then green. Edges cracked. The space became less of a destination and more of something you looked past. Life moved forward, but the backyard stayed behind.
Then came the decision: it was time.
Not a patch job. Not a quick fix. A complete reset.
The transformation didn’t begin beautifully—it began with demolition. The old pool was drained, exposing years of neglect etched into its surface. Crews stepped in, breaking, clearing, reshaping. What once held stagnant water became an open cavity of possibility. Steel rebar formed a new skeleton, precise and intentional. Every line measured. Every elevation reconsidered.
This wasn’t just construction—it was rethinking how the space should live.
The shell was rebuilt. Surfaces were refined. Plumbing, structure, and flow were corrected at their core. What had once been outdated and failing was now engineered to last.
Then the shift happened.
Hardscape came in—clean, warm-toned concrete replacing worn decking. Stone walls, once just boundaries, were elevated into features. Subtle textures, intentional lines. A visual language that matched the architecture of the home instead of competing with it.
The pool returned—but not as it was.
Now it was sharp, modern, and inviting. A long, clean body of water with a shallow tanning ledge that catches the sun just right. Stainless steel scuppers arc water into the pool—movement, sound, life. Steps are crisp, geometry is balanced, and the water reflects clarity instead of neglect.
Around it, the yard found purpose.
Artificial turf introduced contrast—green, controlled, low-maintenance. A pergola structure rose in the corner, creating a destination within the destination. Beneath it, a built-in outdoor kitchen turned the backyard into a place to gather, not just pass through. Lighting stitched everything together, making the space just as alive at dusk as it is under the midday sun.
By the end, nothing felt accidental.
What was once forgotten is now deliberate. What was once avoided is now the center of attention.
Fifteen years later, the backyard didn’t just come back—it finally became what it was always supposed to be.

Sponsored
Fredericksburg, OH

High Point Cabinets
Columbus' Experienced Custom Cabinet Builder | 4x Best of Houzz Winner
 George Ocampo
Central El Paso Backyard Renovation:
Fifteen years is a long time for a backyard to quietly wait.
At first, it was full of intention—a pool that promised summers, laughter, and long evenings. But time has a way of settling in. The water turned still, then green. Edges cracked. The space became less of a destination and more of something you looked past. Life moved forward, but the backyard stayed behind.
Then came the decision: it was time.
Not a patch job. Not a quick fix. A complete reset.
The transformation didn’t begin beautifully—it began with demolition. The old pool was drained, exposing years of neglect etched into its surface. Crews stepped in, breaking, clearing, reshaping. What once held stagnant water became an open cavity of possibility. Steel rebar formed a new skeleton, precise and intentional. Every line measured. Every elevation reconsidered.
This wasn’t just construction—it was rethinking how the space should live.
The shell was rebuilt. Surfaces were refined. Plumbing, structure, and flow were corrected at their core. What had once been outdated and failing was now engineered to last.
Then the shift happened.
Hardscape came in—clean, warm-toned concrete replacing worn decking. Stone walls, once just boundaries, were elevated into features. Subtle textures, intentional lines. A visual language that matched the architecture of the home instead of competing with it.
The pool returned—but not as it was.
Now it was sharp, modern, and inviting. A long, clean body of water with a shallow tanning ledge that catches the sun just right. Stainless steel scuppers arc water into the pool—movement, sound, life. Steps are crisp, geometry is balanced, and the water reflects clarity instead of neglect.
Around it, the yard found purpose.
Artificial turf introduced contrast—green, controlled, low-maintenance. A pergola structure rose in the corner, creating a destination within the destination. Beneath it, a built-in outdoor kitchen turned the backyard into a place to gather, not just pass through. Lighting stitched everything together, making the space just as alive at dusk as it is under the midday sun.
By the end, nothing felt accidental.
What was once forgotten is now deliberate. What was once avoided is now the center of attention.
Fifteen years later, the backyard didn’t just come back—it finally became what it was always supposed to be.
 George Ocampo
Central El Paso Backyard Renovation:
Fifteen years is a long time for a backyard to quietly wait.
At first, it was full of intention—a pool that promised summers, laughter, and long evenings. But time has a way of settling in. The water turned still, then green. Edges cracked. The space became less of a destination and more of something you looked past. Life moved forward, but the backyard stayed behind.
Then came the decision: it was time.
Not a patch job. Not a quick fix. A complete reset.
The transformation didn’t begin beautifully—it began with demolition. The old pool was drained, exposing years of neglect etched into its surface. Crews stepped in, breaking, clearing, reshaping. What once held stagnant water became an open cavity of possibility. Steel rebar formed a new skeleton, precise and intentional. Every line measured. Every elevation reconsidered.
This wasn’t just construction—it was rethinking how the space should live.
The shell was rebuilt. Surfaces were refined. Plumbing, structure, and flow were corrected at their core. What had once been outdated and failing was now engineered to last.
Then the shift happened.
Hardscape came in—clean, warm-toned concrete replacing worn decking. Stone walls, once just boundaries, were elevated into features. Subtle textures, intentional lines. A visual language that matched the architecture of the home instead of competing with it.
The pool returned—but not as it was.
Now it was sharp, modern, and inviting. A long, clean body of water with a shallow tanning ledge that catches the sun just right. Stainless steel scuppers arc water into the pool—movement, sound, life. Steps are crisp, geometry is balanced, and the water reflects clarity instead of neglect.
Around it, the yard found purpose.
Artificial turf introduced contrast—green, controlled, low-maintenance. A pergola structure rose in the corner, creating a destination within the destination. Beneath it, a built-in outdoor kitchen turned the backyard into a place to gather, not just pass through. Lighting stitched everything together, making the space just as alive at dusk as it is under the midday sun.
By the end, nothing felt accidental.
What was once forgotten is now deliberate. What was once avoided is now the center of attention.
Fifteen years later, the backyard didn’t just come back—it finally became what it was always supposed to be.
 D&G Construction
This full-home renovation is a study in timeless simplicity — blending soft neutrals, rich textures, and intentional design choices to create a home that feels calm, cohesive, and elevated.
The living room centers around a sleek linear fireplace framed by custom built-ins, offering both function and style. Floor-to-ceiling tile and clean cabinetry lines create an elegant focal point, while warm hardwood floors bring natural balance and warmth to the space.
Throughout the home, craftsmanship is on full display — from the custom stair railing with matte black spindles and natural oak handrails to the precision tilework in each bathroom. The design strikes a perfect balance between modern updates and classic comfort.
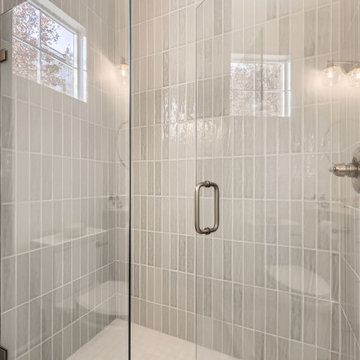
Bathrooms feature subtle sophistication with soft-toned vertical tile, brass fixtures, and fresh white vanities that feel bright and inviting. Every finish was selected to enhance light and texture while maintaining a sense of understated luxury.
This remodel embodies what D&G Construction is known for: quality materials, precise detailing, and homes built to feel as beautiful as they are functional.
 George Ocampo
Central El Paso Backyard Renovation:
Fifteen years is a long time for a backyard to quietly wait.
At first, it was full of intention—a pool that promised summers, laughter, and long evenings. But time has a way of settling in. The water turned still, then green. Edges cracked. The space became less of a destination and more of something you looked past. Life moved forward, but the backyard stayed behind.
Then came the decision: it was time.
Not a patch job. Not a quick fix. A complete reset.
The transformation didn’t begin beautifully—it began with demolition. The old pool was drained, exposing years of neglect etched into its surface. Crews stepped in, breaking, clearing, reshaping. What once held stagnant water became an open cavity of possibility. Steel rebar formed a new skeleton, precise and intentional. Every line measured. Every elevation reconsidered.
This wasn’t just construction—it was rethinking how the space should live.
The shell was rebuilt. Surfaces were refined. Plumbing, structure, and flow were corrected at their core. What had once been outdated and failing was now engineered to last.
Then the shift happened.
Hardscape came in—clean, warm-toned concrete replacing worn decking. Stone walls, once just boundaries, were elevated into features. Subtle textures, intentional lines. A visual language that matched the architecture of the home instead of competing with it.
The pool returned—but not as it was.
Now it was sharp, modern, and inviting. A long, clean body of water with a shallow tanning ledge that catches the sun just right. Stainless steel scuppers arc water into the pool—movement, sound, life. Steps are crisp, geometry is balanced, and the water reflects clarity instead of neglect.
Around it, the yard found purpose.
Artificial turf introduced contrast—green, controlled, low-maintenance. A pergola structure rose in the corner, creating a destination within the destination. Beneath it, a built-in outdoor kitchen turned the backyard into a place to gather, not just pass through. Lighting stitched everything together, making the space just as alive at dusk as it is under the midday sun.
By the end, nothing felt accidental.
What was once forgotten is now deliberate. What was once avoided is now the center of attention.
Fifteen years later, the backyard didn’t just come back—it finally became what it was always supposed to be.
 George Ocampo
Central El Paso Backyard Renovation:
Fifteen years is a long time for a backyard to quietly wait.
At first, it was full of intention—a pool that promised summers, laughter, and long evenings. But time has a way of settling in. The water turned still, then green. Edges cracked. The space became less of a destination and more of something you looked past. Life moved forward, but the backyard stayed behind.
Then came the decision: it was time.
Not a patch job. Not a quick fix. A complete reset.
The transformation didn’t begin beautifully—it began with demolition. The old pool was drained, exposing years of neglect etched into its surface. Crews stepped in, breaking, clearing, reshaping. What once held stagnant water became an open cavity of possibility. Steel rebar formed a new skeleton, precise and intentional. Every line measured. Every elevation reconsidered.
This wasn’t just construction—it was rethinking how the space should live.
The shell was rebuilt. Surfaces were refined. Plumbing, structure, and flow were corrected at their core. What had once been outdated and failing was now engineered to last.
Then the shift happened.
Hardscape came in—clean, warm-toned concrete replacing worn decking. Stone walls, once just boundaries, were elevated into features. Subtle textures, intentional lines. A visual language that matched the architecture of the home instead of competing with it.
The pool returned—but not as it was.
Now it was sharp, modern, and inviting. A long, clean body of water with a shallow tanning ledge that catches the sun just right. Stainless steel scuppers arc water into the pool—movement, sound, life. Steps are crisp, geometry is balanced, and the water reflects clarity instead of neglect.
Around it, the yard found purpose.
Artificial turf introduced contrast—green, controlled, low-maintenance. A pergola structure rose in the corner, creating a destination within the destination. Beneath it, a built-in outdoor kitchen turned the backyard into a place to gather, not just pass through. Lighting stitched everything together, making the space just as alive at dusk as it is under the midday sun.
By the end, nothing felt accidental.
What was once forgotten is now deliberate. What was once avoided is now the center of attention.
Fifteen years later, the backyard didn’t just come back—it finally became what it was always supposed to be.
 George Ocampo
Central El Paso Backyard Renovation:
Fifteen years is a long time for a backyard to quietly wait.
At first, it was full of intention—a pool that promised summers, laughter, and long evenings. But time has a way of settling in. The water turned still, then green. Edges cracked. The space became less of a destination and more of something you looked past. Life moved forward, but the backyard stayed behind.
Then came the decision: it was time.
Not a patch job. Not a quick fix. A complete reset.
The transformation didn’t begin beautifully—it began with demolition. The old pool was drained, exposing years of neglect etched into its surface. Crews stepped in, breaking, clearing, reshaping. What once held stagnant water became an open cavity of possibility. Steel rebar formed a new skeleton, precise and intentional. Every line measured. Every elevation reconsidered.
This wasn’t just construction—it was rethinking how the space should live.
The shell was rebuilt. Surfaces were refined. Plumbing, structure, and flow were corrected at their core. What had once been outdated and failing was now engineered to last.
Then the shift happened.
Hardscape came in—clean, warm-toned concrete replacing worn decking. Stone walls, once just boundaries, were elevated into features. Subtle textures, intentional lines. A visual language that matched the architecture of the home instead of competing with it.
The pool returned—but not as it was.
Now it was sharp, modern, and inviting. A long, clean body of water with a shallow tanning ledge that catches the sun just right. Stainless steel scuppers arc water into the pool—movement, sound, life. Steps are crisp, geometry is balanced, and the water reflects clarity instead of neglect.
Around it, the yard found purpose.
Artificial turf introduced contrast—green, controlled, low-maintenance. A pergola structure rose in the corner, creating a destination within the destination. Beneath it, a built-in outdoor kitchen turned the backyard into a place to gather, not just pass through. Lighting stitched everything together, making the space just as alive at dusk as it is under the midday sun.
By the end, nothing felt accidental.
What was once forgotten is now deliberate. What was once avoided is now the center of attention.
Fifteen years later, the backyard didn’t just come back—it finally became what it was always supposed to be.


 Mayer's Construction and Remodeling
This project was a full design-build transformation completed by our team at Mayer’s Construction. We worked closely with the homeowners from the early planning stages through design, customization, and final installation to create updated spaces that feel elevated, intentional, and unique to their lifestyle.
Inside the home, we remodeled two bathrooms and the primary suite. The master bathroom features a bold black textured slab as the focal point, paired with a custom vanity and an integrated closet layout for a seamless and functional flow. Throughout the interior bathrooms, materials were selected to reflect a clean, modern aesthetic while still feeling warm and personal.
One of the standout elements of this project is the fully custom outdoor bathroom. This space includes a handcrafted wood soaking tub and a matte black privacy fence designed to frame the outdoor shower area while complementing the natural surroundings. The outdoor bath was built to feel like a retreat — private, earthy, and thoughtfully designed.
The final result is a collection of spaces that balance luxury with comfort, craftsmanship with practicality. Every detail, from layout planning to material selection, was handled by our in-house team with the goal of delivering a cohesive, long-lasting design that fits the home and its owners perfectly.
 Mayer's Construction and Remodeling
This project was a full design-build transformation completed by our team at Mayer’s Construction. We worked closely with the homeowners from the early planning stages through design, customization, and final installation to create updated spaces that feel elevated, intentional, and unique to their lifestyle.
Inside the home, we remodeled two bathrooms and the primary suite. The master bathroom features a bold black textured slab as the focal point, paired with a custom vanity and an integrated closet layout for a seamless and functional flow. Throughout the interior bathrooms, materials were selected to reflect a clean, modern aesthetic while still feeling warm and personal.
One of the standout elements of this project is the fully custom outdoor bathroom. This space includes a handcrafted wood soaking tub and a matte black privacy fence designed to frame the outdoor shower area while complementing the natural surroundings. The outdoor bath was built to feel like a retreat — private, earthy, and thoughtfully designed.
The final result is a collection of spaces that balance luxury with comfort, craftsmanship with practicality. Every detail, from layout planning to material selection, was handled by our in-house team with the goal of delivering a cohesive, long-lasting design that fits the home and its owners perfectly.
 Mayer's Construction and Remodeling
This project was a full design-build transformation completed by our team at Mayer’s Construction. We worked closely with the homeowners from the early planning stages through design, customization, and final installation to create updated spaces that feel elevated, intentional, and unique to their lifestyle.
Inside the home, we remodeled two bathrooms and the primary suite. The master bathroom features a bold black textured slab as the focal point, paired with a custom vanity and an integrated closet layout for a seamless and functional flow. Throughout the interior bathrooms, materials were selected to reflect a clean, modern aesthetic while still feeling warm and personal.
One of the standout elements of this project is the fully custom outdoor bathroom. This space includes a handcrafted wood soaking tub and a matte black privacy fence designed to frame the outdoor shower area while complementing the natural surroundings. The outdoor bath was built to feel like a retreat — private, earthy, and thoughtfully designed.
The final result is a collection of spaces that balance luxury with comfort, craftsmanship with practicality. Every detail, from layout planning to material selection, was handled by our in-house team with the goal of delivering a cohesive, long-lasting design that fits the home and its owners perfectly.
 Mayer's Construction and Remodeling
This project was a full design-build transformation completed by our team at Mayer’s Construction. We worked closely with the homeowners from the early planning stages through design, customization, and final installation to create updated spaces that feel elevated, intentional, and unique to their lifestyle.
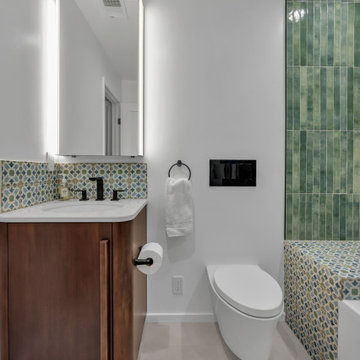
Inside the home, we remodeled two bathrooms and the primary suite. The master bathroom features a bold black textured slab as the focal point, paired with a custom vanity and an integrated closet layout for a seamless and functional flow. Throughout the interior bathrooms, materials were selected to reflect a clean, modern aesthetic while still feeling warm and personal.
One of the standout elements of this project is the fully custom outdoor bathroom. This space includes a handcrafted wood soaking tub and a matte black privacy fence designed to frame the outdoor shower area while complementing the natural surroundings. The outdoor bath was built to feel like a retreat — private, earthy, and thoughtfully designed.
The final result is a collection of spaces that balance luxury with comfort, craftsmanship with practicality. Every detail, from layout planning to material selection, was handled by our in-house team with the goal of delivering a cohesive, long-lasting design that fits the home and its owners perfectly.

 Schwartz and Architecture
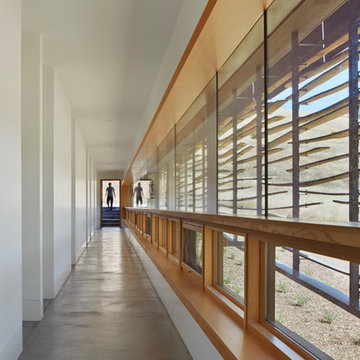
The proposal analyzes the site as a series of existing flows or “routes” across the landscape. The negotiation of both constructed and natural systems establishes the logic of the site plan and the orientation and organization of the new home. Conceptually, the project becomes a highly choreographed knot at the center of these routes, drawing strands in, engaging them with others, and propelling them back out again. The project’s intent is to capture and harness the physical and ephemeral sense of these latent natural movements as a way to promote in the architecture the wanderlust the surrounding landscape inspires. At heart, the client’s initial family agenda--a home as antidote to the city and basecamp for exploration--establishes the ethos and design objectives of the work.
Photography - Bruce Damonte
 Schwartz and Architecture
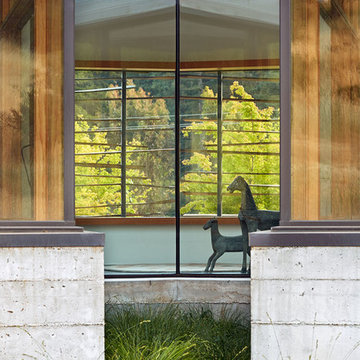
The proposal analyzes the site as a series of existing flows or “routes” across the landscape. The negotiation of both constructed and natural systems establishes the logic of the site plan and the orientation and organization of the new home. Conceptually, the project becomes a highly choreographed knot at the center of these routes, drawing strands in, engaging them with others, and propelling them back out again. The project’s intent is to capture and harness the physical and ephemeral sense of these latent natural movements as a way to promote in the architecture the wanderlust the surrounding landscape inspires. At heart, the client’s initial family agenda--a home as antidote to the city and basecamp for exploration--establishes the ethos and design objectives of the work.
Photography - Bruce Damonte
 D&G Construction
This full-home renovation is a study in timeless simplicity — blending soft neutrals, rich textures, and intentional design choices to create a home that feels calm, cohesive, and elevated.
The living room centers around a sleek linear fireplace framed by custom built-ins, offering both function and style. Floor-to-ceiling tile and clean cabinetry lines create an elegant focal point, while warm hardwood floors bring natural balance and warmth to the space.
Throughout the home, craftsmanship is on full display — from the custom stair railing with matte black spindles and natural oak handrails to the precision tilework in each bathroom. The design strikes a perfect balance between modern updates and classic comfort.
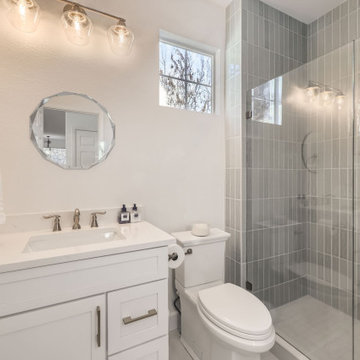
Bathrooms feature subtle sophistication with soft-toned vertical tile, brass fixtures, and fresh white vanities that feel bright and inviting. Every finish was selected to enhance light and texture while maintaining a sense of understated luxury.
This remodel embodies what D&G Construction is known for: quality materials, precise detailing, and homes built to feel as beautiful as they are functional.
56