
Search results for "Constructive intent" in Home Design Ideas
 ADINA HALL DESIGN
Claremont Dream Home
A Single Family New Construction
Chicago, Illinois
Type: New Construction
Location: Ravenswood Neighborhood, Chicago, IL
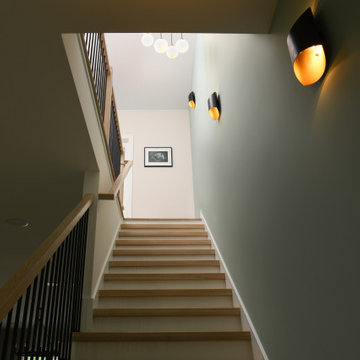
We had the pleasure of collaborating with a young family to shape their vision of a welcoming, laid-back home in this new construction home. AHD was hired at the early stages of construction to create a cohesive environment from the architectural finishes, lighting design to the furnishings and decor.
This project is a testament to the couple's diverse cultural influences, blending their English heritage with the rich tapestry of their travels through India. Through thoughtful design choices, we've sought to create an environment that not only reflects their personal style but also accommodates their evolving family needs.
Our focus has been on crafting a contemporary interior that prioritizes both comfort and durability, ensuring that every aspect of the space is not only inviting but also functional for their growing family. We selected bespoke furnishings, where craftsmanship takes center stage. Each piece was carefully curated to embody an organic biophilic aesthetic, creating a refreshing haven using earthy colors and genuine materials.
Our ultimate design intent was to create a space that is healthy, practical as well as aesthetically pleasing, tailored to the lifestyle and preferences of our clients.
 Schwartz and Architecture
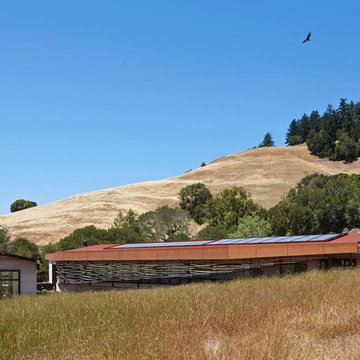
The proposal analyzes the site as a series of existing flows or “routes” across the landscape. The negotiation of both constructed and natural systems establishes the logic of the site plan and the orientation and organization of the new home. Conceptually, the project becomes a highly choreographed knot at the center of these routes, drawing strands in, engaging them with others, and propelling them back out again. The project’s intent is to capture and harness the physical and ephemeral sense of these latent natural movements as a way to promote in the architecture the wanderlust the surrounding landscape inspires. At heart, the client’s initial family agenda--a home as antidote to the city and basecamp for exploration--establishes the ethos and design objectives of the work.
Photography - Bruce Damonte
 George Ocampo
Central El Paso Backyard Renovation:
Fifteen years is a long time for a backyard to quietly wait.
At first, it was full of intention—a pool that promised summers, laughter, and long evenings. But time has a way of settling in. The water turned still, then green. Edges cracked. The space became less of a destination and more of something you looked past. Life moved forward, but the backyard stayed behind.
Then came the decision: it was time.
Not a patch job. Not a quick fix. A complete reset.
The transformation didn’t begin beautifully—it began with demolition. The old pool was drained, exposing years of neglect etched into its surface. Crews stepped in, breaking, clearing, reshaping. What once held stagnant water became an open cavity of possibility. Steel rebar formed a new skeleton, precise and intentional. Every line measured. Every elevation reconsidered.
This wasn’t just construction—it was rethinking how the space should live.
The shell was rebuilt. Surfaces were refined. Plumbing, structure, and flow were corrected at their core. What had once been outdated and failing was now engineered to last.
Then the shift happened.
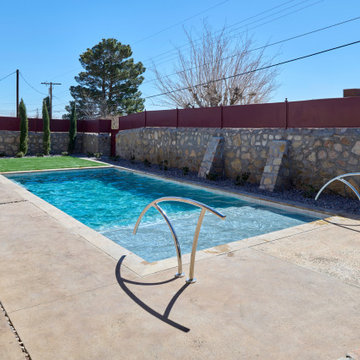
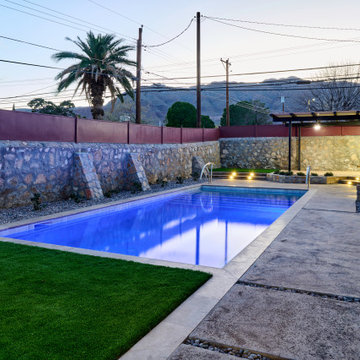
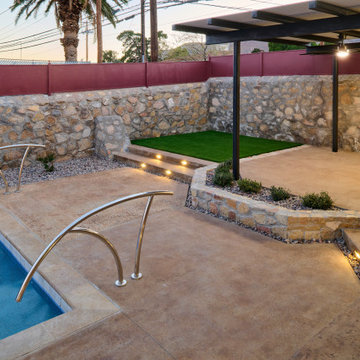
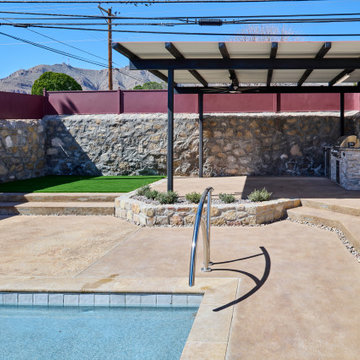
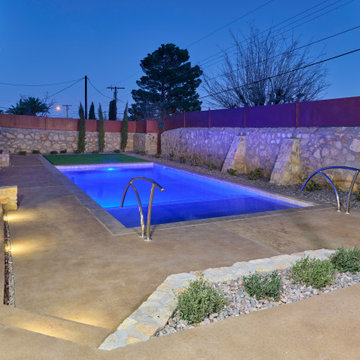
Hardscape came in—clean, warm-toned concrete replacing worn decking. Stone walls, once just boundaries, were elevated into features. Subtle textures, intentional lines. A visual language that matched the architecture of the home instead of competing with it.
The pool returned—but not as it was.
Now it was sharp, modern, and inviting. A long, clean body of water with a shallow tanning ledge that catches the sun just right. Stainless steel scuppers arc water into the pool—movement, sound, life. Steps are crisp, geometry is balanced, and the water reflects clarity instead of neglect.
Around it, the yard found purpose.
Artificial turf introduced contrast—green, controlled, low-maintenance. A pergola structure rose in the corner, creating a destination within the destination. Beneath it, a built-in outdoor kitchen turned the backyard into a place to gather, not just pass through. Lighting stitched everything together, making the space just as alive at dusk as it is under the midday sun.
By the end, nothing felt accidental.
What was once forgotten is now deliberate. What was once avoided is now the center of attention.
Fifteen years later, the backyard didn’t just come back—it finally became what it was always supposed to be.
Find the right local pro for your project
 George Ocampo
Central El Paso Backyard Renovation:
Fifteen years is a long time for a backyard to quietly wait.
At first, it was full of intention—a pool that promised summers, laughter, and long evenings. But time has a way of settling in. The water turned still, then green. Edges cracked. The space became less of a destination and more of something you looked past. Life moved forward, but the backyard stayed behind.
Then came the decision: it was time.
Not a patch job. Not a quick fix. A complete reset.
The transformation didn’t begin beautifully—it began with demolition. The old pool was drained, exposing years of neglect etched into its surface. Crews stepped in, breaking, clearing, reshaping. What once held stagnant water became an open cavity of possibility. Steel rebar formed a new skeleton, precise and intentional. Every line measured. Every elevation reconsidered.
This wasn’t just construction—it was rethinking how the space should live.
The shell was rebuilt. Surfaces were refined. Plumbing, structure, and flow were corrected at their core. What had once been outdated and failing was now engineered to last.
Then the shift happened.
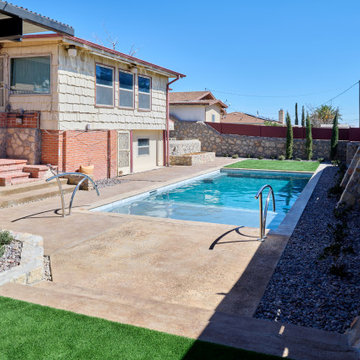
Hardscape came in—clean, warm-toned concrete replacing worn decking. Stone walls, once just boundaries, were elevated into features. Subtle textures, intentional lines. A visual language that matched the architecture of the home instead of competing with it.
The pool returned—but not as it was.
Now it was sharp, modern, and inviting. A long, clean body of water with a shallow tanning ledge that catches the sun just right. Stainless steel scuppers arc water into the pool—movement, sound, life. Steps are crisp, geometry is balanced, and the water reflects clarity instead of neglect.
Around it, the yard found purpose.
Artificial turf introduced contrast—green, controlled, low-maintenance. A pergola structure rose in the corner, creating a destination within the destination. Beneath it, a built-in outdoor kitchen turned the backyard into a place to gather, not just pass through. Lighting stitched everything together, making the space just as alive at dusk as it is under the midday sun.
By the end, nothing felt accidental.
What was once forgotten is now deliberate. What was once avoided is now the center of attention.
Fifteen years later, the backyard didn’t just come back—it finally became what it was always supposed to be.
 George Ocampo
Central El Paso Backyard Renovation:
Fifteen years is a long time for a backyard to quietly wait.
At first, it was full of intention—a pool that promised summers, laughter, and long evenings. But time has a way of settling in. The water turned still, then green. Edges cracked. The space became less of a destination and more of something you looked past. Life moved forward, but the backyard stayed behind.
Then came the decision: it was time.
Not a patch job. Not a quick fix. A complete reset.
The transformation didn’t begin beautifully—it began with demolition. The old pool was drained, exposing years of neglect etched into its surface. Crews stepped in, breaking, clearing, reshaping. What once held stagnant water became an open cavity of possibility. Steel rebar formed a new skeleton, precise and intentional. Every line measured. Every elevation reconsidered.
This wasn’t just construction—it was rethinking how the space should live.
The shell was rebuilt. Surfaces were refined. Plumbing, structure, and flow were corrected at their core. What had once been outdated and failing was now engineered to last.
Then the shift happened.
Hardscape came in—clean, warm-toned concrete replacing worn decking. Stone walls, once just boundaries, were elevated into features. Subtle textures, intentional lines. A visual language that matched the architecture of the home instead of competing with it.
The pool returned—but not as it was.
Now it was sharp, modern, and inviting. A long, clean body of water with a shallow tanning ledge that catches the sun just right. Stainless steel scuppers arc water into the pool—movement, sound, life. Steps are crisp, geometry is balanced, and the water reflects clarity instead of neglect.
Around it, the yard found purpose.
Artificial turf introduced contrast—green, controlled, low-maintenance. A pergola structure rose in the corner, creating a destination within the destination. Beneath it, a built-in outdoor kitchen turned the backyard into a place to gather, not just pass through. Lighting stitched everything together, making the space just as alive at dusk as it is under the midday sun.
By the end, nothing felt accidental.
What was once forgotten is now deliberate. What was once avoided is now the center of attention.
Fifteen years later, the backyard didn’t just come back—it finally became what it was always supposed to be.
 George Ocampo
Central El Paso Backyard Renovation:
Fifteen years is a long time for a backyard to quietly wait.
At first, it was full of intention—a pool that promised summers, laughter, and long evenings. But time has a way of settling in. The water turned still, then green. Edges cracked. The space became less of a destination and more of something you looked past. Life moved forward, but the backyard stayed behind.
Then came the decision: it was time.
Not a patch job. Not a quick fix. A complete reset.
The transformation didn’t begin beautifully—it began with demolition. The old pool was drained, exposing years of neglect etched into its surface. Crews stepped in, breaking, clearing, reshaping. What once held stagnant water became an open cavity of possibility. Steel rebar formed a new skeleton, precise and intentional. Every line measured. Every elevation reconsidered.
This wasn’t just construction—it was rethinking how the space should live.
The shell was rebuilt. Surfaces were refined. Plumbing, structure, and flow were corrected at their core. What had once been outdated and failing was now engineered to last.
Then the shift happened.
Hardscape came in—clean, warm-toned concrete replacing worn decking. Stone walls, once just boundaries, were elevated into features. Subtle textures, intentional lines. A visual language that matched the architecture of the home instead of competing with it.
The pool returned—but not as it was.
Now it was sharp, modern, and inviting. A long, clean body of water with a shallow tanning ledge that catches the sun just right. Stainless steel scuppers arc water into the pool—movement, sound, life. Steps are crisp, geometry is balanced, and the water reflects clarity instead of neglect.
Around it, the yard found purpose.
Artificial turf introduced contrast—green, controlled, low-maintenance. A pergola structure rose in the corner, creating a destination within the destination. Beneath it, a built-in outdoor kitchen turned the backyard into a place to gather, not just pass through. Lighting stitched everything together, making the space just as alive at dusk as it is under the midday sun.
By the end, nothing felt accidental.
What was once forgotten is now deliberate. What was once avoided is now the center of attention.
Fifteen years later, the backyard didn’t just come back—it finally became what it was always supposed to be.
 George Ocampo
Central El Paso Backyard Renovation:
Fifteen years is a long time for a backyard to quietly wait.
At first, it was full of intention—a pool that promised summers, laughter, and long evenings. But time has a way of settling in. The water turned still, then green. Edges cracked. The space became less of a destination and more of something you looked past. Life moved forward, but the backyard stayed behind.
Then came the decision: it was time.
Not a patch job. Not a quick fix. A complete reset.
The transformation didn’t begin beautifully—it began with demolition. The old pool was drained, exposing years of neglect etched into its surface. Crews stepped in, breaking, clearing, reshaping. What once held stagnant water became an open cavity of possibility. Steel rebar formed a new skeleton, precise and intentional. Every line measured. Every elevation reconsidered.
This wasn’t just construction—it was rethinking how the space should live.
The shell was rebuilt. Surfaces were refined. Plumbing, structure, and flow were corrected at their core. What had once been outdated and failing was now engineered to last.
Then the shift happened.
Hardscape came in—clean, warm-toned concrete replacing worn decking. Stone walls, once just boundaries, were elevated into features. Subtle textures, intentional lines. A visual language that matched the architecture of the home instead of competing with it.
The pool returned—but not as it was.
Now it was sharp, modern, and inviting. A long, clean body of water with a shallow tanning ledge that catches the sun just right. Stainless steel scuppers arc water into the pool—movement, sound, life. Steps are crisp, geometry is balanced, and the water reflects clarity instead of neglect.
Around it, the yard found purpose.
Artificial turf introduced contrast—green, controlled, low-maintenance. A pergola structure rose in the corner, creating a destination within the destination. Beneath it, a built-in outdoor kitchen turned the backyard into a place to gather, not just pass through. Lighting stitched everything together, making the space just as alive at dusk as it is under the midday sun.
By the end, nothing felt accidental.
What was once forgotten is now deliberate. What was once avoided is now the center of attention.
Fifteen years later, the backyard didn’t just come back—it finally became what it was always supposed to be.


 George Ocampo
Central El Paso Backyard Renovation:
Fifteen years is a long time for a backyard to quietly wait.
At first, it was full of intention—a pool that promised summers, laughter, and long evenings. But time has a way of settling in. The water turned still, then green. Edges cracked. The space became less of a destination and more of something you looked past. Life moved forward, but the backyard stayed behind.
Then came the decision: it was time.
Not a patch job. Not a quick fix. A complete reset.
The transformation didn’t begin beautifully—it began with demolition. The old pool was drained, exposing years of neglect etched into its surface. Crews stepped in, breaking, clearing, reshaping. What once held stagnant water became an open cavity of possibility. Steel rebar formed a new skeleton, precise and intentional. Every line measured. Every elevation reconsidered.
This wasn’t just construction—it was rethinking how the space should live.
The shell was rebuilt. Surfaces were refined. Plumbing, structure, and flow were corrected at their core. What had once been outdated and failing was now engineered to last.
Then the shift happened.
Hardscape came in—clean, warm-toned concrete replacing worn decking. Stone walls, once just boundaries, were elevated into features. Subtle textures, intentional lines. A visual language that matched the architecture of the home instead of competing with it.
The pool returned—but not as it was.
Now it was sharp, modern, and inviting. A long, clean body of water with a shallow tanning ledge that catches the sun just right. Stainless steel scuppers arc water into the pool—movement, sound, life. Steps are crisp, geometry is balanced, and the water reflects clarity instead of neglect.
Around it, the yard found purpose.
Artificial turf introduced contrast—green, controlled, low-maintenance. A pergola structure rose in the corner, creating a destination within the destination. Beneath it, a built-in outdoor kitchen turned the backyard into a place to gather, not just pass through. Lighting stitched everything together, making the space just as alive at dusk as it is under the midday sun.
By the end, nothing felt accidental.
What was once forgotten is now deliberate. What was once avoided is now the center of attention.
Fifteen years later, the backyard didn’t just come back—it finally became what it was always supposed to be.
 Arani Construction
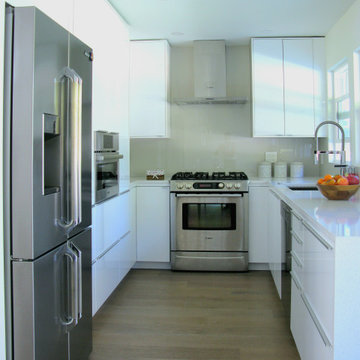
This view highlights the precision and balance achieved in this Upper Lonsdale full home renovation in North Vancouver. The kitchen layout was carefully reconfigured to optimize circulation while maintaining strong visual symmetry around the cooking wall.
Glossy white, full-height cabinetry enhances light reflection and reinforces the clean-lined architectural intent of the space. Integrated appliance placement was coordinated to maintain proportional spacing, while the back-painted glass backsplash creates a continuous, low-maintenance surface behind the cooktop and hood assembly.
Quartz countertops were fabricated with tight edge detailing and consistent alignment along the perimeter. The combination of engineered hardwood flooring and streamlined millwork establishes continuity between kitchen and adjacent living areas, reinforcing the cohesive design direction of the renovation.
This project reflects Arani Construction’s disciplined execution of modern kitchen renovations in Upper Lonsdale and across North Vancouver, where structural coordination and finish precision must perform together.
 CB Architecture + Design
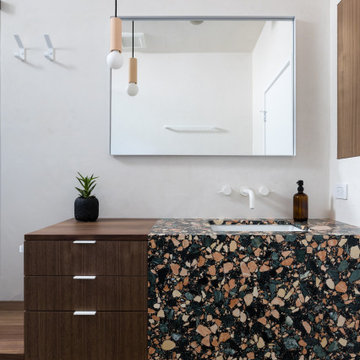
Bathroom vanity detail of a ground-up new construction home in the Berkeley Hills, CA, as featured on America ByDesign on CBS. A dramatic large-aggregate multicolor terrazzo vanity with waterfall end panel - featuring oversized chips of coral, cream, sage green, and black against a dark matrix - wraps from countertop surface to front face in a single continuous slab, creating a bold sculptural statement that anchors the bathroom as its defining material moment. Integrated undermount white rectangular sink with wall-mounted white two-handle faucet set directly into the white plaster wall above. Floating walnut three-drawer cabinet with brushed metal bar pulls sits beside the terrazzo section, the warm timber providing an intentional material contrast to the graphic terrazzo. Frameless rectangular mirror with slim chrome frame above. A sculptural wood cylinder and globe pendant light on a black cord hangs to the left of the mirror. Small succulent in a black textured ceramic pot and amber glass soap dispenser on the counter. New Construction - Fold House - Berkeley Hills CA - CB Architecture + Design
 Mayer's Construction and Remodeling
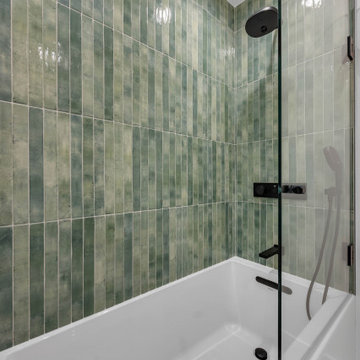
This project was a full design-build transformation completed by our team at Mayer’s Construction. We worked closely with the homeowners from the early planning stages through design, customization, and final installation to create updated spaces that feel elevated, intentional, and unique to their lifestyle.
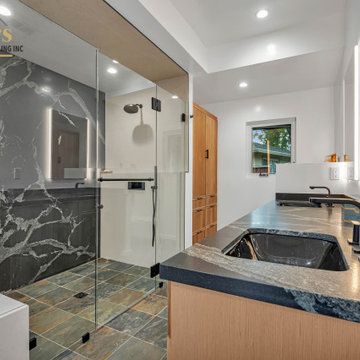
Inside the home, we remodeled two bathrooms and the primary suite. The master bathroom features a bold black textured slab as the focal point, paired with a custom vanity and an integrated closet layout for a seamless and functional flow. Throughout the interior bathrooms, materials were selected to reflect a clean, modern aesthetic while still feeling warm and personal.
One of the standout elements of this project is the fully custom outdoor bathroom. This space includes a handcrafted wood soaking tub and a matte black privacy fence designed to frame the outdoor shower area while complementing the natural surroundings. The outdoor bath was built to feel like a retreat — private, earthy, and thoughtfully designed.
The final result is a collection of spaces that balance luxury with comfort, craftsmanship with practicality. Every detail, from layout planning to material selection, was handled by our in-house team with the goal of delivering a cohesive, long-lasting design that fits the home and its owners perfectly.
 Mayer's Construction and Remodeling
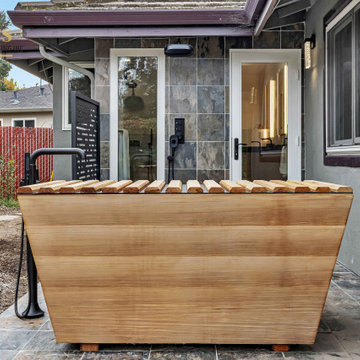
This project was a full design-build transformation completed by our team at Mayer’s Construction. We worked closely with the homeowners from the early planning stages through design, customization, and final installation to create updated spaces that feel elevated, intentional, and unique to their lifestyle.
Inside the home, we remodeled two bathrooms and the primary suite. The master bathroom features a bold black textured slab as the focal point, paired with a custom vanity and an integrated closet layout for a seamless and functional flow. Throughout the interior bathrooms, materials were selected to reflect a clean, modern aesthetic while still feeling warm and personal.
One of the standout elements of this project is the fully custom outdoor bathroom. This space includes a handcrafted wood soaking tub and a matte black privacy fence designed to frame the outdoor shower area while complementing the natural surroundings. The outdoor bath was built to feel like a retreat — private, earthy, and thoughtfully designed.
The final result is a collection of spaces that balance luxury with comfort, craftsmanship with practicality. Every detail, from layout planning to material selection, was handled by our in-house team with the goal of delivering a cohesive, long-lasting design that fits the home and its owners perfectly.
 Mayer's Construction and Remodeling
This project was a full design-build transformation completed by our team at Mayer’s Construction. We worked closely with the homeowners from the early planning stages through design, customization, and final installation to create updated spaces that feel elevated, intentional, and unique to their lifestyle.
Inside the home, we remodeled two bathrooms and the primary suite. The master bathroom features a bold black textured slab as the focal point, paired with a custom vanity and an integrated closet layout for a seamless and functional flow. Throughout the interior bathrooms, materials were selected to reflect a clean, modern aesthetic while still feeling warm and personal.
One of the standout elements of this project is the fully custom outdoor bathroom. This space includes a handcrafted wood soaking tub and a matte black privacy fence designed to frame the outdoor shower area while complementing the natural surroundings. The outdoor bath was built to feel like a retreat — private, earthy, and thoughtfully designed.
The final result is a collection of spaces that balance luxury with comfort, craftsmanship with practicality. Every detail, from layout planning to material selection, was handled by our in-house team with the goal of delivering a cohesive, long-lasting design that fits the home and its owners perfectly.

Sponsored
Fredericksburg, OH

High Point Cabinets
Columbus' Experienced Custom Cabinet Builder | 4x Best of Houzz Winner
 Mayer's Construction and Remodeling
This project was a full design-build transformation completed by our team at Mayer’s Construction. We worked closely with the homeowners from the early planning stages through design, customization, and final installation to create updated spaces that feel elevated, intentional, and unique to their lifestyle.
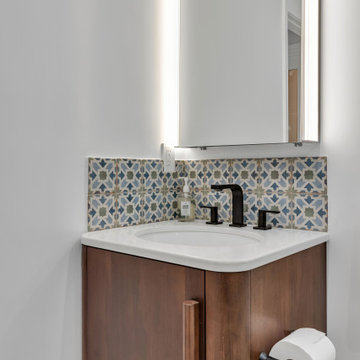
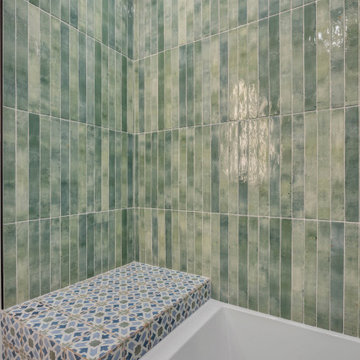
Inside the home, we remodeled two bathrooms and the primary suite. The master bathroom features a bold black textured slab as the focal point, paired with a custom vanity and an integrated closet layout for a seamless and functional flow. Throughout the interior bathrooms, materials were selected to reflect a clean, modern aesthetic while still feeling warm and personal.
One of the standout elements of this project is the fully custom outdoor bathroom. This space includes a handcrafted wood soaking tub and a matte black privacy fence designed to frame the outdoor shower area while complementing the natural surroundings. The outdoor bath was built to feel like a retreat — private, earthy, and thoughtfully designed.
The final result is a collection of spaces that balance luxury with comfort, craftsmanship with practicality. Every detail, from layout planning to material selection, was handled by our in-house team with the goal of delivering a cohesive, long-lasting design that fits the home and its owners perfectly.
 Mayer's Construction and Remodeling
This project was a full design-build transformation completed by our team at Mayer’s Construction. We worked closely with the homeowners from the early planning stages through design, customization, and final installation to create updated spaces that feel elevated, intentional, and unique to their lifestyle.
Inside the home, we remodeled two bathrooms and the primary suite. The master bathroom features a bold black textured slab as the focal point, paired with a custom vanity and an integrated closet layout for a seamless and functional flow. Throughout the interior bathrooms, materials were selected to reflect a clean, modern aesthetic while still feeling warm and personal.
One of the standout elements of this project is the fully custom outdoor bathroom. This space includes a handcrafted wood soaking tub and a matte black privacy fence designed to frame the outdoor shower area while complementing the natural surroundings. The outdoor bath was built to feel like a retreat — private, earthy, and thoughtfully designed.
The final result is a collection of spaces that balance luxury with comfort, craftsmanship with practicality. Every detail, from layout planning to material selection, was handled by our in-house team with the goal of delivering a cohesive, long-lasting design that fits the home and its owners perfectly.
 New Explode Construction
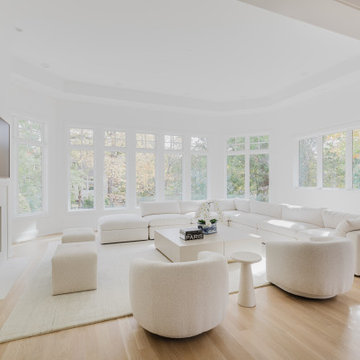
This all-white Glencoe living room is a masterclass in restraint — a study in how tone, texture, and light can elevate a space without overwhelming it. Every curve, from the oversized sectional to the rounded swivel chairs, is intentionally placed to invite softness into the geometry of the room. Floor-to-ceiling windows act as a living work of art, bringing in a wash of natural light that enhances the neutral tones throughout.
The fireplace serves as a quiet focal point, blending seamlessly into the room's clean lines. Subtle architectural details — like cove ceilings and concealed lighting — offer depth and movement without breaking the calm.
Created by New Explode Construction, this space represents modern elegance rooted in warmth and wellness. A living room where nothing is extra — and everything belongs.
 ADINA HALL DESIGN
Claremont Dream Home
A Single Family New Construction
Chicago, Illinois
Type: New Construction
Location: Ravenswood Neighborhood, Chicago, IL

We had the pleasure of collaborating with a young family to shape their vision of a welcoming, laid-back home in this new construction home. AHD was hired at the early stages of construction to create a cohesive environment from the architectural finishes, lighting design to the furnishings and decor.
This project is a testament to the couple's diverse cultural influences, blending their English heritage with the rich tapestry of their travels through India. Through thoughtful design choices, we've sought to create an environment that not only reflects their personal style but also accommodates their evolving family needs.
Our focus has been on crafting a contemporary interior that prioritizes both comfort and durability, ensuring that every aspect of the space is not only inviting but also functional for their growing family. We selected bespoke furnishings, where craftsmanship takes center stage. Each piece was carefully curated to embody an organic biophilic aesthetic, creating a refreshing haven using earthy colors and genuine materials.
Our ultimate design intent was to create a space that is healthy, practical as well as aesthetically pleasing, tailored to the lifestyle and preferences of our clients.

 ADINA HALL DESIGN
Claremont Dream Home
A Single Family New Construction
Chicago, Illinois
Type: New Construction
Location: Ravenswood Neighborhood, Chicago, IL
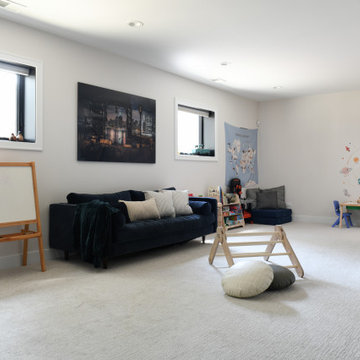
We had the pleasure of collaborating with a young family to shape their vision of a welcoming, laid-back home in this new construction home. AHD was hired at the early stages of construction to create a cohesive environment from the architectural finishes, lighting design to the furnishings and decor.
This project is a testament to the couple's diverse cultural influences, blending their English heritage with the rich tapestry of their travels through India. Through thoughtful design choices, we've sought to create an environment that not only reflects their personal style but also accommodates their evolving family needs.
Our focus has been on crafting a contemporary interior that prioritizes both comfort and durability, ensuring that every aspect of the space is not only inviting but also functional for their growing family. We selected bespoke furnishings, where craftsmanship takes center stage. Each piece was carefully curated to embody an organic biophilic aesthetic, creating a refreshing haven using earthy colors and genuine materials.
Our ultimate design intent was to create a space that is healthy, practical as well as aesthetically pleasing, tailored to the lifestyle and preferences of our clients.
 Mayer's Construction and Remodeling
This project was a full design-build transformation completed by our team at Mayer’s Construction. We worked closely with the homeowners from the early planning stages through design, customization, and final installation to create updated spaces that feel elevated, intentional, and unique to their lifestyle.
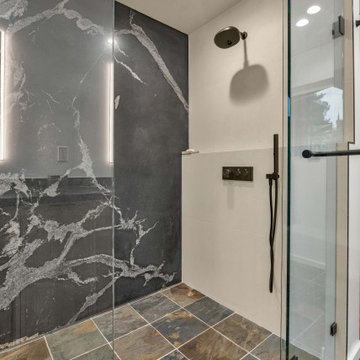
Inside the home, we remodeled two bathrooms and the primary suite. The master bathroom features a bold black textured slab as the focal point, paired with a custom vanity and an integrated closet layout for a seamless and functional flow. Throughout the interior bathrooms, materials were selected to reflect a clean, modern aesthetic while still feeling warm and personal.
One of the standout elements of this project is the fully custom outdoor bathroom. This space includes a handcrafted wood soaking tub and a matte black privacy fence designed to frame the outdoor shower area while complementing the natural surroundings. The outdoor bath was built to feel like a retreat — private, earthy, and thoughtfully designed.
The final result is a collection of spaces that balance luxury with comfort, craftsmanship with practicality. Every detail, from layout planning to material selection, was handled by our in-house team with the goal of delivering a cohesive, long-lasting design that fits the home and its owners perfectly.
 Mayer's Construction and Remodeling
This project was a full design-build transformation completed by our team at Mayer’s Construction. We worked closely with the homeowners from the early planning stages through design, customization, and final installation to create updated spaces that feel elevated, intentional, and unique to their lifestyle.
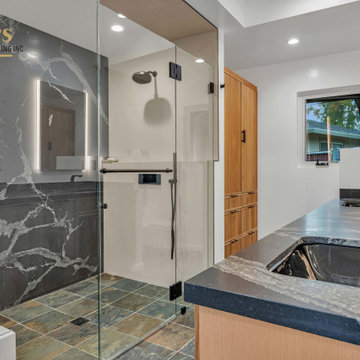
Inside the home, we remodeled two bathrooms and the primary suite. The master bathroom features a bold black textured slab as the focal point, paired with a custom vanity and an integrated closet layout for a seamless and functional flow. Throughout the interior bathrooms, materials were selected to reflect a clean, modern aesthetic while still feeling warm and personal.
One of the standout elements of this project is the fully custom outdoor bathroom. This space includes a handcrafted wood soaking tub and a matte black privacy fence designed to frame the outdoor shower area while complementing the natural surroundings. The outdoor bath was built to feel like a retreat — private, earthy, and thoughtfully designed.
The final result is a collection of spaces that balance luxury with comfort, craftsmanship with practicality. Every detail, from layout planning to material selection, was handled by our in-house team with the goal of delivering a cohesive, long-lasting design that fits the home and its owners perfectly.
54