
Search results for "Constructive intent" in Home Design Ideas
 D&G Construction
This full-home renovation is a study in timeless simplicity — blending soft neutrals, rich textures, and intentional design choices to create a home that feels calm, cohesive, and elevated.
The living room centers around a sleek linear fireplace framed by custom built-ins, offering both function and style. Floor-to-ceiling tile and clean cabinetry lines create an elegant focal point, while warm hardwood floors bring natural balance and warmth to the space.
Throughout the home, craftsmanship is on full display — from the custom stair railing with matte black spindles and natural oak handrails to the precision tilework in each bathroom. The design strikes a perfect balance between modern updates and classic comfort.
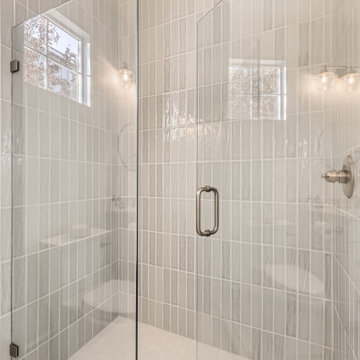
Bathrooms feature subtle sophistication with soft-toned vertical tile, brass fixtures, and fresh white vanities that feel bright and inviting. Every finish was selected to enhance light and texture while maintaining a sense of understated luxury.
This remodel embodies what D&G Construction is known for: quality materials, precise detailing, and homes built to feel as beautiful as they are functional.
 ADINA HALL DESIGN
Claremont Dream Home
A Single Family New Construction
Chicago, Illinois
Type: New Construction
Location: Ravenswood Neighborhood, Chicago, IL
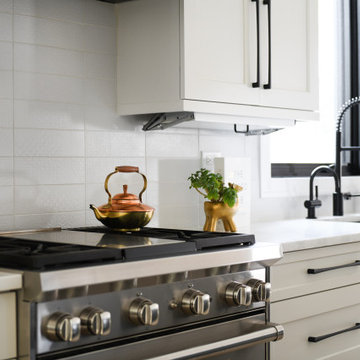
We had the pleasure of collaborating with a young family to shape their vision of a welcoming, laid-back home in this new construction home. AHD was hired at the early stages of construction to create a cohesive environment from the architectural finishes, lighting design to the furnishings and decor.
This project is a testament to the couple's diverse cultural influences, blending their English heritage with the rich tapestry of their travels through India. Through thoughtful design choices, we've sought to create an environment that not only reflects their personal style but also accommodates their evolving family needs.
Our focus has been on crafting a contemporary interior that prioritizes both comfort and durability, ensuring that every aspect of the space is not only inviting but also functional for their growing family. We selected bespoke furnishings, where craftsmanship takes center stage. Each piece was carefully curated to embody an organic biophilic aesthetic, creating a refreshing haven using earthy colors and genuine materials.
Our ultimate design intent was to create a space that is healthy, practical as well as aesthetically pleasing, tailored to the lifestyle and preferences of our clients.
 Jessica Koltun Home
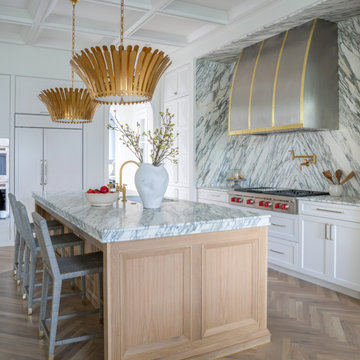
Located at 5827 Del Roy, this new construction home by Jessica Koltun Home reflects a refined approach to residential design, where architecture, proportion, and material selection come together seamlessly. Designed and built with a focus on clean lines and timeless curb appeal, the home showcases a balanced exterior elevation, cohesive finishes, and thoughtfully integrated details that elevate the overall structure.
From initial concept through construction, this project emphasizes functional layout planning and buildable design, ensuring both visual impact and long-term durability. Jessica Koltun Home worked closely within the construction process to deliver a home that feels intentional from every angle—blending modern and transitional elements with a focus on simplicity and structure.
As with all Jessica Koltun Home projects, 5827 Del Roy highlights a commitment to designing and building high-quality new construction homes while collaborating with builders to create cohesive, well-executed residential spaces.
Find the right local pro for your project
 George Ocampo
Central El Paso Backyard Renovation:
Fifteen years is a long time for a backyard to quietly wait.
At first, it was full of intention—a pool that promised summers, laughter, and long evenings. But time has a way of settling in. The water turned still, then green. Edges cracked. The space became less of a destination and more of something you looked past. Life moved forward, but the backyard stayed behind.
Then came the decision: it was time.
Not a patch job. Not a quick fix. A complete reset.
The transformation didn’t begin beautifully—it began with demolition. The old pool was drained, exposing years of neglect etched into its surface. Crews stepped in, breaking, clearing, reshaping. What once held stagnant water became an open cavity of possibility. Steel rebar formed a new skeleton, precise and intentional. Every line measured. Every elevation reconsidered.
This wasn’t just construction—it was rethinking how the space should live.
The shell was rebuilt. Surfaces were refined. Plumbing, structure, and flow were corrected at their core. What had once been outdated and failing was now engineered to last.
Then the shift happened.
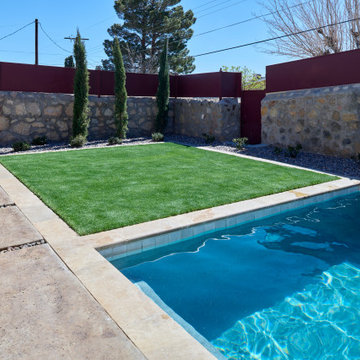
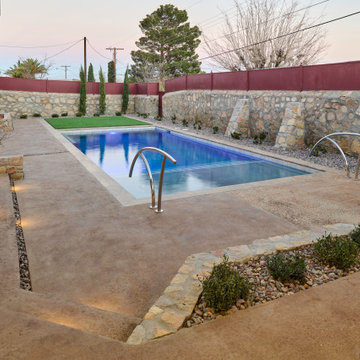
Hardscape came in—clean, warm-toned concrete replacing worn decking. Stone walls, once just boundaries, were elevated into features. Subtle textures, intentional lines. A visual language that matched the architecture of the home instead of competing with it.
The pool returned—but not as it was.
Now it was sharp, modern, and inviting. A long, clean body of water with a shallow tanning ledge that catches the sun just right. Stainless steel scuppers arc water into the pool—movement, sound, life. Steps are crisp, geometry is balanced, and the water reflects clarity instead of neglect.
Around it, the yard found purpose.
Artificial turf introduced contrast—green, controlled, low-maintenance. A pergola structure rose in the corner, creating a destination within the destination. Beneath it, a built-in outdoor kitchen turned the backyard into a place to gather, not just pass through. Lighting stitched everything together, making the space just as alive at dusk as it is under the midday sun.
By the end, nothing felt accidental.
What was once forgotten is now deliberate. What was once avoided is now the center of attention.
Fifteen years later, the backyard didn’t just come back—it finally became what it was always supposed to be.
 George Ocampo
Central El Paso Backyard Renovation:
Fifteen years is a long time for a backyard to quietly wait.
At first, it was full of intention—a pool that promised summers, laughter, and long evenings. But time has a way of settling in. The water turned still, then green. Edges cracked. The space became less of a destination and more of something you looked past. Life moved forward, but the backyard stayed behind.
Then came the decision: it was time.
Not a patch job. Not a quick fix. A complete reset.
The transformation didn’t begin beautifully—it began with demolition. The old pool was drained, exposing years of neglect etched into its surface. Crews stepped in, breaking, clearing, reshaping. What once held stagnant water became an open cavity of possibility. Steel rebar formed a new skeleton, precise and intentional. Every line measured. Every elevation reconsidered.
This wasn’t just construction—it was rethinking how the space should live.
The shell was rebuilt. Surfaces were refined. Plumbing, structure, and flow were corrected at their core. What had once been outdated and failing was now engineered to last.
Then the shift happened.
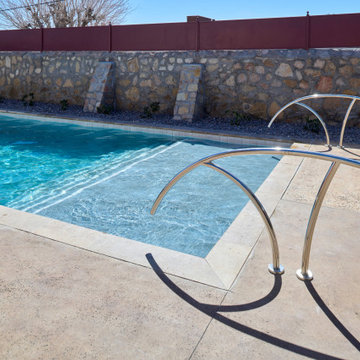
Hardscape came in—clean, warm-toned concrete replacing worn decking. Stone walls, once just boundaries, were elevated into features. Subtle textures, intentional lines. A visual language that matched the architecture of the home instead of competing with it.
The pool returned—but not as it was.
Now it was sharp, modern, and inviting. A long, clean body of water with a shallow tanning ledge that catches the sun just right. Stainless steel scuppers arc water into the pool—movement, sound, life. Steps are crisp, geometry is balanced, and the water reflects clarity instead of neglect.
Around it, the yard found purpose.
Artificial turf introduced contrast—green, controlled, low-maintenance. A pergola structure rose in the corner, creating a destination within the destination. Beneath it, a built-in outdoor kitchen turned the backyard into a place to gather, not just pass through. Lighting stitched everything together, making the space just as alive at dusk as it is under the midday sun.
By the end, nothing felt accidental.
What was once forgotten is now deliberate. What was once avoided is now the center of attention.
Fifteen years later, the backyard didn’t just come back—it finally became what it was always supposed to be.
 George Ocampo
Central El Paso Backyard Renovation:
Fifteen years is a long time for a backyard to quietly wait.
At first, it was full of intention—a pool that promised summers, laughter, and long evenings. But time has a way of settling in. The water turned still, then green. Edges cracked. The space became less of a destination and more of something you looked past. Life moved forward, but the backyard stayed behind.
Then came the decision: it was time.
Not a patch job. Not a quick fix. A complete reset.
The transformation didn’t begin beautifully—it began with demolition. The old pool was drained, exposing years of neglect etched into its surface. Crews stepped in, breaking, clearing, reshaping. What once held stagnant water became an open cavity of possibility. Steel rebar formed a new skeleton, precise and intentional. Every line measured. Every elevation reconsidered.
This wasn’t just construction—it was rethinking how the space should live.
The shell was rebuilt. Surfaces were refined. Plumbing, structure, and flow were corrected at their core. What had once been outdated and failing was now engineered to last.
Then the shift happened.
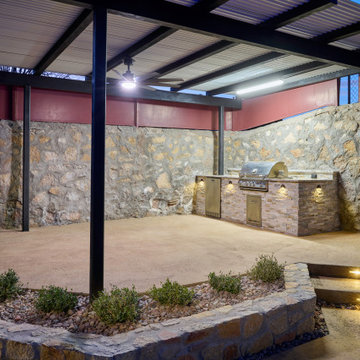
Hardscape came in—clean, warm-toned concrete replacing worn decking. Stone walls, once just boundaries, were elevated into features. Subtle textures, intentional lines. A visual language that matched the architecture of the home instead of competing with it.
The pool returned—but not as it was.
Now it was sharp, modern, and inviting. A long, clean body of water with a shallow tanning ledge that catches the sun just right. Stainless steel scuppers arc water into the pool—movement, sound, life. Steps are crisp, geometry is balanced, and the water reflects clarity instead of neglect.
Around it, the yard found purpose.
Artificial turf introduced contrast—green, controlled, low-maintenance. A pergola structure rose in the corner, creating a destination within the destination. Beneath it, a built-in outdoor kitchen turned the backyard into a place to gather, not just pass through. Lighting stitched everything together, making the space just as alive at dusk as it is under the midday sun.
By the end, nothing felt accidental.
What was once forgotten is now deliberate. What was once avoided is now the center of attention.
Fifteen years later, the backyard didn’t just come back—it finally became what it was always supposed to be.
 George Ocampo
Central El Paso Backyard Renovation:
Fifteen years is a long time for a backyard to quietly wait.
At first, it was full of intention—a pool that promised summers, laughter, and long evenings. But time has a way of settling in. The water turned still, then green. Edges cracked. The space became less of a destination and more of something you looked past. Life moved forward, but the backyard stayed behind.
Then came the decision: it was time.
Not a patch job. Not a quick fix. A complete reset.
The transformation didn’t begin beautifully—it began with demolition. The old pool was drained, exposing years of neglect etched into its surface. Crews stepped in, breaking, clearing, reshaping. What once held stagnant water became an open cavity of possibility. Steel rebar formed a new skeleton, precise and intentional. Every line measured. Every elevation reconsidered.
This wasn’t just construction—it was rethinking how the space should live.
The shell was rebuilt. Surfaces were refined. Plumbing, structure, and flow were corrected at their core. What had once been outdated and failing was now engineered to last.
Then the shift happened.
Hardscape came in—clean, warm-toned concrete replacing worn decking. Stone walls, once just boundaries, were elevated into features. Subtle textures, intentional lines. A visual language that matched the architecture of the home instead of competing with it.
The pool returned—but not as it was.
Now it was sharp, modern, and inviting. A long, clean body of water with a shallow tanning ledge that catches the sun just right. Stainless steel scuppers arc water into the pool—movement, sound, life. Steps are crisp, geometry is balanced, and the water reflects clarity instead of neglect.
Around it, the yard found purpose.
Artificial turf introduced contrast—green, controlled, low-maintenance. A pergola structure rose in the corner, creating a destination within the destination. Beneath it, a built-in outdoor kitchen turned the backyard into a place to gather, not just pass through. Lighting stitched everything together, making the space just as alive at dusk as it is under the midday sun.
By the end, nothing felt accidental.
What was once forgotten is now deliberate. What was once avoided is now the center of attention.
Fifteen years later, the backyard didn’t just come back—it finally became what it was always supposed to be.


 Arani Construction
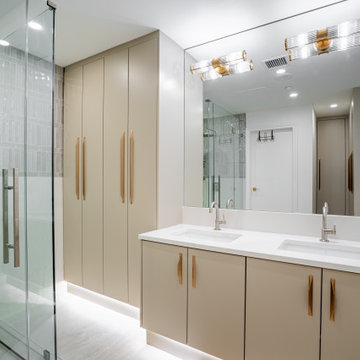
This master ensuite renovation in Coal Harbour was designed to elevate functionality through tailored millwork and disciplined spatial planning. The focal point is a custom floating double vanity paired with full-height integrated storage cabinetry, delivering both architectural clarity and practical capacity within a Downtown Vancouver high-rise setting. Under-cabinet lighting enhances visual lightness, while refined hardware selection introduces warmth against the neutral palette.
In high-rise condo renovations, thoughtful detailing and organized sequencing are critical. Arani Construction delivers structured project management and finish-level craftsmanship across Downtown Vancouver and the North Shore, ensuring every component is intentional and precisely executed.
 Marvin
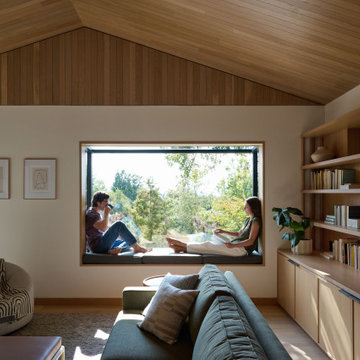
Project builder Hamish Murray and architect Jeff Guggenheim’s down-to-the-studs remodel of a Portland mid-century modern ranch house was intentional and whimsical. Their focus was on fostering the family’s connections and quality time with a large, welcoming living room.
Products from a variety of Marvin collections – Ultimate, Modern, and Essential – let light and warmth, and, yes, whimsy into the reimagined interior.
MARVIN PRODUCTS USED:
Ultimate Casement Narrow Frame Picture Window
Ultimate Casement Narrow Frame Window
Ultimate Swinging Door
Modern Swinging Door
Essential Awning Window
Modern Multi-Slide Door
Essential Casement Window
Architect: Guggenheim Architects + Design Studio
Builder: Hamish Murray Construction
Dealer: Portland Millwork
 ADINA HALL DESIGN
Claremont Dream Home
A Single Family New Construction
Chicago, Illinois
Type: New Construction
Location: Ravenswood Neighborhood, Chicago, IL
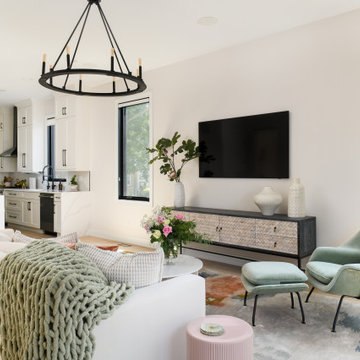
We had the pleasure of collaborating with a young family to shape their vision of a welcoming, laid-back home in this new construction home. AHD was hired at the early stages of construction to create a cohesive environment from the architectural finishes, lighting design to the furnishings and decor.
This project is a testament to the couple's diverse cultural influences, blending their English heritage with the rich tapestry of their travels through India. Through thoughtful design choices, we've sought to create an environment that not only reflects their personal style but also accommodates their evolving family needs.
Our focus has been on crafting a contemporary interior that prioritizes both comfort and durability, ensuring that every aspect of the space is not only inviting but also functional for their growing family. We selected bespoke furnishings, where craftsmanship takes center stage. Each piece was carefully curated to embody an organic biophilic aesthetic, creating a refreshing haven using earthy colors and genuine materials.
Our ultimate design intent was to create a space that is healthy, practical as well as aesthetically pleasing, tailored to the lifestyle and preferences of our clients.
 New Explode Construction

A crystal chandelier brings an element of luxury to this master bathroom, catching the light and scattering it across the room in soft, warm tones. Its placement above the vanity ensures both functional illumination and visual drama.
The beveled mirror doubles the chandelier's presence, creating a sense of expanded space and reinforcing the symmetry of the design. This pairing of light and reflection contributes to the bathroom's spa-like ambiance.
By integrating a lighting fixture often reserved for dining rooms or entryways, the design elevates the bathroom into a personal sanctuary — one where every detail feels curated and intentional.
 New Explode Construction
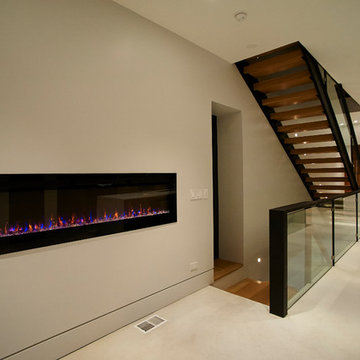
This space transitions from kitchen to living zone with a rhythm that feels effortless and intentional. A minimalist ribbon fireplace adds emotional warmth without cluttering the design. Beside it, the floating staircase rises like sculpture—its wood treads and matte railing continuing the material language from the kitchen.
The restraint of this design makes it feel expansive. Nothing is overstated, yet everything is considered. Light is diffused. Movement is easy. Sightlines are uninterrupted. This is a moment where architecture, interior design, and atmosphere meet—and it's quietly powerful.
There's nothing here that doesn't serve a purpose, and nothing that doesn't serve beauty. This is minimalism that lives well.
 Caliber Construction NJ & PA
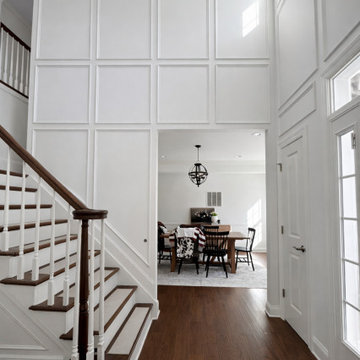
This grand foyer was transformed through custom molding carpentry and precision painting, creating a timeless and architecturally elevated entry experience. Our team at Caliber Construction designed and installed full-height panel molding to emphasize the dramatic ceiling height and bring balance, symmetry, and depth to the space. Each molding section was carefully measured, fabricated, and installed to ensure perfectly aligned proportions and seamless transitions throughout the wall system.
The entire foyer was then professionally prepped and finished with a smooth, uniform paint application to enhance the clean lines of the molding and reflect natural light throughout the space. The crisp white finish creates contrast against the rich hardwood flooring and staircase, allowing the craftsmanship to stand out while maintaining a sophisticated, modern-classic aesthetic.
Projects like this showcase how detailed carpentry and expert finishing can completely redefine a home’s entrance. The result is a grand, welcoming foyer that feels refined, intentional, and built with precision.
Builder: Caliber Construction
Scope: Custom molding carpentry, trim installation, wall panel molding, surface preparation, and professional paint finishing

 New Explode Construction
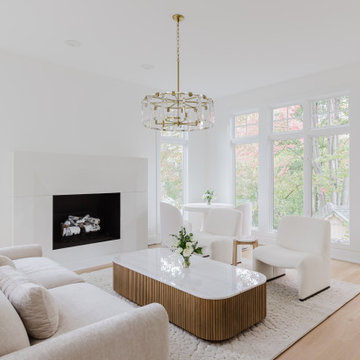
This inviting living room is the heart of the Glencoe home—where comfort meets minimalist beauty. Anchored by a sleek, modern fireplace, the layout is thoughtfully curated with a blend of plush neutral-toned furniture, a textured cream rug, and a sculptural wood coffee table that brings warmth and depth.
Oversized picture windows allow natural light to flood the space, highlighting the soft curves and layered simplicity of each piece. The chandelier above adds a quiet touch of glamour, while the clean lines and open flow make this room equally suited for entertaining or unwinding in solitude.
Crafted by New Explode Construction, every element was chosen for its ability to feel grounded, intentional, and timeless. q
 D&G Construction
This full-home renovation is a study in timeless simplicity — blending soft neutrals, rich textures, and intentional design choices to create a home that feels calm, cohesive, and elevated.
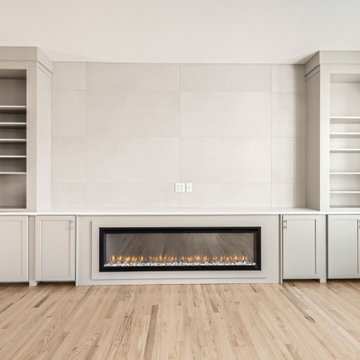
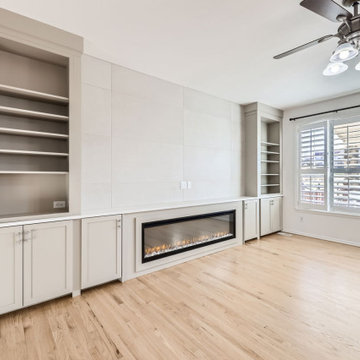
The living room centers around a sleek linear fireplace framed by custom built-ins, offering both function and style. Floor-to-ceiling tile and clean cabinetry lines create an elegant focal point, while warm hardwood floors bring natural balance and warmth to the space.
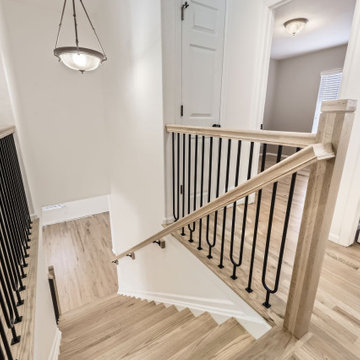
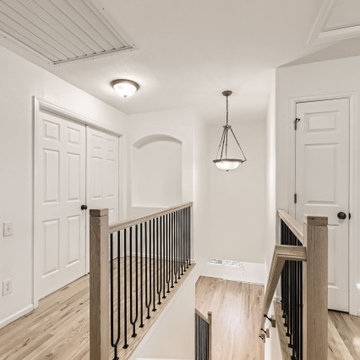
Throughout the home, craftsmanship is on full display — from the custom stair railing with matte black spindles and natural oak handrails to the precision tilework in each bathroom. The design strikes a perfect balance between modern updates and classic comfort.
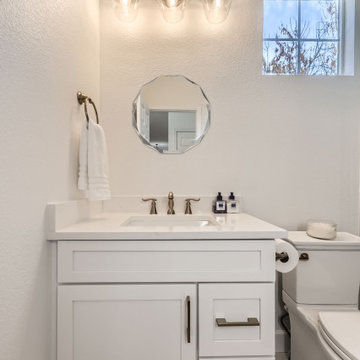
Bathrooms feature subtle sophistication with soft-toned vertical tile, brass fixtures, and fresh white vanities that feel bright and inviting. Every finish was selected to enhance light and texture while maintaining a sense of understated luxury.
This remodel embodies what D&G Construction is known for: quality materials, precise detailing, and homes built to feel as beautiful as they are functional.
 D&G Construction
This full-home renovation is a study in timeless simplicity — blending soft neutrals, rich textures, and intentional design choices to create a home that feels calm, cohesive, and elevated.
The living room centers around a sleek linear fireplace framed by custom built-ins, offering both function and style. Floor-to-ceiling tile and clean cabinetry lines create an elegant focal point, while warm hardwood floors bring natural balance and warmth to the space.
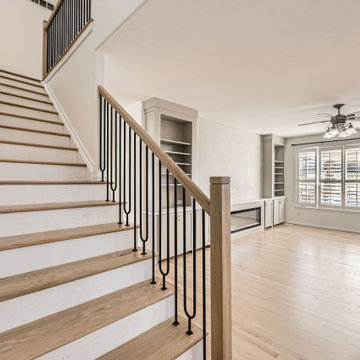
Throughout the home, craftsmanship is on full display — from the custom stair railing with matte black spindles and natural oak handrails to the precision tilework in each bathroom. The design strikes a perfect balance between modern updates and classic comfort.
Bathrooms feature subtle sophistication with soft-toned vertical tile, brass fixtures, and fresh white vanities that feel bright and inviting. Every finish was selected to enhance light and texture while maintaining a sense of understated luxury.
This remodel embodies what D&G Construction is known for: quality materials, precise detailing, and homes built to feel as beautiful as they are functional.
 D&G Construction
This full-home renovation is a study in timeless simplicity — blending soft neutrals, rich textures, and intentional design choices to create a home that feels calm, cohesive, and elevated.
The living room centers around a sleek linear fireplace framed by custom built-ins, offering both function and style. Floor-to-ceiling tile and clean cabinetry lines create an elegant focal point, while warm hardwood floors bring natural balance and warmth to the space.
Throughout the home, craftsmanship is on full display — from the custom stair railing with matte black spindles and natural oak handrails to the precision tilework in each bathroom. The design strikes a perfect balance between modern updates and classic comfort.
Bathrooms feature subtle sophistication with soft-toned vertical tile, brass fixtures, and fresh white vanities that feel bright and inviting. Every finish was selected to enhance light and texture while maintaining a sense of understated luxury.
This remodel embodies what D&G Construction is known for: quality materials, precise detailing, and homes built to feel as beautiful as they are functional.

 D&G Construction
This full-home renovation is a study in timeless simplicity — blending soft neutrals, rich textures, and intentional design choices to create a home that feels calm, cohesive, and elevated.
The living room centers around a sleek linear fireplace framed by custom built-ins, offering both function and style. Floor-to-ceiling tile and clean cabinetry lines create an elegant focal point, while warm hardwood floors bring natural balance and warmth to the space.
Throughout the home, craftsmanship is on full display — from the custom stair railing with matte black spindles and natural oak handrails to the precision tilework in each bathroom. The design strikes a perfect balance between modern updates and classic comfort.
Bathrooms feature subtle sophistication with soft-toned vertical tile, brass fixtures, and fresh white vanities that feel bright and inviting. Every finish was selected to enhance light and texture while maintaining a sense of understated luxury.
This remodel embodies what D&G Construction is known for: quality materials, precise detailing, and homes built to feel as beautiful as they are functional.
 D&G Construction
This full-home renovation is a study in timeless simplicity — blending soft neutrals, rich textures, and intentional design choices to create a home that feels calm, cohesive, and elevated.
The living room centers around a sleek linear fireplace framed by custom built-ins, offering both function and style. Floor-to-ceiling tile and clean cabinetry lines create an elegant focal point, while warm hardwood floors bring natural balance and warmth to the space.
Throughout the home, craftsmanship is on full display — from the custom stair railing with matte black spindles and natural oak handrails to the precision tilework in each bathroom. The design strikes a perfect balance between modern updates and classic comfort.
Bathrooms feature subtle sophistication with soft-toned vertical tile, brass fixtures, and fresh white vanities that feel bright and inviting. Every finish was selected to enhance light and texture while maintaining a sense of understated luxury.
This remodel embodies what D&G Construction is known for: quality materials, precise detailing, and homes built to feel as beautiful as they are functional.
 D&G Construction
This full-home renovation is a study in timeless simplicity — blending soft neutrals, rich textures, and intentional design choices to create a home that feels calm, cohesive, and elevated.
The living room centers around a sleek linear fireplace framed by custom built-ins, offering both function and style. Floor-to-ceiling tile and clean cabinetry lines create an elegant focal point, while warm hardwood floors bring natural balance and warmth to the space.
Throughout the home, craftsmanship is on full display — from the custom stair railing with matte black spindles and natural oak handrails to the precision tilework in each bathroom. The design strikes a perfect balance between modern updates and classic comfort.
Bathrooms feature subtle sophistication with soft-toned vertical tile, brass fixtures, and fresh white vanities that feel bright and inviting. Every finish was selected to enhance light and texture while maintaining a sense of understated luxury.
This remodel embodies what D&G Construction is known for: quality materials, precise detailing, and homes built to feel as beautiful as they are functional.
57