
Search results for "Consumption" in Home Design Ideas
 LiLu Interiors

LiLu Interiors joined a team of industry professionals to pioneer a net zero energy consumption home in Minnesota. And together, they have made efficiency and sustainability feel right at home. The stunning creation of this client’s dream into reality harnesses more than enough electricity to sustain an entire residence, while also powering two vehicles. Not only is the home energy efficient, all finish and furnishing selections—along with plumbing, lighting, and hardware—were chosen with a conscious effort toward conservation, aging in place, and providing a healthy living environment. Which goes to show that protecting the world can begin inside our own front door.
------
Project designed by Minneapolis interior design studio LiLu Interiors. They serve the Minneapolis-St. Paul area including Wayzata, Edina, and Rochester, and they travel to the far-flung destinations that their upscale clientele own second homes in.
-----
For more about LiLu Interiors, click here: https://www.liluinteriors.com/
------
To learn more about this project, click here:
https://www.liluinteriors.com/blog/portfolio-items/energy-exquisite/
 Arcadea Architecture
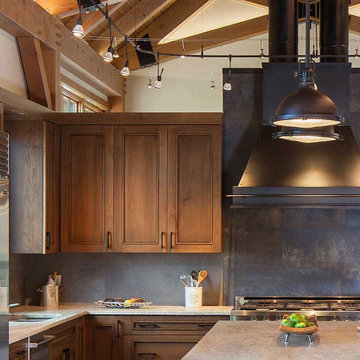
The forms of this house borrow from mining structures, as if an old mine had been converted into a house. There is an abandoned mine just a few yards away on this property. This house is designed to be near net zero in its energy consumption and also harvests rain water for irrigation.
 David Trubridge
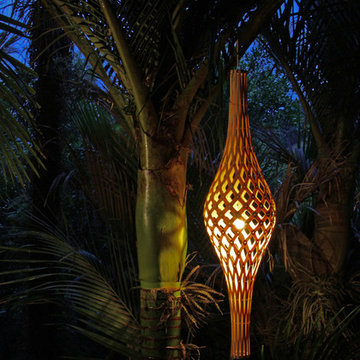
NIK-FULL-NAT-NAT - Nīkau - Bamboo Pendant - Full - Natural
Nikau is the only indigenous palm tree in New Zealand, named apparently because unlike the coconut palm familiar to Polynesians, it has no nuts. The fronds from the palm were traditionally used for thatching and weaving. It has a large bulb at the top of its trunk and its leaves overlap in the criss-cross patterns which inspired this light.
Find the right local pro for your project
 McCabe By Design LLC
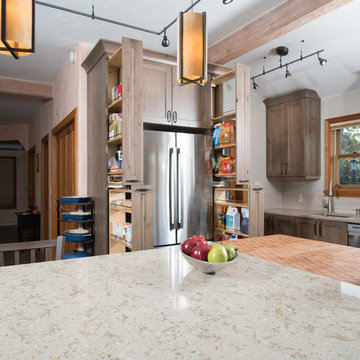
The original kitchen was designed and built by the original homeowner, needless to say neither design nor building was his profession. Further, the entire house has hydronic tubing in gypcrete for heat which means to utilities (water, ventilation or power) could be brought up through the floor or down from the ceiling except on the the exterior walls.
The current homeowners love to cook and have a seasonal garden that generates a lot of lovely fruits and vegetables for both immediate consumption and preserving, hence, kitchen counter space, two sinks, the induction cooktop and the steam oven were all 'must haves' for both the husband and the wife. The beautiful wood plank porcelain tile floors ensures a slip resistant floor that is sturdy enough to stand up to their three four-legged children.
Utilizing the three existing j-boxes in the ceiling, the cable and rail system combined with the under cabinet light illuminates every corner of this formerly dark kitchen.
The rustic knotty alder cabinetry, wood plank tile floor and the bronze finish hardware/lighting all help to achieve the rustic casual look the homeowners craved.
Photo by A Kitchen That Works LLC
 Paragon Pools

20 Fabulous Pool Designs Under 600 sq feet of Water Surface Area
Custom pools are a much-desired amenity in Southern Nevada, however in accordance with the 2022 water use ordinance, new residential pools may NOT exceed 600 sq ft of water surface area. The square footage includes a total of the pool, spa, and any infinity-edge troughs where applicable. And, there is also a ban on independent water features.
Paragon Pools’ VP & Chief Design Executive Joseph A Vassallo, CBP provides 20 pool designs under 600sq ft as an inspiration for homeowners.
Excerpt from the SNWA website: Residential pool size limits
Ongoing drought and climate change conditions continue to affect water levels in Lake Mead – Southern Nevada's primary water supply. As a result, the federal government declared a shortage on the Colorado River, reducing Southern Nevada's available water supply by 8.1 billion gallons, and additional reductions are expected in the coming years.
To help manage these water supply constraints, the Southern Nevada Water Authority approved a resolution in July 2022 that supports a 600-square-foot surface area limit on new residential pools. The Las Vegas Valley Water District and other local jurisdictions approved this change shortly thereafter with rule and code changes. This measure will help reduce consumptive water use associated with evaporative water loss, targeting savings from the top 25 percent of new pools constructed.
 Specialty Home Improvement

This Escondido area homeowner came to Specialty Home Improvement looking to build a living space for an aging relative. ADUs, also often known as “granny flats” or “in-law suites” are perfect for aging-in-place, short or long-term rentals, or for extra space on your property to increase the value of your home.
The Challenge: Design an Accessory Dwelling Unit (ADU) and living space for an elderly relative on a fixed budget. The space is needed to provide as much complete independence and privacy for the relative as possible. The ADU also needed to fit a specific area in the backyard that did not impede on the existing outdoor entertainment area or pool. Since the area of the build is located in a warmer area of San Diego’s North County, summertime power consumption and indoor temperature were a concern.
The Solution: For budget purposes, the shape of the unit was kept as a basic rectangle, since odd shapes and angles present challenges and additional costs to engineer and build. Since there was the possibility of guests or perhaps more than one person at a time using the ADU, the bathroom was given an independent entry. A closet was placed between the bathroom and the bedroom to help provide a sound buffer.
Floors were designed as polished concrete to help maintain a cooler ambient temperature during the summer months. Light colors on the cabinets, walls, and ceilings along with dual paned vinyl windows provide ample light, temperature control, and ventilation.
 Prime Gardens Inc
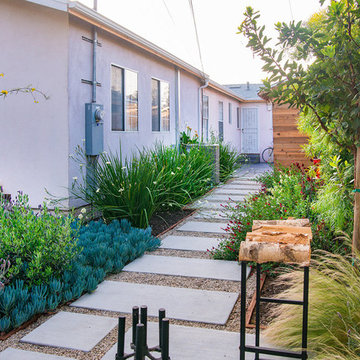
This Culver City side yard installation includes:
New poured concrete pathway with pea gravel and border edging surrounded by new drought tolerant planting with low maintenance, low consumption, drip irrigation over a fertile mulch ground cover. Paralleled by a new custom-built Redwood fence installed on-top of the existing concrete fence. The side yard pathway is also paralleled by a custom-built Redwood storage shed.
 Prime Gardens Inc
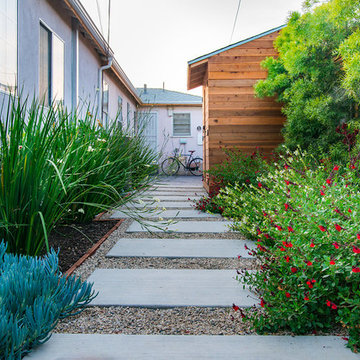
New storage shed complete with weather treated Redwood paneled facade with pitched roof and asphalt shingles, to match seamlessly with the existing architecture. New poured concrete pathway with pea gravel and border edging, surrounded by new drought tolerant planting with low maintenance, low consumption, drip irrigation over a fertile mulch ground cover. To create a beautiful and plush garden landscape.
 Gappsi
This project designed by Giuseppe Abbrancati and built by the Gappsi Group professionals.
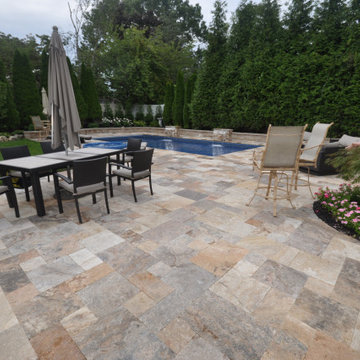
Starting with the removal of the existing and old oval swimming pool, it was built originally too high in one of the backyard corners and surrounded by overgrown landscape. The pool area was neither attractive or practical. The new pool and patio design process took a few months before the customer was completely happy and convinced that the old pool had to go. Once that was finalized, a total transformation of the backyard layout and landscape took place.
Due to the grade changes, the pool had to be lowered and a Nicolock Mini Colonial wall was built to retain the flowerbed soil. New rectangular concrete walls and a liner swimming pool was built along one side of the property, which allowed the grass area to be extended towards the pool. The swimming pool is equipped with many options including a safety auto cover that can be opened in one minute and also works as a solar cover. The auto cover also allows the customers to use the pool much longer during the year, starting from April 15 to October 15. This also saves in heating costs by preventing most of the heat evaporating in colder nights, and also in chemical consumption, maintenance of the water, and cleaning of the pool. A gas heater was also installed, along with a salt chlorine generator, LED lights, a fiberglass spa built next to the pool with a spillover, 2 sheer descent water features installed on the opposite to the spa, and an automation system that allows the homeowner to totally control pool, spa, lights, and heater from his or her smart phone. The swimming pool is 3 to 6 feet deep and it has full steps across the shallow area. The swimming pool coping, patio, and backyard sliding door steps were all built using Fiorito travertine pavers selected from the Gappsi showroom. if in need of a Pool And Patio Contractor contact Gappsi at 631-543-1177
 Cheery Curtains

Made to measure eyelet curtains are customizable curtains that offer a perfect fit for your windows. These curtains are tailored to your specific window dimensions, ensuring a seamless and precise look. The eyelet header adds a touch of elegance and allows for easy hanging and smooth operation. Made to measure eyelet curtains provide several advantages. They offer excellent light control, blocking out unwanted light and creating a dark and cozy environment, ideal for privacy and a good night's sleep. The thick fabric of these curtains adds insulation, helping to regulate the temperature and reduce energy consumption. With a star pattern embroidered on stripes chenille fabric, these curtains can enhance the aesthetic appeal of your room.
 HUNTER DOUGLAS-LNG BLINDS
DUETTE® Honeycomb Shades
THE ORIGINAL ENERGY-EFFICIENT HONEYCOMB SHADE
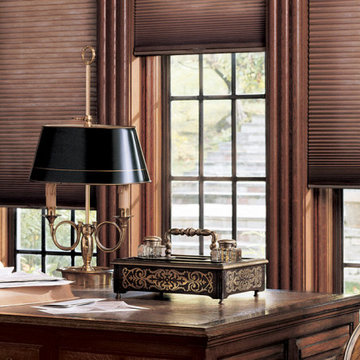
An innovative window treatment that looks beautiful and insulates your home all year round, Duette® Honeycomb Shades were the first cellular shades, specially engineered to provide energy efficiency at the window in both cold and warm climates. Their specially engineered honeycomb construction traps air in distinct pockets, which creates insulation that can help lower your energy consumption and energy bills.
Decorate every kind of window you have—even tricky skylights and unusually shaped panes—with Duette. Our signature honeycomb shades are one of our most versatile options and beautify every kind of interior.
KEY FEATURES
Room Darkening—The LightLock™ system, the newest iteration from Duette, is the first operating system of its kind to offer unparalleled darkness. The secret lies within the patent-pending side channel design, optimized to absorb or deflect nearly all incoming light.
Durability—All of our high-performing fabrics are resistant to fading and will maintain their crisp, neat pleats over time.
Vertical Application—For doors that need extra insulation, the Duette Vertiglide™ operating system is the ideal option. It’s designed for vertical applications and uses the same fabrics as your horizontal Duette shades. Use one shade to cover the entire expanse of a sliding door, or, cover the door with a split stack Vertiglide shade, with each side operating independently.
Sound Absorption—Improve your room’s acoustics while reducing the intensity of outside sound. Duette Honeycomb Shades absorb up to 70% of sound energy, creating a more quiet, tranquil room.
LNG Blinds
19 Addison Pl
Valley Stream, NY 11580
Call Us (516) 593-0044
#homesweethome #homedecor #lovemyhome #barenecessities #windows #instastyle #instadesign #interiordesign#blinds #privacy #embellishment #instahomes #propertyowner #renovation #customblindsbydesign #showcase #displays #windowtreatments #windowcoverings #shades #shutters #drapery #interiors #decor
 OVOLO Interiors
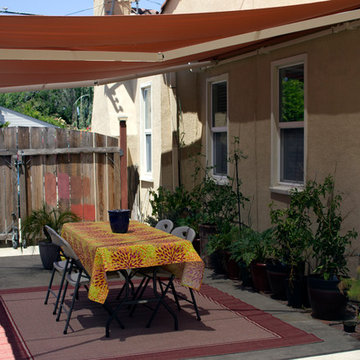
The new custom fabric retractable awning is made from a screen type fabric to allow some light to come through so that the container garden plants still receive some sunlight. But, this also allows the awning to keep most of the direct sun off of the side of the house to keep it cool and reduce energy consumption. Here the awning is shown fully extended over the patio area. The homeowners opted to use inexpensive folding chairs and a table so that they can be easily stored away and a car can be parked on this backyard portion of the driveway.
 Prime Gardens Inc
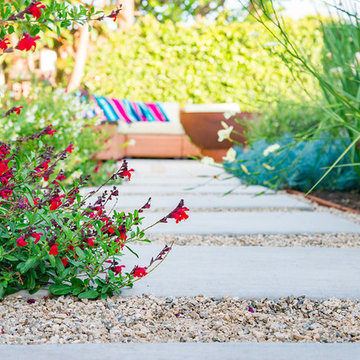
This Culver City California backyard installation includes:
New poured concrete pathway with pea gravel and border edging surrounded by new drought tolerant planting with low maintenance, low consumption, drip irrigation over a fertile mulch ground cover. Leading to poured concrete patio with custom-built fire pit and outdoor speakers.
 Younger Homes
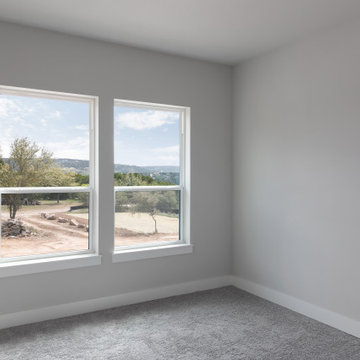
Are you ready for a home that lives, works, and lasts better? Our Zero Energy Ready Homes are so energy efficient a renewable energy system can offset all or most of their annual energy consumption. We have designed these homes for you with our top-selling qualities of a custom home and more. Join us on our mission to make energy-efficient, safe, healthy, and sustainable, homes available to everyone.
Builder: Younger Homes
Architect: Danze and Davis Architects
Designs: Rachel Farrington
Photography: Cate Black Photo
 Shuler Architecture
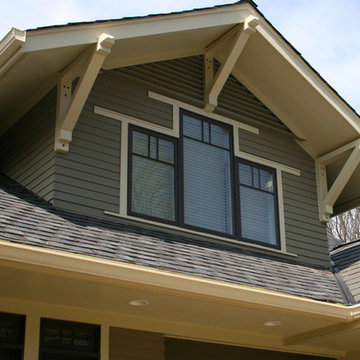
This 3 BR, 3 1/2 bath home allows the owners to live on one level most of the time. The Master Suite is on the main level along with the Living Room, Kitchen, Dining, pantries, Sun Room and service areas. The upper level houses two ample bedrooms while the lower level supports a rec center, media room, wine cellar, shop and full wet bar. Conceived as a Great Room house, the main level is designed as one seamless space that flows onto an ample deck overlooking the rear yard.
We also incorporated a variety of green building techniques - photo-voltaic shingles on the roof of the garage to generate a portion of the home's energy, a super insulated building envelope, rain water harvesting, high performance windows and doors, a high efficiency heat pump, low flow bath & kitchen fixtures, Energy Star appliances and LED lighting - that greatly reduced this structure's carbon footprint. All of the strategies amounted to a 30% reduction in the energy consumption in this home relative to comparable structures.
 ADJ Style

Introducing ADJstyle's Luxury Leather Bathroom and Spa Accessories: Elevate your bathing and spa experience to new heights with our exquisite collection of premium products. Crafted in Italy with meticulous attention to detail, each item is a testament to timeless design and superior craftsmanship.
Our sustainable luxury collection combines the finest quality leather with eco-friendly practices, ensuring a guilt-free indulgence in opulence. We believe in the harmonious blend of luxury and sustainability, making every piece not only a symbol of elegance but also a conscious choice for a better world.
ADJstyle's bathroom and spa accessories are handcrafted to perfection, bringing a touch of sophistication to your private sanctuary. From sumptuous leather bath mats and sleek shower caddies to plush robe hooks and elegant tissue box covers, our range of products adds a sense of indulgent comfort to your daily routine.
Embracing natural materials, our premium leather accessories exude a refined aesthetic that seamlessly integrates with any bathroom or spa decor. The supple feel of our fine leather items adds a tactile pleasure, enhancing your sensory experience and elevating the ambiance of your space.
Immerse yourself in the artistry of Italian craftsmanship as you explore our collection. Each accessory is thoughtfully designed with attention to functionality, ensuring practicality without compromising on style. ADJstyle's commitment to excellence is reflected in every stitch, every detail, and every aspect of our premium products.
When you choose ADJstyle, you choose more than just luxury; you choose a sustainable lifestyle that appreciates the beauty of nature and embraces responsible consumption. Experience the epitome of luxury and elegance with ADJstyle's luxury leather bathroom and spa accessories — the perfect embodiment of sustainable luxury and timeless design.
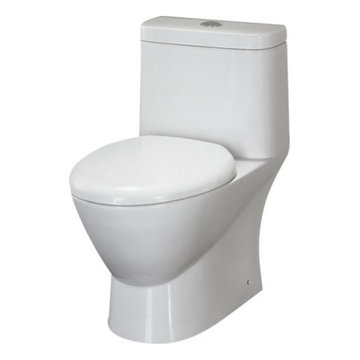
 Eago Toilets | Ontario, Canada
$369.99
Eago TB346 has it all. Sleek modern design, slow close seat, dual flush system, WaterSense certification at a truly great price! Every EAGO toilet features ULTRAGLAZE which created a super smooth ionized barrier that prevents bacteria, mold, and debris from adhering to ceramic surfaces. ULTRAGLAZE lines the trap channels of the toilet to prevent blockages and naturally assist with flushing. EAGO’s EASY-FIT rough-in adapter system simplifies the installation process of the skirted designed toilet.
Model TB346
One-Piece Siphonic Dual Flush Toilet
Water Consumption: 1.1/1.6 GPF / 4/6 LPF
Rough-In: 12″ / 305mm
Certification: cUPC / WaterSense
Size: 27 7/8″ x 15 1/8″ x 27 7/8″
Eago Toilets | Modern Bathware Inc. | eago@modernbathware.com | 416-561-2430 or Toll Free 1-800-492-3980
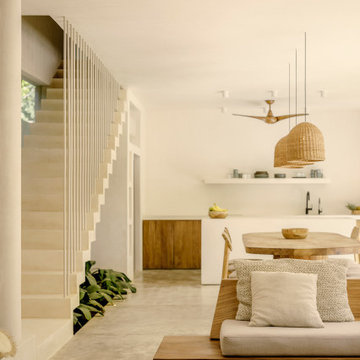
 CO-LABDESIGNOFFICE.COM
Architecture + Construction + Interiors + Landscaping by: CO-LAB Photography: Cesar Bejar
Tucked into a lush landscape of Areca Palms, Casa Areca was carefully positioned on a narrow lot to preserve existing trees and palms. Designed as a vacation home, Casa Areca, features 4 en-suite bedrooms on the 1st floor - allowing for an open ground floor plan. The kitchen, dining and living room are spatially integrated and open to the exterior through retractable and or pivoting floor to ceiling glass doors. A wrap-around deck frames the pool and private gardens. A stone wall built from the stone that was excavated to build the pool and cisterns provides a backdrop to the pool gardens. Built from CMU blocks and reinforced concrete the walls of the house are finished with white polished cement techniques. Light grey polished cement floors complement the walls to create a soft color pallet to better contrast the bespoke furnishings designed by CO-LAB and built with Yucatan artisans. The wood for the project was locally harvested from a tree farm and treated to match the soft color pallet carried throughout the house - providing warmth and tranquility. The electrical consumption of the house is offset by a solar panel system to reduce carbon emissions. An abundance of windows carefully oriented to capture prevailing breezes, keep the house cool and fresh throughout the year, creating a peaceful atmosphere optimal for unwinding after a beach day. The front façade which faces east was cast in place against a formwork of local wooden sticks - resulting in a palimpsest wall – displaying the journey of the sun and shadows each morning

 Window Fashions Depot
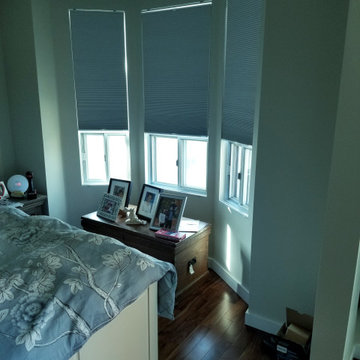
Window Treatment – Honeycomb Shades
An innovative window treatment that looks beautiful and insulates your home all year round, Honeycomb Shades were the first cellular shades, specially engineered to provide energy efficiency at the window in both cold and warm climates. Their specially engineered honeycomb construction traps air in distinct pockets, which creates insulation that can help lower your energy consumption and energy bills.
Decorate every kind of window you have—even tricky skylights and unusually shaped panes—with Duette. Our signature honeycomb shades are one of our most versatile options and beautify every kind of interior.
KEY FEATURES
Premium Design & Style—Explore the richness of texture and warmth offered by Window Fashions Depot ,a thoughtfully curated suite of exclusive design-inspired fabrics, textures, colors and hardware created to meet the expectations of leading designers and discerning consumers who seek the best in design.
Largest Selection in the Industry—Explore the widest selection of cellular pleat sizes, opacities, colors, textures and operating systems. Honeycomb shades can also accommodate many specialty shaped windows, even tricky skylights.
Energy-Efficiency—Studies show that windows are responsible for up to 50% of your home’s energy losses. Honeycomb shades trap air in distinct pockets, creating exceptional insulation. Our latest innovation, features a honeycomb-within-a-honeycomb design for even greater energy efficiency.
Room Darkening—The Light-Lock system, the newest iteration from this unique shade, is the first operating system of its kind to offer unparalleled darkness. The secret lies within the patent-pending side channel design, optimized to absorb or deflect nearly all incoming light.
Durability—All of our high-performing fabrics are resistant to fading and will maintain their crisp, neat pleats over time.
Vertical Application—For doors that need extra insulation, operating system is the ideal option. It’s designed for vertical applications and uses the same fabrics as your horizontal Duette shades. Use one shade to cover the entire expanse of a sliding door, or, cover the door with a split stack.
Sound Absorption—Improve your room’s acoustics while reducing the intensity of outside sound. Honeycomb Shades absorb up to 70% of sound energy, creating a more quiet, tranquil room.
Window Fashions Depot you will experience a large selection of interior & exterior window fashions; Shutters, Blinds, Shades, Drapery, Drapery Hardware, Specializing in Window Fashions Motorization. The Window Fashions Depot team is proud to share our passion for window coverings with homeowners and businesses alike.
Window Fashions Depot guaranteed the best prices with top quality products on the market!
www.windowfashionsdepot.com
https://www.pinterest.ca/windowfashionsdepot/
https://www.instagram.com/wfdepot/
https://www.facebook.com/WFDEPOT/
https://www.houzz.com/window-fashions-depot
https://homestars.com/companies/2897663-window-fashions-depot
21