
Search results for "Container tops" in Home Design Ideas

 Creative Cabinets & Design LLC
Desk area in family room- Right side base cabinet contains double file drawer.
Wellborn cabinets- Door style: Harmony Maple Perimeter finish: Glacier Java Island: Coffee
Island tops are Giallo Victoria granite. Perimeter tops are Silestone: Gray Amazon in Leather finish

 Father Nature Landscapes of Tacoma, Inc.
Bbq grill with concrete counter-top[, low voltage lighting and retaining wall
Bruno Adaro
Patio kitchen - mid-sized modern backyard concrete paver patio kitchen idea in Seattle with a pergola
Patio kitchen - mid-sized modern backyard concrete paver patio kitchen idea in Seattle with a pergola

 Brandon Architects, Inc.
Photo: Tessa Neustadt
Beach style black tile and mosaic tile bathroom photo in Orange County with recessed-panel cabinets, medium tone wood cabinets, white walls, an undermount sink and gray countertops
Beach style black tile and mosaic tile bathroom photo in Orange County with recessed-panel cabinets, medium tone wood cabinets, white walls, an undermount sink and gray countertops
Find the right local pro for your project
 McAdams Remodeling & Design
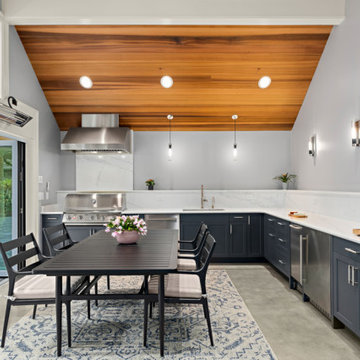
One side of the pavilion contains a table for dining, along with a cooking space complete with an Urban Islands grill, KitchenAid dishwasher, refrigerator, and ice maker. The space contains a full lighting plan with recessed can lights, pendants and sconces for meal prep. Cabinets from Canyon Creek in the Millenia collection, (maple wood, painted in Rain) house the couple’s dishes and serving platters. A beautiful Silestone countertop from Cosentino in Ethereal Dusk, tops off the beautiful prep space.

 User
Took an old outdated bathroom and turned it into this sleek, bright bathroom. Notice all the natural light and clean lines.
Freestanding bathtub - mid-sized contemporary master white tile and ceramic tile porcelain tile freestanding bathtub idea in Nashville with an undermount sink, shaker cabinets, white cabinets, concrete countertops, a one-piece toilet and white walls
Freestanding bathtub - mid-sized contemporary master white tile and ceramic tile porcelain tile freestanding bathtub idea in Nashville with an undermount sink, shaker cabinets, white cabinets, concrete countertops, a one-piece toilet and white walls

 Costello Fine Homes
This kitchen/dining room is a large space with a coastal style look. This kitchen contains 1 island with a farmhouse sink. All cabinets are shaker style with a finish of white. All counters are white quartzite material. The back splash was decided to be a multi color using mosaic tile, and the appliance finish is stainless steel. The kitchen/dining room is then surrounded by brown medium hardwood. Here is a picture to get a closer look at the farmhouse sink, cabinets, and the counter tops. This picture also provides an insight on the open space provided in this home.

 Sheila Mayden Interiors
Kristin Buchmann Photography
Example of a transitional ceramic tile utility room design in Seattle with shaker cabinets, brown cabinets, laminate countertops and beige walls
Example of a transitional ceramic tile utility room design in Seattle with shaker cabinets, brown cabinets, laminate countertops and beige walls

Sponsored
Sunbury, OH

J.Holderby - Renovations
Franklin County's Leading General Contractors - 2X Best of Houzz!

 NY Plantings Irrigation and Landscape Lighting
Custom IPE Planter Box with Boxwood and with lovely flowers, Petunias and mixed annuals. Courtesy light is also installed to add beauty during the night. Contact newyorkplantings at:
phone: 347-558-7051
website: http://www.newyorkplantings.com/

 Thos. Baker
's strong fiberclay™ forms provide exceptional planting opportunities in an array of traditional and contemporary containers, all amazingly light-weight.

 Kaiser Gardens
Example of a classic decomposed granite patio container garden design in San Francisco with no cover


 MDB Design Group
The laundry room is a narrow space that needs utility storage as well as a pantry. New full height cabinets are to the left of the new washer and dryer, and a new base and wall cabinet are on the right. The opposite wall contained the original utility closet. This was modified with new shelves and drawers to provide pantry storage. The original swinging door was replaced with a custom sliding barn door. New sun shades on the window and back door completes the new look.
JRY & Co.






 FGI-industries
The charming Admiral 30 in. vanity and top combination offers the chic allure of apothecary styling in stylish traditional bathroom furniture. Finished in a luxurious dark walnut, the 2 door vanity is designed to look as if it has six drawers, but rather it contains substantial storage space within featuring one shelf for all of your bathroom necessities. Additional design elements include handsome decorative molding, carved feet and oil rubbed black hardware. Above, the black engineered stone top with 4 in. backsplash and pre-attached white square vitreous china undermount basin pairs beautifully with the vanity below and is predrilled for an 8 in. faucet spread. With the Admiral vanity combination, charming design, beautiful details and generous storage space combine to create a perfect update to your bathroom.


 Westover Landscape Design
Like most growing families, this client wanted to lure everyone outside. And when the family went outdoors, they were hoping to find flamboyant color, delicious fragrance, freshly grilled food, fun play-spaces, and comfy entertaining areas waiting. Privacy was an imperative. Seems basic enough. But a heap of challenges stood in the way between what they were given upon arrival and the family's ultimate dreamscape.
Primary among the impediments was the fact that the house stands on a busy corner lot. Plus, the breakneck slope was definitely not playground-friendly. Fortunately, Westover Landscape Design rode to the rescue and literally leveled the playing field. Furthermore, flowing from space to space is a thoroughly enjoyable, ever-changing journey given the blossom-filled, year-around-splendiferous gardens that now hug the walkway and stretch out to the property lines. Soft evergreen hedges and billowing flowering shrubs muffle street noise, giving the garden within a sense of embrace. A fully functional (and frequently used) convenient outdoor kitchen/dining area/living room expand the house's floorplan into a relaxing, nature-infused on-site vacationland. Mission accomplished. With the addition of the stunning old-world stone fireplace and pergola, this amazing property is a welcome retreat for year round enjoyment. Mission accomplished.
Rob Cardillo for Westover Landscape Design, Inc.

Sponsored
Plain City, OH

The Creative Kitchen Company
Columbus Area Kitchen Remodeling and Refacing Professional


 Design Fixation [Faith Provencher]
Photo: Faith Towers Media © 2015 Houzz
Bathroom - transitional bathroom idea in Boston
Bathroom - transitional bathroom idea in Boston

 Southview Design
S'mores Around the Fire Anyone?
Patio is New York Bluestone with colored concrete border and a Fond Du Lac stacked stone fire pit. Audio speakers "planted" in the beds nearby bring music to the outdoors.
168