
Search results for "Contemplate" in Home Design Ideas

 cutlerschulze
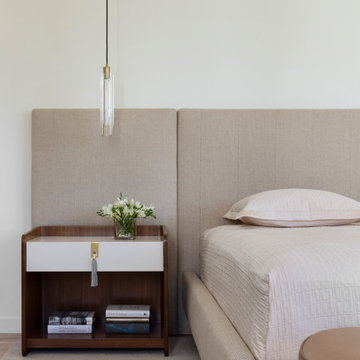
This master suite, nestled in the heart of a modern Los Angeles home, is a testament to the serene and sophisticated design philosophy of cutlerschulze. The space is an inviting sanctuary, where clean lines and a minimalist aesthetic harmonize with warm, natural textures to create an atmosphere of tranquil luxury.
The focal point of the room is an expansive, custom-designed bed, enveloped in a plush, upholstered headboard. Its soft, neutral hue creates a sense of calm and grounding, while the tactile fabric invites relaxation and comfort. Above the bed, a sleek pendant light, crafted from hand-blown glass, casts a warm, diffused glow, enhancing the intimate ambiance of the space.
Flanking the bed, two minimalist nightstands offer both functionality and understated elegance. Their clean lines and smooth surfaces are punctuated by the warm patina of antique brass hardware, adding a touch of vintage charm. A curated collection of books and objects d'art, carefully arranged on each nightstand, adds a personal touch and invites moments of quiet contemplation.
Underfoot, a plush, hand-knotted rug anchors the space and adds a layer of warmth and texture. Its muted tones and intricate pattern complement the room's serene color palette, while the soft fibers invite you to sink your toes in and unwind.
The master suite opens onto a private balcony, where expansive views of the cityscape create a sense of connection to the vibrant energy of Los Angeles. Whether you're seeking a restful night's sleep or a quiet moment of solitude, this meticulously designed space offers the perfect sanctuary for rejuvenation and reflection.
 TreHus Architects+Interior Designers+Builders
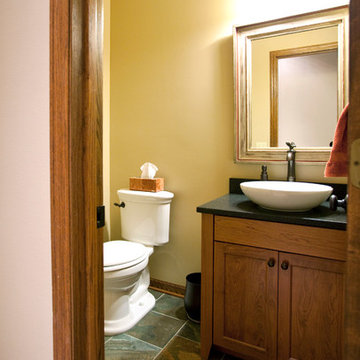
After contemplating whether to move or remodel, the owners of this 1991 Burnsville home decided to stay and build the character and function they wanted into their current home. Builder grade oak cabinets were replaced by custom cherry and dark enameled cabinets. They decided to upgrade the powder room as long as they were working on the kitchen. A slate tile floor and custom cherry vanity made the powder room look fresh and updated.
Find the right local pro for your project

 Taylor & Taylor, Inc.
A brown wicker daybed sits on a terrace perfect for contemplating the view. The monkey base table is bronze.
Inspiration for a tropical porch remodel in Miami
Inspiration for a tropical porch remodel in Miami
 Gordon's Window Decor
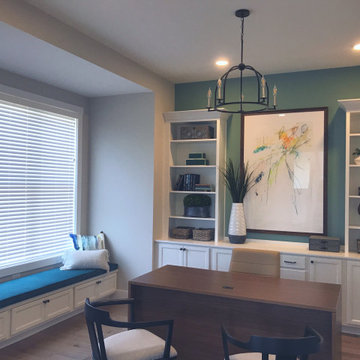
What a space to invite contemplation and relaxation. Wood blinds are easily adjustable to filter daylight.
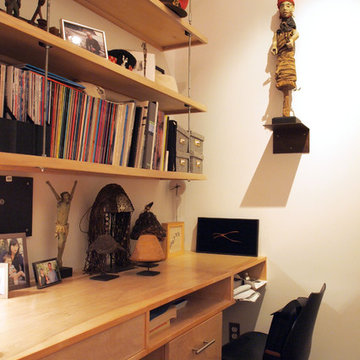
Inspiration for a transitional home office remodel in Burlington
Inspiration for a transitional home office remodel in Burlington
 Kayla Stark
Photo: Kayla Stark © 2016 Houzz
Inspiration for an eclectic home office remodel in New Orleans
Inspiration for an eclectic home office remodel in New Orleans

 Kon-strux Developments
This photo gives a sense of the detail in the space: a shower is a place of contemplation. You'll be looking at those faucets and fixtures every time you bathe. So the alignment is important - ensure that the plumbing fixutres are placed in a solid vertical line.

 R.S. Walsh Landscaping, Inc.
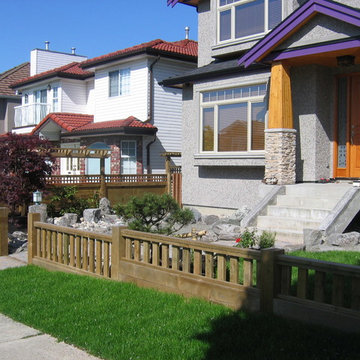
This unique 2.75 acre property, located on the Roosevelt Channel on Captiva Island, was transformed from a barren construction site into a tropical garden that would rival some botanical gardens. The homeowners are garden enthusiasts and collaborated closely with Bob Walsh and the landscape team to create a variety of lush landscape gardens including; a Tropical Flowering Tree Garden, Moonlight & Scent Garden, Citrus & Edible Garden, Specimen Palm Gardens, Tropical Shade Gardens, Butterfly Gardens, and Waterfall Gardens with lagoon pools for Koi fish. Outdoor living was of primary consideration as well. The Seminole Indian Chickee Hut overlooks a private Island Beach with hammocks to offer a retreat for entertaining and relaxation while a 42 foot circular Stone Labyrinth is a place for meditation and contemplation. Moon and accent landscape lighting allow the numerous pathways and gardens to be enjoyed well beyond sunset.
 Roundwood Interiors
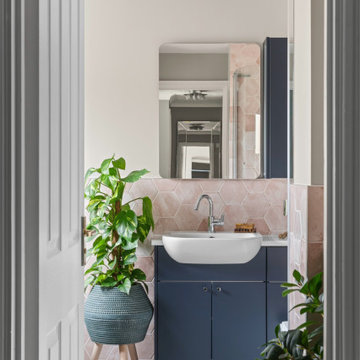
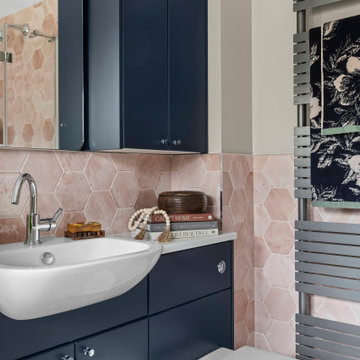
The client had fallen in love with the curvy bath and absolutely had to have it so I created the rest of the design to complement this hero piece. As the client wanted to lean into their feminine side we chose some beautiful dappled hexagon tiles in variegated shades of dusky pink and putty, which matched the vibe of the bath nicely. We chose a deep, rich indigo for the joinery to ground the scheme and to still maintain the overarching elegance of the design, emphasis on feminine - not girly!
The quadrant shower echoes the curves of the bath and its sleek, minimalist design showcase the beauty of the tiles. The flooring is a gloriously pale stone which produces an amazing tactile experience in a subtle way without overshadowing the rest of the scheme.
Joinery is kept simple in a deep, rich indigo to give some warmth to the room and ground the space with clean lines to make sure everything is kept uncluttered.
The result is a gentle, restful sanctuary perfect for whiling hours away contemplating the world.
 Roundwood Interiors
The client had fallen in love with the curvy bath and absolutely had to have it so I created the rest of the design to complement this hero piece. As the client wanted to lean into their feminine side we chose some beautiful dappled hexagon tiles in variegated shades of dusky pink and putty, which matched the vibe of the bath nicely. We chose a deep, rich indigo for the joinery to ground the scheme and to still maintain the overarching elegance of the design, emphasis on feminine - not girly!
The quadrant shower echoes the curves of the bath and its sleek, minimalist design showcase the beauty of the tiles. The flooring is a gloriously pale stone which produces an amazing tactile experience in a subtle way without overshadowing the rest of the scheme.
Joinery is kept simple in a deep, rich indigo to give some warmth to the room and ground the space with clean lines to make sure everything is kept uncluttered.
The result is a gentle, restful sanctuary perfect for whiling hours away contemplating the world.
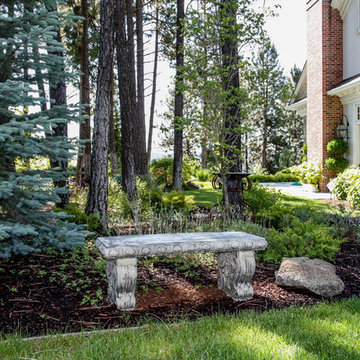
 Pacific Garden Design
With its classic American architecture, this Neo-Colonial residence makes a strong statement in its rural Northwest setting. Formal gardens and European-inspired details give way to natural forms and native plantings as you move away from the house, integrating the home into its environment.
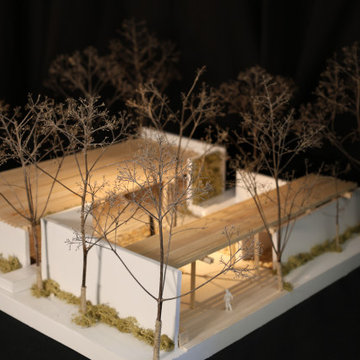
 Kate Carson
This sculpture garden was designed as a quiet counterpoint to the energy of the adjacent student union plaza, offering a space of pause within campus life. Influenced by the Asian origins and minimalist qualities of Six Foot Energy Void, Endless Coupling, and The Fountain from the Nelson-Atkins collection, the garden emphasizes simplicity, balance, and spatial clarity. An open circulation strategy allows for intuitive movement and fluid transitions, while carefully framed moments create intimacy and separation from surrounding activity. The result is a contemplative landscape that invites both passage and pause, integrating art into daily student experience without overwhelming it.
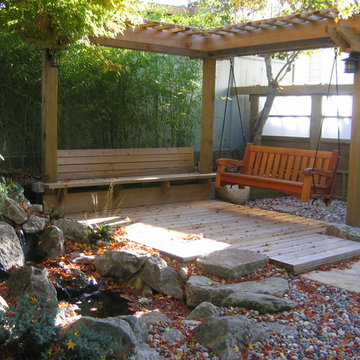

 Mottram Architecture
Timber frame homes offer unique challenges during a remodel. What often makes them beautiful and attractive to most homeowners, also makes them challenging for space requirements.
Context: The lovely couple that owned this home were struggling with some interesting floor plan challenges that just didn't work for their family. The loved the beautiful timbers and woodwork of their home, but the dramatically sloping ceilings on the second floor, particularly in the bathroom, just didn't work for this 1 1/2 bath home. Needing to use the skylight to approach the toilet was a less then ideal scenario. Although the bathroom footprint was more then adequate, the sloped ceiling only made half of the space useable. Check out the Before/After post on our blog to see the photos of the house pre-renovation. As much as they loved all the wood features in their home, another challenge they had was light. The wood ceiling made everything inside the house darker, even with a fantastic array of south facing windows, there were spaces in the home that felt dark and small. When they contacted us they wanted to know how could they make their brighter and more inviting, were there solutions to the 2nd floor sloped ceiling issues, and if they were going to do all of this work, how could they make their home more comfortable and efficient. A nagging water leak in the upstairs bathroom spurred them into action and here is how we solved their dilemma.
Conclusion: First, we added a little dormer to the rear of the house so we could get full headroom in nearly all of the upstairs bathroom! Then we decided to extend that dormer one more timber bay over to create a walk in closet with natural light and plenty of space. Since we were contemplating energy efficiency, we resolved a nagging issue that is present in a lot of timber frame construction, air tightness. Commonly found in timber frame construction, fiberglass insulation is installed in the rafter bays and board ceilings are installed over top. Unfortunately, board ceilings are anything but air tight, and fiberglass insulation needs to be in an airtight cavity for maximum effectiveness. So we were able to solve two issues at the same time for this homeowner. We removed the board ceiling and fiberglass insulation, we dense packed the rafter bays with cellulose insulation, and installed sheetrock in place of the boards. The boards were salvaged for re-use by the homeowner, and the space and light quality was dramatically improved. Some may think that losing the board ceiling took something away from the space, but what you'll see in the pictures is that it highly accentuates the heavy timbers and really makes them stand out in a beautiful way. Now with this added airtightness, better insulation, and brighter space, the homeowner hardly runs their wood stove, and it's so quiet in the space, an added bonus from changing the insulation. It became necessary to also add a sheetrock ceiling to the living room to hide the plumbing from the new bathroom layout above. Changing this ceiling gave the homeowner some real quality lighting that was lacking in the living room before. The brighter ceiling and new lighting layout completely transforms the living room into a space you want to hang out, even though the layout didn't change at all. When the homeowner saw the finished spaces she said "I can't believe this is my house, I want to live in this house"
Energy Efficiency: I touched a little on the efficiency above, but like all projects done with Mottram Architecture, we always want to leave you with a little extra. Timber frame construction with board ceilings and fiberglass insulation are notoriously leaky! If you want to know what we think about fiberglass insulation, check our our blog post on Why Fiberglass Insulation Sucks. By installing cellulose insulation and covering it with sheetrock we were able to greatly reduce the heat flowing out of this home. It not only improves cashflow it improves the comfort level in the space. Who wants to sit in their living room and feel a draft? Let us remind you, we are not saying cellulose insulation is an air barrier, we use the sheetrock to help with that, but it does significantly reduce the air flow over fiberglass insulation. And when we reduce the airflow, we reduce the heat flow. And when we reduce the heat flow, we reduce the need to re-heat that drafty air from outside. When it comes to energy efficiency the first and best place to start is air infiltration. We greatly reduced the air infiltration with the new insulation, but we also added a hat and warm boots. What I mean by that is, we improved the insulation in the roof, and we installed insulation in the basement. Maybe it's a silly analogy, but when you think about keeping warm, we always start with the hat and boots! With sustainability in mind, the next project will be to add a deck to the front of this house with rain catchment barrels from the metal roof. They are planning to plant a garden in the spring and the rain catchment system will help to irrigate the new garden.
Builder: East Shore Builders
Photographer: Michael Eric Berube
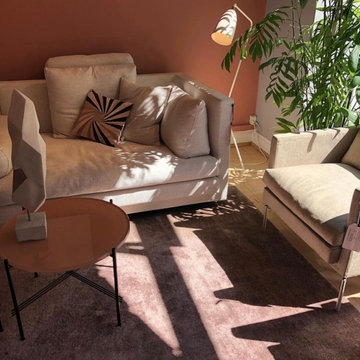
 Brooklyn City Furniture
The Drop sofa is in stock in the US for quick delivery at 94 1/2" x 133 1/2" in Gravel 07. Includes Three Back Cushions 21 3/4" Pillows, a 21 3/4 x 29.5" Pillow, and two 21 3/4 x 37.5" Pillows. Find fabric images Nueva, Bakar, Bubble II, Gravel, Plindy, Tangent, Desert, Herring and Nature, all available for special order with promotional pricing. Inquire for more info.
Design: Jens Juul Eilersen
Drop is Eilersen's latest interpretation of the classic corner sofa. The seat is low and wide to ensure optimum comfort; and even though the sofa invites hours of relaxation, extra foam with fiberfill has been added to the seat cushions to ensure that you are able to get up again without any trouble. The short, concealed legs create an optical illusion, which makes it appear as though Drop is floating surreally a few centimetres above the living room floor. But don’t worry. As with all other Eilersen models, the sofa has its feet planted firmly in a handwork tradition where aesthetics and practical experience don’t serve to contradict but are prerequisites. It is, therefore, nothing less than contemplated proportionality combined with uncompromising choices of material that hold Drop together and ensure the tight look that has become synonymous with Eilersen.
“Drop’s clean lines are precisely coherent with our tradition of discreet quality down to even the smallest of details. The sofa can be combined with a host of veritable modules and upholstery, and the extra wide design provides our customers with the optimal prerequisites for allowing their thoughts to fly around,” says designer Jens Juul Eilersen. Simplicity is the ultimate kind of finesse Drop is a confident and stylish manifestation of stringency. The corner sofa integrates both tight and soft lines in the usual Eilersen manner. The vertical arms provide a contrast to the ultra-soft cushions. This is a combination that helps to ensure the playfully light expression, which is essential for a piece of furniture of this size. In addition, the sofa can be made even softer and more luxurious by purchasing a range of down filled cushions in different sizes.
 41 West
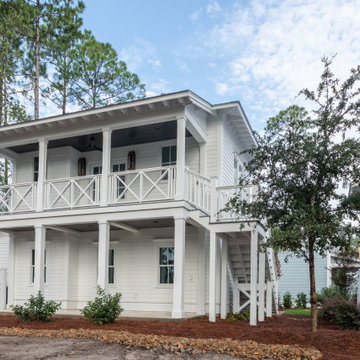
"About this Home: This custom luxury home isn't just a house; it's an homage to the art of coastal living. Offering over 2,500 square feet of meticulously crafted living space, three bedrooms, and three bathrooms, this residence is an invitation to the timeless allure of coastal life. One of the standout features of this home is the screened porch, a tranquil oasis that invites you to embrace the coastal breeze and the soothing sounds of nature. It's here that you can savor the beauty of the outdoors while being sheltered from the elements—an ideal spot for relaxation and contemplation.
41 West is a member of the Certified Luxury Builders Network.
Certified Luxury Builders is a network of leading custom home builders and luxury home and condo remodelers who create 5-Star experiences for luxury home and condo owners from New York to Los Angeles and Boston to Naples.
As a Certified Luxury Builder, 41 West is proud to feature photos of select projects from our members around the country to inspire you with design ideas. Please feel free to contact the specific Certified Luxury Builder with any questions or inquiries you may have about their projects. Please visit www.CLBNetwork.com for a directory of CLB members featured on Houzz and their contact information."
 Greenhaven Landscapes Inc.
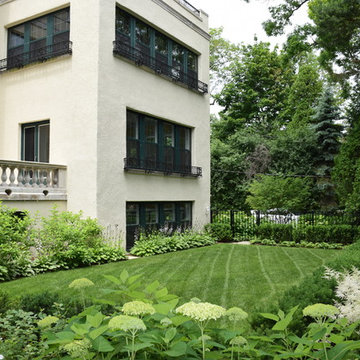
The lawn and plantings offer a contemplative garden space. A simple color palette of greens and white keep the garden simple and elegant throughout the seasons.
Hannah Goering Photography
 Urbanology Designs

A teenage girl's room thats a departure from the ordinary. This space was meticulously crafted to capture her love for music, museums, literature, and moments of quiet contemplation. Our design journey took us on a quest to create a space that not only exudes a moody atmosphere but also serves as a haven for relaxation, study, and cherished gatherings with friends.
52