
Search results for "Contend" in Home Design Ideas

 INTERIORS BY ABRAHAM
Custom Spa Master Bathroom Makeover. Complete Gut-out and ReDo. New His & Hers Vanity Custom Cabinets in Gray with Framed Mirrors. Quartz Countertops with Brushnickel Accents. Carrera Marble Floor Tiles. Expansive Stand-in Jetted Shower with Turkish Silver Travertine. Carrera Marble Accents with Seamless Glass Doors. Barrel Ceiling in Subway Carrera Marble with Beaded Chandelier. Standalone Tube with Polished Nickel Accents. Open this Master Retreat. Photo Willet Photography

 CAB Architects
Large format marble tiles provide an elegant backdrop for this bathroom, accentuated by brass fixtures and hardware. A mirrored medicine cabinet is cleverly integrated into the adjacent window by being framed together.

 AV Architects + Builders
AV Architects + Builders
Location: McLean, VA, USA
Our newest custom modern home, located in the heart of McLean, Virginia measures just over 8,700 square feet.
Situated on a beautiful lot on Old Chesterbrook Road, the modern home design takes advantage of the lot’s natural contours and sight-lines. Spread throughout three levels, the home contains five bedrooms, six full bathrooms, one half-bath, and a three-car garage.
The main level of our modern home design features an open-floor plan designed to entertain family and friends. The entry flows into both the grand dining room and the central area, dedicated to the kitchen, breakfast and a double height great room that opens to a large outdoor deck with picturesque views of the expansive backyard. Located just off the garage is a functional mudroom that features plenty of storage space. In addition to a large home office and powder room, the entire left wing is dedicated to a private master suite with an expansive custom his/her walk-in closet, a master bath with a rainfall shower and a free-standing soaking tub with his/her vanities.
The upper level of our modern home design features three generously sized en-suite bedrooms with full baths and closets with a full-size laundry room with plenty of storage space.
The lower level of our modern home design also features an en-suite guest bedroom with full bath and walk-in closets amenities. It also includes an expansive recreational room with a glass enclosed wine cellar to house your prized wine collection. To finish out the lower level, we added a full exercise room paired with a full bath with direct access to the outdoor terrace and complimented the house with plenty of storage space.
The materials we used for our modern home design are of the highest quality brands. We wanted to hand-select materials that would last for years to come, require little to no maintenance, and compliment the modern aesthetic of the home. The home features aluminum-clad oversized windows, Nichiha rectangular siding, and brick with a pastel finish; all brought together under a vacation style hip roof.
Overall, we wanted to create a modern home design that feels like a retreat but still offers all the required amenities a family needs to keep up with the fast pace of Northern Virginia.
Find the right local pro for your project
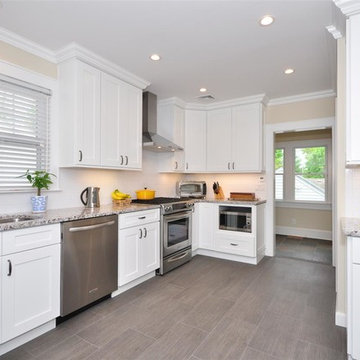
 Kabinet King USA Inc
Elegant kitchen photo in New York with an undermount sink, shaker cabinets, white cabinets, white backsplash, subway tile backsplash and stainless steel appliances

 Young & Young Architects
Inspiration for a rustic master beige floor freestanding bathtub remodel in Detroit with flat-panel cabinets, dark wood cabinets, an undermount sink, a hinged shower door and gray countertops
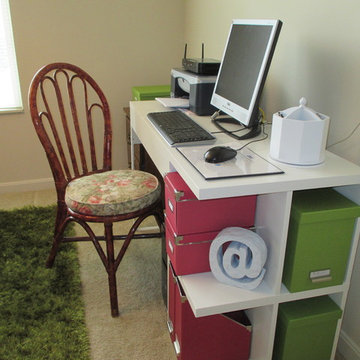
 Once In A Lifetime Designs
Compact apartment office design in pink and apple green.
Small minimalist freestanding desk carpeted home studio photo in Cincinnati with white walls
Small minimalist freestanding desk carpeted home studio photo in Cincinnati with white walls
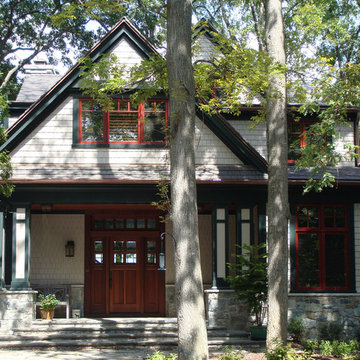
 Scott L. Rand AIA
Scott L. Rand AIA Architect
Mid-sized craftsman two-story exterior home idea in Baltimore
Mid-sized craftsman two-story exterior home idea in Baltimore
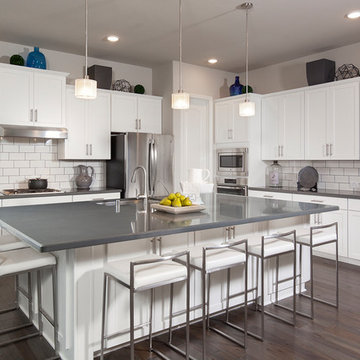
 COVENTRY HOMES - Built Around You
Example of a classic l-shaped dark wood floor and brown floor kitchen design in Houston with shaker cabinets, white cabinets, white backsplash, subway tile backsplash, stainless steel appliances and an island
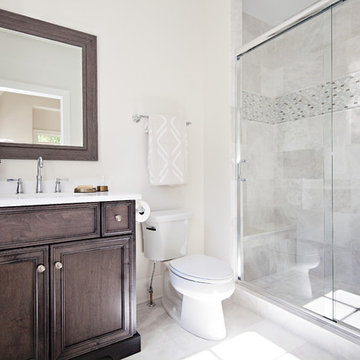
 Oakley Home Builders
Krista Sobkowiak
Example of a mid-sized trendy 3/4 brown tile, gray tile, white tile and mosaic tile marble floor alcove shower design in Chicago with recessed-panel cabinets, dark wood cabinets, a two-piece toilet, beige walls, an undermount sink and solid surface countertops
Example of a mid-sized trendy 3/4 brown tile, gray tile, white tile and mosaic tile marble floor alcove shower design in Chicago with recessed-panel cabinets, dark wood cabinets, a two-piece toilet, beige walls, an undermount sink and solid surface countertops
 Kim Smith Photo
© 2017 Kim Smith Photo
Home by Timberbuilt. Please address design questions to the builder.
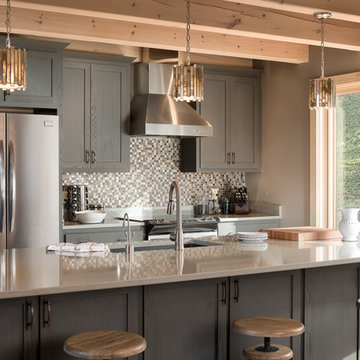
Kitchen - mid-sized rustic galley medium tone wood floor and brown floor kitchen idea in Atlanta with an undermount sink, shaker cabinets, solid surface countertops, multicolored backsplash, stainless steel appliances, an island, gray cabinets and mosaic tile backsplash
Kitchen - mid-sized rustic galley medium tone wood floor and brown floor kitchen idea in Atlanta with an undermount sink, shaker cabinets, solid surface countertops, multicolored backsplash, stainless steel appliances, an island, gray cabinets and mosaic tile backsplash
 Southwick Construction, Inc.
southwick const inc

Inspiration for a large timeless medium tone wood floor and brown floor sunroom remodel in Boston with a skylight and no fireplace
Inspiration for a large timeless medium tone wood floor and brown floor sunroom remodel in Boston with a skylight and no fireplace
 Access Custom Garage Doors
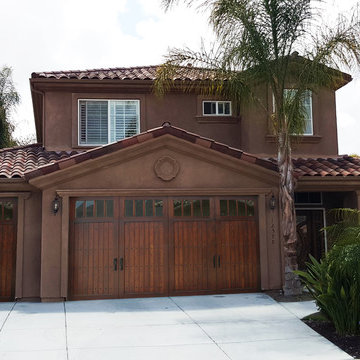
There we go! Such an improvement. now this home is ready to be the top contender in this San Diego Spanish style neighborhood. An adjustment in a change of garage doors, from those steel white doors to these beautiful custom wood garage doors by Access, improves the entire look of this home giving that true custom and unique feel!
Access Custom Door & Gate
858.638.0300 800.994.3643
info@accessgaragedoor.com
www.AccessGarageDoor.com
5268 Eastgate Mall
San Diego, CA 92121
 Rocky Mountain Stone Co., Inc.
Robert Reck
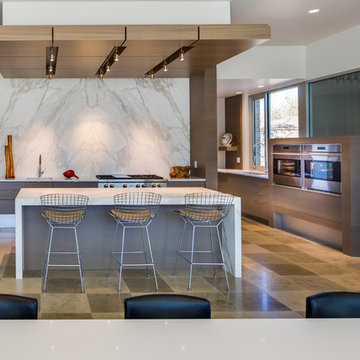
Inspiration for a contemporary kitchen remodel in Albuquerque with flat-panel cabinets, marble countertops, stone slab backsplash and stainless steel appliances
Inspiration for a contemporary kitchen remodel in Albuquerque with flat-panel cabinets, marble countertops, stone slab backsplash and stainless steel appliances

 Margaret Donaldson Interiors
Holgerobenausphotography.com
To view more of the Cozy Mountain Townhouse, visit margaretdonaldsoninteriors.com
Inspiration for a mid-sized transitional master travertine floor and beige floor bathroom remodel in Charleston with beige cabinets, beige walls, an undermount sink and recessed-panel cabinets
Inspiration for a mid-sized transitional master travertine floor and beige floor bathroom remodel in Charleston with beige cabinets, beige walls, an undermount sink and recessed-panel cabinets

 Raykon Construction
Example of a mid-sized minimalist beige one-story stone exterior home design in Salt Lake City

 DESARDÉN ARCHITECTS, P.C.
Photography Design Studio, Nicholas Tenuto
Inspiration for a timeless beige tile beige floor corner shower remodel in Chicago with recessed-panel cabinets, white cabinets, beige walls and a hinged shower door
Inspiration for a timeless beige tile beige floor corner shower remodel in Chicago with recessed-panel cabinets, white cabinets, beige walls and a hinged shower door
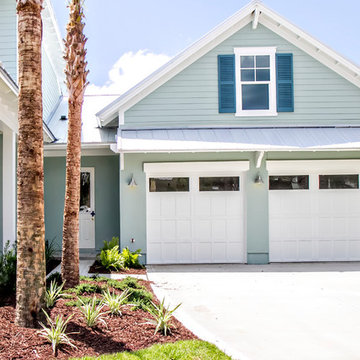
 Glenn Layton Homes
Glenn Layton Homes, LLC, "Building Your Coastal Lifestyle"
Inspiration for a mid-sized coastal two-story stucco blue garage remodel in Jacksonville
Inspiration for a mid-sized coastal two-story stucco blue garage remodel in Jacksonville
 Creative Contracting Inc.
RVO photography

Large elegant ceramic tile and beige floor sunroom photo in Philadelphia with no fireplace and a skylight
Large elegant ceramic tile and beige floor sunroom photo in Philadelphia with no fireplace and a skylight


 Jim Morrison Construction INC

Inspiration for a large craftsman open concept dark wood floor living room remodel in Sacramento with beige walls, a standard fireplace, a stone fireplace and a wall-mounted tv
15