
Search results for "Contend" in Home Design Ideas
 T.R. Builder, Inc.
Craig Davenport, ARC Imaging

Inspiration for a large timeless medium tone wood floor and brown floor sunroom remodel with no fireplace and a skylight
Inspiration for a large timeless medium tone wood floor and brown floor sunroom remodel with no fireplace and a skylight
 Hughes Design Associates
Chris Lunardi

Example of a mid-sized tuscan formal and open concept living room design in Tampa with white walls and a medium wood front door
Example of a mid-sized tuscan formal and open concept living room design in Tampa with white walls and a medium wood front door
 Highland Builders LLC
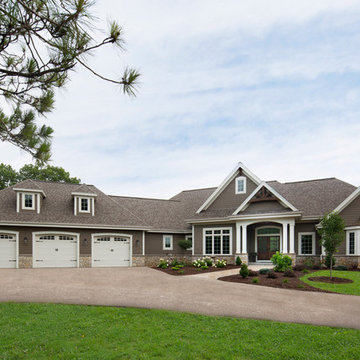
The large angled garage, double entry door, bay window and arches are the welcoming visuals to this exposed ranch. Exterior thin veneer stone, the James Hardie Timberbark siding and the Weather Wood shingles accented by the medium bronze metal roof and white trim windows are an eye appealing color combination.
(Ryan Hainey)
Find the right local pro for your project
 HK Power Studio
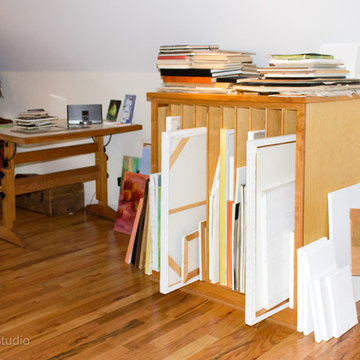
Art Studio organization by HKpowerStudio
Kitchen pantry - kitchen pantry idea in Charleston
Kitchen pantry - kitchen pantry idea in Charleston
 Hamilton Avenue
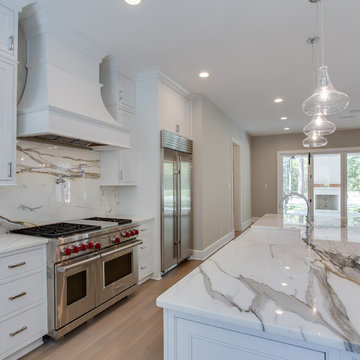
Notice the folding door that leads out to the back patio. This folds all to one side to have completely open living.
Eat-in kitchen - mid-sized transitional l-shaped light wood floor eat-in kitchen idea with a farmhouse sink, beaded inset cabinets, white cabinets, marble countertops, white backsplash, stone slab backsplash, stainless steel appliances and an island
Eat-in kitchen - mid-sized transitional l-shaped light wood floor eat-in kitchen idea with a farmhouse sink, beaded inset cabinets, white cabinets, marble countertops, white backsplash, stone slab backsplash, stainless steel appliances and an island
 Tutto Interiors

This Renovation was given a complete overhaul including additions to the home. During the planning stages of this home we had so many structural obstacles to contend with, but ended up being the most interesting and unique parts to the home. Our approach for this home was to have a modern organic feeling with Asian influence. The design process began in the kitchen and as the kitchen took on its own personality the other design elements throughout the home carried thru to a clean and classic modern style.
Photography by Carlson Productions, LLC
 ShelfGenie of Columbus
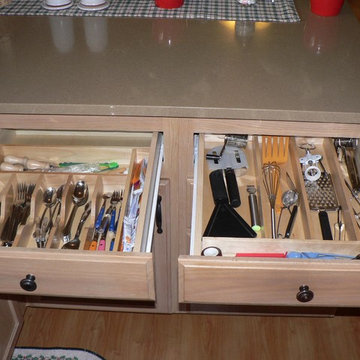
Organize your drawers with ShelfGenie's custom utility drawer inserts. Give everything its own place within the drawer without having a plastic tray to contend with.
 Fabrizio Construction llc

The tub room
Freestanding bathtub - large coastal master blue tile and stone tile marble floor freestanding bathtub idea in Boston with furniture-like cabinets, marble countertops, an undermount sink and multicolored walls
Freestanding bathtub - large coastal master blue tile and stone tile marble floor freestanding bathtub idea in Boston with furniture-like cabinets, marble countertops, an undermount sink and multicolored walls
 Burrow & Nest

The unique two sided fireplace looked a bit lost in the space, and there was a lot to contend with from patchwork walls that the previous owners had added. The wall space above the fireplace was opened in order to allow the flow of light into the room and enhance the two-sided nature of the brick fireplace. Custom reclaimed barnwood shelves and mantle were sourced in Maine, finishing the wall and drawing the eye to the fireplace.
Soft furnishings were added, creating a comfortable place for the family to watch TV, Swivels serve to create a conversational friendly atmosphere, or can be turned to enjoy the cozy fire.
Stain resistant fabrics and washable rugs make this room safe for children and pets. Recessed lighting was installed and the wall was extended to allow for the TV, the inlay in the floor adjusted to fit the new imprint.
 ADS Designs

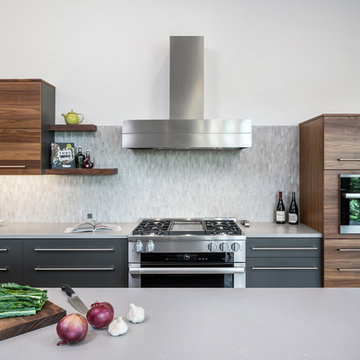
This beautiful kitchen has a nice wide open flow to the dining & Living areas. The dark cabinetry stands out with the lighter walls & tile backsplash

 Builder Boy
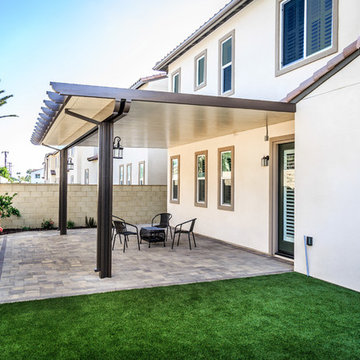
Four-legged family members want to get in on all the backyard action, too. But dog owners have to contend with some extra considerations when it comes to grass. Fortunately, artificial grass is the ultimate in dog-friendly. So many of our customers are pet owners (or owners of professional dog-related businesses), we have artificial turf designed specifically for dogs.
It’s tough as dog nails, dig-proof, quick and simple to keep clean, and fends off odors. We have faux grass for lawns where dogs will play with the rest of the family.

 Masterpiece Design Group
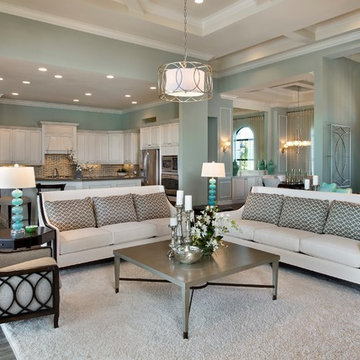
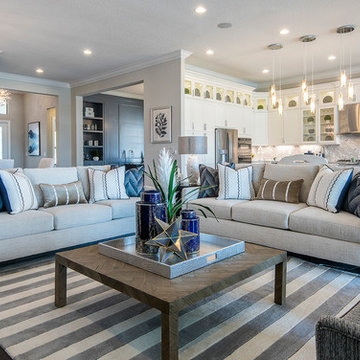
The open great room, which includes the oversize kitchen and dedicated dining area, is a cozy blend of ocean blues, sandy beiges and oyster whites.
Example of a medium tone wood floor and brown floor family room design in Tampa with beige walls
Example of a medium tone wood floor and brown floor family room design in Tampa with beige walls
 Burrow & Nest

The unique two sided fireplace looked a bit lost in the space, and there was a lot to contend with from patchwork walls that the previous owners had added. The wall space above the fireplace was opened in order to allow the flow of light into the room and enhance the two-sided nature of the brick fireplace. Custom reclaimed barnwood shelves and mantle were sourced in Maine, finishing the wall and drawing the eye to the fireplace.
Soft furnishings were added, creating a comfortable place for the family to watch TV, Swivels serve to create a conversational friendly atmosphere, or can be turned to enjoy the cozy fire.
Stain resistant fabrics and washable rugs make this room safe for children and pets. Recessed lighting was installed and the wall was extended to allow for the TV, the inlay in the floor adjusted to fit the new imprint.
 Burrow & Nest

The unique two sided fireplace looked a bit lost in the space, and there was a lot to contend with from patchwork walls that the previous owners had added. The wall space above the fireplace was opened in order to allow the flow of light into the room and enhance the two-sided nature of the brick fireplace. Custom reclaimed barnwood shelves and mantle were sourced in Maine, finishing the wall and drawing the eye to the fireplace.
Soft furnishings were added, creating a comfortable place for the family to watch TV, Swivels serve to create a conversational friendly atmosphere, or can be turned to enjoy the cozy fire.
Stain resistant fabrics and washable rugs make this room safe for children and pets. Recessed lighting was installed and the wall was extended to allow for the TV, the inlay in the floor adjusted to fit the new imprint.

 Kessler Construction LLC

Custom home with board and batten siding and single hung windows.
Mid-sized traditional beige one-story mixed siding and board and batten house exterior idea with a clipped gable roof, a shingle roof and a brown roof
Mid-sized traditional beige one-story mixed siding and board and batten house exterior idea with a clipped gable roof, a shingle roof and a brown roof
 Tutto Interiors
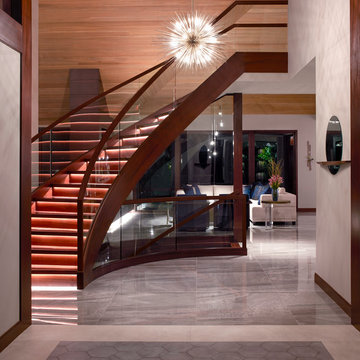
This Renovation was given a complete overhaul including additions to the home. During the planning stages of this home we had so many structural obstacles to contend with, but ended up being the most interesting and unique parts to the home. Our approach for this home was to have a modern organic feeling with Asian influence. The design process began in the kitchen and as the kitchen took on its own personality the other design elements throughout the home carried thru to a clean and classic modern style.
Photography by Carlson Productions, LLC
 Burrow & Nest

The unique two sided fireplace looked a bit lost in the space, and there was a lot to contend with from patchwork walls that the previous owners had added. The wall space above the fireplace was opened in order to allow the flow of light into the room and enhance the two-sided nature of the brick fireplace. Custom reclaimed barnwood shelves and mantle were sourced in Maine, finishing the wall and drawing the eye to the fireplace.
Soft furnishings were added, creating a comfortable place for the family to watch TV, Swivels serve to create a conversational friendly atmosphere, or can be turned to enjoy the cozy fire.
Stain resistant fabrics and washable rugs make this room safe for children and pets. Recessed lighting was installed and the wall was extended to allow for the TV, the inlay in the floor adjusted to fit the new imprint.
17