
Search results for "Contend" in Home Design Ideas
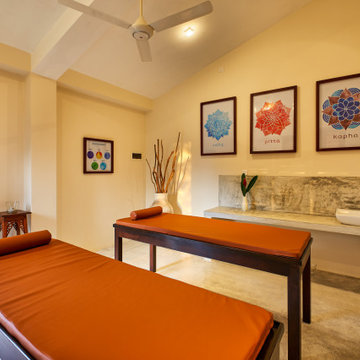
 Manjula Kalhara De Silva Architects
Christope Chambre from France adopted Sri Lanka as her second home and found a 165 perch land with dense foliage opening out to ‘Paddy Fields and Tea Plantation’ to build his tropical villa.
Set on a site sloping towards the Tea Cultivation and Paddy Field at its front, resulting in a majority of the site being part of the Tea Cultivation, this building follows a simple plan with a manipulation of cubic forms, rustic materials and the topography of the verdant green landscape.
The building is designed to embrace the Natural Slope of the land rather than contend against it, by maintaining the existing slope and integrating the design to fit on the natural slope by means of retaining walls, ensuring minimal soil excavation and disturbance. Rather than having the building on stilts, the building rests on ground in the buildable area left, grounded and cascading with the natural slope of the site.
 Oak & Broad

8" wide Black Walnut Plank Wood Flooring. Solid 3/4" thick with lengths from 6-10'. Photo by Tracy Cox Photography
Example of a black and dark wood arts and crafts walnut smooth, satin and wide plank glue down staircase design in Atlanta
Example of a black and dark wood arts and crafts walnut smooth, satin and wide plank glue down staircase design in Atlanta
 Barrington Homes, LLC.
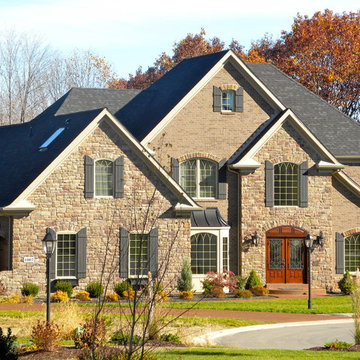
As Seen in StoneCraft Stone - National Distribution Catalog
Large traditional two-story brick exterior home idea
Large traditional two-story brick exterior home idea
Find the right local pro for your project
 Calming Spaces Interiors, Design & Remodeling
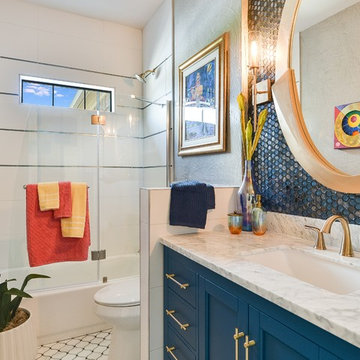
Alcove bathtub - small modern blue tile and mosaic tile ceramic tile and multicolored floor alcove bathtub idea in Austin with shaker cabinets, blue cabinets, an undermount sink, marble countertops, a hinged shower door and white countertops
 Ross Builders, Inc.

Front
Huge transitional gray three-story stone house exterior idea in Chicago with a hip roof and a tile roof
Huge transitional gray three-story stone house exterior idea in Chicago with a hip roof and a tile roof

 CR Home
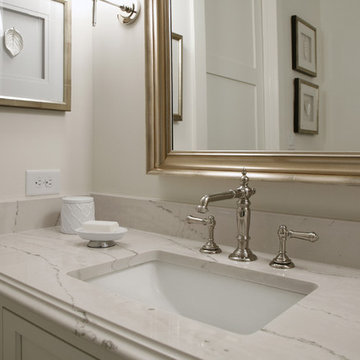
Cambria Ella Bathroom Countertops by Atlanta Kitchen
Photos by Barbara Brown
Bathroom - traditional bathroom idea in Atlanta with quartz countertops
Bathroom - traditional bathroom idea in Atlanta with quartz countertops
 SH Designs Inc
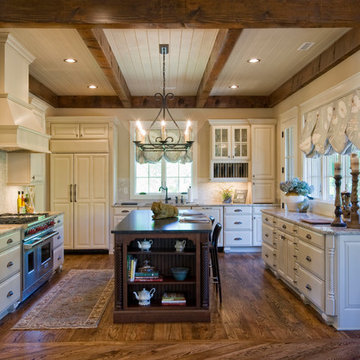
Granite selections for kitchen countertops are Typhoon Bordeaux on the perimeter and Mystic Gray with a satin finish on the island. Cabinets are painted and glazed.

 Cathie Hong Interiors
This builder-grade townhome got a cosmetic makeover from head to toe, complete with new fixtures, millwork, flooring & furniture.
Example of a large danish master beige tile and porcelain tile porcelain tile, beige floor, double-sink and vaulted ceiling freestanding bathtub design in San Francisco with flat-panel cabinets, medium tone wood cabinets, a bidet, beige walls, an undermount sink, a hinged shower door, beige countertops and a built-in vanity
Example of a large danish master beige tile and porcelain tile porcelain tile, beige floor, double-sink and vaulted ceiling freestanding bathtub design in San Francisco with flat-panel cabinets, medium tone wood cabinets, a bidet, beige walls, an undermount sink, a hinged shower door, beige countertops and a built-in vanity

 BK Classic Collections Home Stagers
Mid-sized transitional master ceramic tile, black floor and double-sink freestanding bathtub photo in Boston with recessed-panel cabinets, dark wood cabinets, a one-piece toilet, white walls, an undermount sink, quartz countertops, a hinged shower door, gray countertops and a built-in vanity

 Sapphire Homes

Kitchen at Ilani, Bellevue
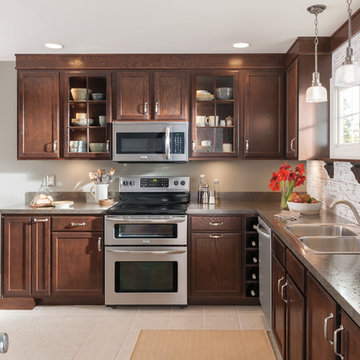
Open concept kitchen - traditional l-shaped dark wood floor and brown floor open concept kitchen idea in Seattle with a drop-in sink, shaker cabinets, dark wood cabinets, tile countertops, beige backsplash, glass tile backsplash and stainless steel appliances
Open concept kitchen - traditional l-shaped dark wood floor and brown floor open concept kitchen idea in Seattle with a drop-in sink, shaker cabinets, dark wood cabinets, tile countertops, beige backsplash, glass tile backsplash and stainless steel appliances
 Mitch Harris Building Company, Inc.
Ashley Stephens
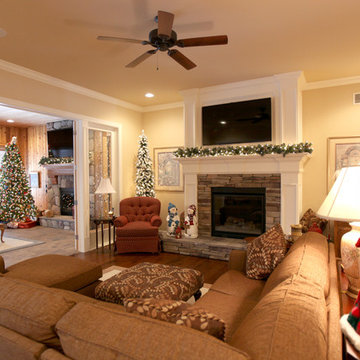
Large elegant formal and open concept medium tone wood floor family room photo in Detroit with beige walls, a standard fireplace, a stone fireplace and a wall-mounted tv
Large elegant formal and open concept medium tone wood floor family room photo in Detroit with beige walls, a standard fireplace, a stone fireplace and a wall-mounted tv

 Floor Coverings International of North Tampa
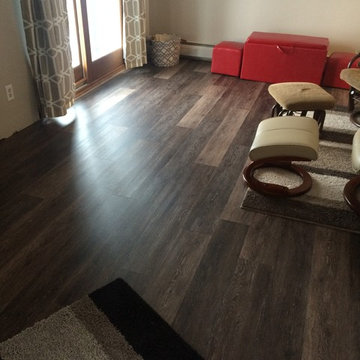

Absolutely Stunning! This home originally had hardwood, tile and carpet in their main living spaces, and by replacing it with beautiful Luxury Vinyl Plank throughout, it unifies the entire space and updates the feel of the home!
 Emerald Hill Interiors
Designer: Jackie Bayer, ASID, CID, Sadie Sanchez, allied ASID
Photographer: Jamie Sentz
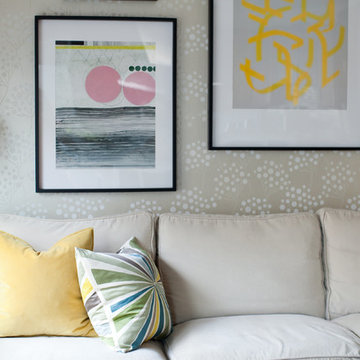
Transitional living room photo in Baltimore
Transitional living room photo in Baltimore
 iCork Floor
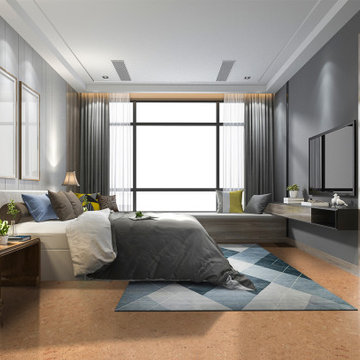
The best flooring for your bedroom, cork has come a long way.
https://bit.ly/2fUBr89
Cork flooring can be used in almost any area of your home. But did you know they are great in the bedroom too. They lend a warm look and add to the aesthetics of bedrooms. As one of the best contenders for soundproofing, cork flooring is the best with its ability to dampen sound and look good doing it. Not only that, cork is also a great moisture, incent and fire repellent. Make it a part of your bedroom décor today.
 BEVOLO GAS & ELECTRIC LIGHTS

Another beautiful shot of the Bevolo Modernist lantern along with Warehouse District Pendants for over the dual garage doors.
Inspiration for a coastal garage remodel in New Orleans
Inspiration for a coastal garage remodel in New Orleans
 Smarthaus + Wexler/Kollman P.C., Ltd.
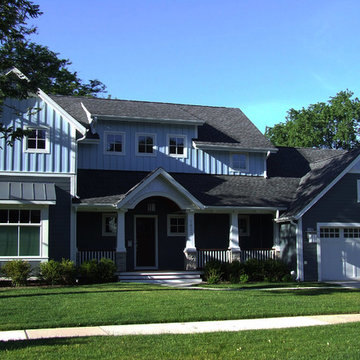
This high performance home received a LEED Platinum rating from the US Green Building Council/Lawrence Smith Photography
Mid-sized craftsman blue two-story concrete fiberboard gable roof idea in Chicago with a shingle roof
Mid-sized craftsman blue two-story concrete fiberboard gable roof idea in Chicago with a shingle roof
 Jessica Cain
Photo: Jessica Cain © 2017 Houzz
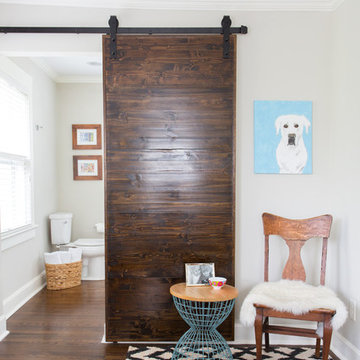
Inspiration for a large timeless master bedroom remodel in Kansas City with beige walls and no fireplace
Inspiration for a large timeless master bedroom remodel in Kansas City with beige walls and no fireplace
18