
Search results for "Contented" in Home Design Ideas

Inspiration for a small industrial l-shaped dark wood floor open concept kitchen remodel in Los Angeles with an undermount sink, flat-panel cabinets, white cabinets, white backsplash, mosaic tile backsplash, stainless steel appliances and no island

 Lauren Jacobsen Design
The Living Room is one of the first rooms seen right off the entry so the interior design demanded something unique. Strong color was added and curves in furnishings and patterns to offset all the rectangular shapes so the room is softer. This room sets the stage for what is to come throughout. Not your typical "only neutral colors" seen in most Modern Farmhouse architecture, they are there, but there is a layer of specifically selected colors added. The color palette moves you through the entire house utilizing different percentages of selected colors so each room feels like its own design but holds together with all other rooms.

 Robin Amorello, CKD CAPS - Atmoscaper Design
Photos by Robin Amorello, CKD CAPS
Inspiration for a small industrial 3/4 porcelain tile and gray tile porcelain tile walk-in shower remodel in Portland Maine with an undermount sink, recessed-panel cabinets, dark wood cabinets, a wall-mount toilet and gray walls
Inspiration for a small industrial 3/4 porcelain tile and gray tile porcelain tile walk-in shower remodel in Portland Maine with an undermount sink, recessed-panel cabinets, dark wood cabinets, a wall-mount toilet and gray walls
Find the right local pro for your project

 Content Modern
Severine Photography
Great room - mid-sized transitional dark wood floor and brown floor great room idea in Jacksonville with gray walls, a standard fireplace and a stone fireplace
Great room - mid-sized transitional dark wood floor and brown floor great room idea in Jacksonville with gray walls, a standard fireplace and a stone fireplace

 Case Architects & Remodelers
Project Developer Jim Wrenn http://www.houzz.com/pro/jwrenn1/jim-wrenn-case-design-remodeling-inc
Designer Stephanie Dickens http://www.houzz.com/pro/sdickens1/stephanie-dickens-case-design-remodeling-inc
Project Manager Rich Gettys
Photography by Stacy Zarin Goldberg
 Content Modern
Severine Photography
Alcove bathtub - mid-sized modern master brown tile and cement tile concrete floor and brown floor alcove bathtub idea in Jacksonville with flat-panel cabinets, white cabinets, a one-piece toilet, white walls, an integrated sink and quartzite countertops
Alcove bathtub - mid-sized modern master brown tile and cement tile concrete floor and brown floor alcove bathtub idea in Jacksonville with flat-panel cabinets, white cabinets, a one-piece toilet, white walls, an integrated sink and quartzite countertops
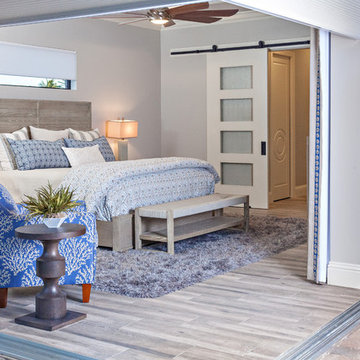

 Content Modern
Living room - mid-sized transitional open concept dark wood floor and brown floor living room idea in Phoenix with a music area, gray walls, a standard fireplace, a stone fireplace and no tv
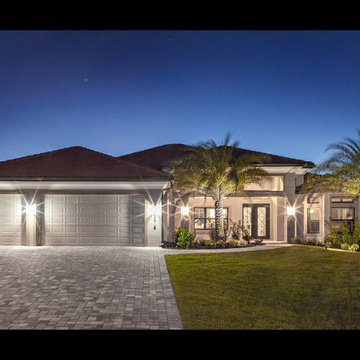

 Nicole Norris Design Studio, Inc.
www.timelessmemoriesstudio.com
Inspiration for a mid-sized contemporary freestanding desk medium tone wood floor home office remodel with green walls
Inspiration for a mid-sized contemporary freestanding desk medium tone wood floor home office remodel with green walls

 Flavin Architects
This house is discreetly tucked into its wooded site in the Mad River Valley near the Sugarbush Resort in Vermont. The soaring roof lines complement the slope of the land and open up views though large windows to a meadow planted with native wildflowers. The house was built with natural materials of cedar shingles, fir beams and native stone walls. These materials are complemented with innovative touches including concrete floors, composite exterior wall panels and exposed steel beams. The home is passively heated by the sun, aided by triple pane windows and super-insulated walls.
Photo by: Nat Rea Photography

 Signature Designs Kitchen | Bath | Interiors
New to the area, this client wanted to modernize and clean up this older 1980's home on one floor covering 3500 sq ft. on the golf course. Clean lines and a neutral material palette blends the home into the landscape, while careful craftsmanship gives the home a clean and contemporary appearance.
We first met the client when we were asked to re-design the client future kitchen. The layout was not making any progress with the architect, so they asked us to step and give them a hand. The outcome is wonderful, full and expanse kitchen. The kitchen lead to assisting the client throughout the entire home.
We were also challenged to meet the clients desired design details but also to meet a certain budget number.
 Cobb Architects
Holger Obenaus Photography
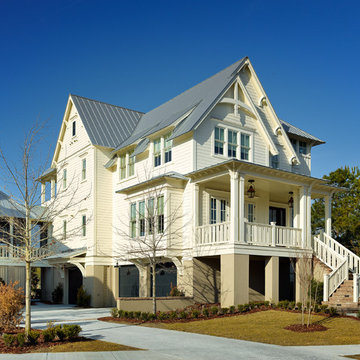
Example of a large ornate three-story wood yellow home design design in Charleston
Example of a large ornate three-story wood yellow home design design in Charleston

 Aquality Construction
Wonderful indoor swim spa with traditional stained oak on the ceiling. Amazing ocean life tile mural over looking this quaint but practical workout pool.

 M.N'Teriors
Example of a mid-sized transitional ceramic tile and beige floor kitchen/dining room combo design in Little Rock with gray walls

 M.N'Teriors
Family room - large contemporary open concept dark wood floor and brown floor family room idea in Little Rock with gray walls, a standard fireplace and a plaster fireplace
 M.N'Teriors
Family room - large contemporary open concept dark wood floor and brown floor family room idea in Little Rock with gray walls, a standard fireplace and a plaster fireplace

 Bailey's Cabinets
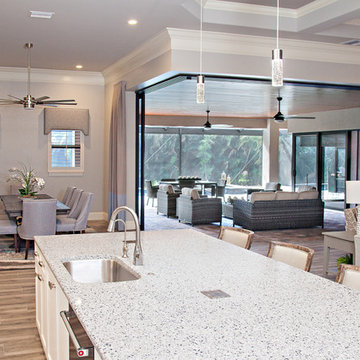
*Wall Cabinets*
Cabinet Brand: Haas Signature Collection
Wood Species: Maple
Cabinet Finish: Urban Dream
Door Style: Dover
*Island*
Cabinet Brand: Haas Signature Collection
Wood Species: Hickory
Cabinet Finish: Barnwood
Door Style: Dover
Counter tops: Viatera Quartz, Bevel edge, Silver Lake color
63