
Search results for "Contest" in Home Design Ideas
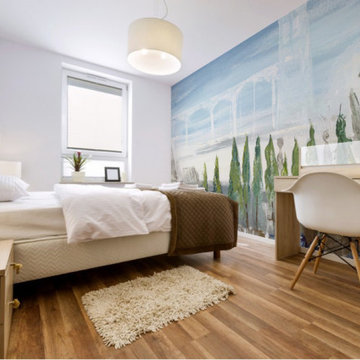
 Martine Harris Art
This original painting tailored print on wall can be ordered in different sizes.
It is as a country side “out of time” landscape, with semi abstract characters.
The tones of its colors make it a fairly universal decorative object and suitable for many different rooms.
You will discover multiple details while watching this painting originally painted on canvas by Franco-American Artist Martine Harris.
™️©️2020 all rights reserved.
All kind of supports & sizes available on link: ⬇️
https://www.pictorem.com/gallery/Martine.Harris
 Bella Bnb Design Company
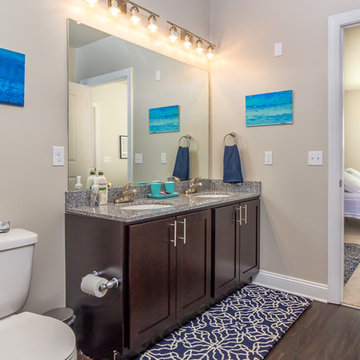
Mid-sized transitional master beige tile and ceramic tile vinyl floor bathroom photo in Orlando with shaker cabinets, dark wood cabinets, a two-piece toilet, beige walls, an undermount sink and granite countertops
 Builders' General Supply
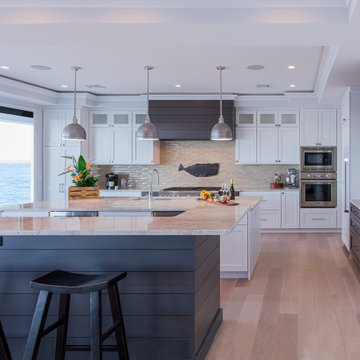
Gorgeous Tedd Wood cabinetry in the Stockton Door Maple White painted perimeter. Cherry wood Hood, Island, and Wet bar in "Morning Mist" stained finish. Counter tops were "Taj Mahal" Quartzite, and tile is Stellar Trestle in Hidden Cove. This kitchen is the 1st place winner of Tedd Wood's national "Picture Perfect" design contests transitional catagory, designed by Jennifer Jacob of Builders General Supply, Toms River, NJ.
Find the right local pro for your project
 SIDLER®

Bathroom - small contemporary 3/4 brown tile and glass tile ceramic tile, gray floor and single-sink bathroom idea in Vancouver with shaker cabinets, light wood cabinets, a two-piece toilet, beige walls, granite countertops, white countertops and a freestanding vanity
 S.Flynn Design + Build
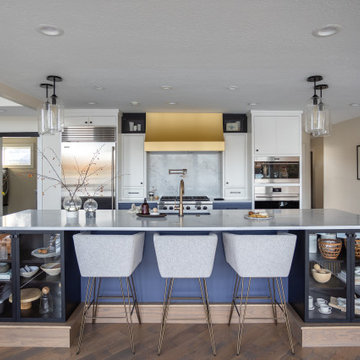
The kitchen was a top priority for our clients. The wife spends lots of time here because she cooks to de-stress, so she wanted a proper chef’s kitchen. All appliances, including the 2 dishwashers and double oven, are high-end Wolf Appliances. In fact, we were excited to submit this design to Wolf’s Kitchen Design Contest!
Designed with the wife’s preference for the color blue and glitzy style in mind, we chose a waterfall quartz countertop with navy veining that matches the sleek painted cabinets and built-in storage. The gold range hood, pot filler, and faucet all coordinate for the ultimate glam look. Brooke, the lead designer, added 4 funky asymmetrical pendants placed on the outer edges of the island, so they don’t distract from the lake views. To hide the irregular footprint of the step-down breakfast nook, we added two beautiful black metal and glass display cases that also provide an opportunity to style some decor in the island.
 Conceptual Kitchens & Millwork
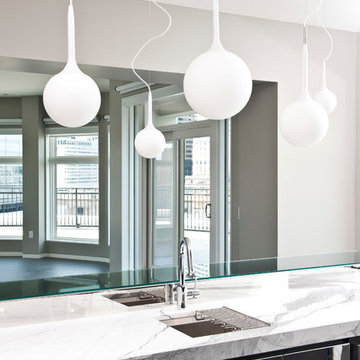
Sub-Zero and Wolf's 2010-12 Kitchen Design Contest regional winner.
Photography Chris Bucher.
Example of a minimalist kitchen design in Indianapolis with flat-panel cabinets, black cabinets, white backsplash, stainless steel appliances and two islands
Example of a minimalist kitchen design in Indianapolis with flat-panel cabinets, black cabinets, white backsplash, stainless steel appliances and two islands
 Conceptual Kitchens & Millwork
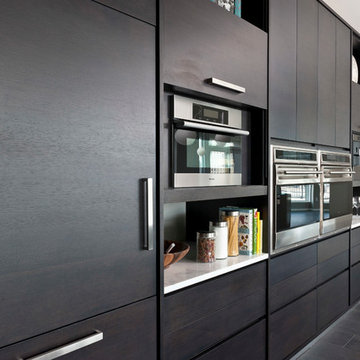
Sub-Zero and Wolf's 2010-12 Kitchen Design Contest regional winner.
Photography Chris Bucher.
Minimalist kitchen photo in Indianapolis with flat-panel cabinets, black cabinets, white backsplash, stainless steel appliances and two islands
Minimalist kitchen photo in Indianapolis with flat-panel cabinets, black cabinets, white backsplash, stainless steel appliances and two islands
 LONGWINTER IMAGES
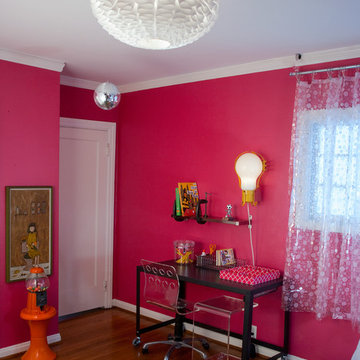
Honorable mention in the CB2 'The Selby is in Your Place' Contest
Bedroom - contemporary medium tone wood floor bedroom idea in Los Angeles with pink walls
Bedroom - contemporary medium tone wood floor bedroom idea in Los Angeles with pink walls
 PI Photography Wall Art & Fine Art
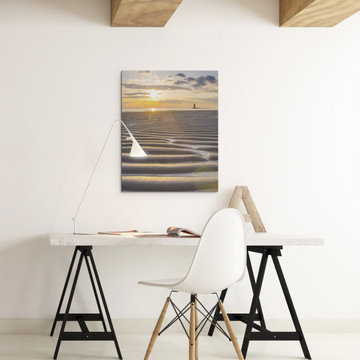
Beautiful fine art canvas wall art prints that will bring the beauty of the outdoors into your living rooms, bedrooms, dining rooms, offices and more. These photos are printed on museum quality archival canvas and ink; then finished off with a soft UV luster coating. Prints are available in 5 sizes right here on Houzz. This photo is also available on classic photo paper in a variety of sizes. About: "Sandbars Coastal Photo" is a beautiful landscape photograph of the rippled sandbars that were visible at low tide at Cape Henlopen State Park during sunset. This image won second place in the Delaware Beach Life Photo contest and was on published in the Oct 2013 edition of Delaware Beach Life Magazine.
 Infinite Home

Our clients had this beautiful idea of creating a space that's as welcoming as it is timeless, where every family gathering feels special, and every room invites you in. Picture a kitchen that's not just for cooking but for connecting, where family baking contests and meals turn into cherished memories. This heart of the home seamlessly flows into the dining and living areas, creating an open, inviting space for everyone to enjoy together.
We didn't overlook the essentials – the office and laundry room are designed to keep life running smoothly while keeping you part of the family's daily hustle and bustle.
The kids' rooms? We planned them with an eye on the future, choosing designs that will age gracefully as they do. The basement has been reimagined as a versatile sanctuary, perfect for both relaxation and entertainment, balancing rustic charm with a touch of elegance. The master suite is your personal retreat, leading to a peaceful outdoor area ideal for quiet moments. Its bathroom transforms your daily routine into a spa-like experience, blending luxury with tranquility.
In essence, we've woven together each space to not just tell our clients' stories but enrich their daily lives with beauty, functionality, and a little outdoor magic. It's all about creating a home that grows and evolves with them. How's that for a place to call home?
 Kitchens By Woody's
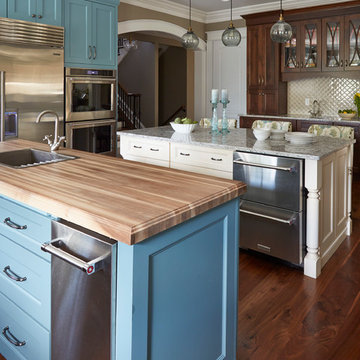
This award winning kitchen was designed by Rachel Hernstrom. The kitchen is a unique mixture of stains and paints all on the Chesapeake door style. The stain is Truffle on Walnut, mixed with white pewter with allspice highlights on maple and color match moody blue paint on maple. The countertops are Cambria quartz Bellingham. The kitchen won the grand prize in Candlelight’s national contest for the best looking kitchen.
 Sheri Culver Design
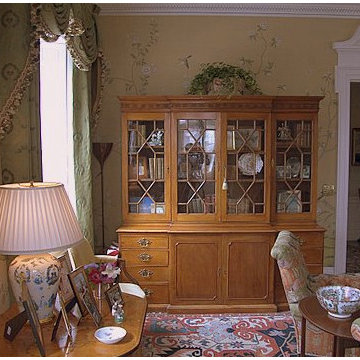
Sheri Culver Mattiucci, Chris Vaccaro, Joe Cupertino
Elegant living room photo in Providence
Elegant living room photo in Providence

 Outdoor Makeover & Living Spaces
Hey Fam! We are delighted to announce that we have been nominated for - My Home Improvement magazine's "Best of 2023" contest in the category of Outdoor Living.
Voting opens July 12th at Noon and will close on July 18th at 11:59 pm.
How to vote:
Visit our website at: https://atlantahomeimprovement.com/best-of-2023/
Scroll through the alphabetized categories to find your nomination. Vote for just your entry or as many entries as you'd like! *IMPORTANT: You must click the “vote” button at the bottom of the last page, or your vote will not be counted.
You can vote once per day, per email
The voting page will not be active until July 12th at Noon.
Vote for us!!
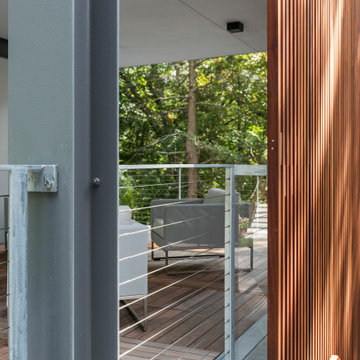
 Feeney Inc.
FIRST PLACE WINNER in our June 2020 photo contest:
Custom steel railing frame with Feeney CableRail infill. Horizontal cables are 3/16” diameter with Sleekline Cap End turnbuckles and Fixed Cap End fittings. Approximately 115 linear feet of railing defining the edge of stairs, as well as the first and second levels.
Flavin Architects, Nat Rea Photography
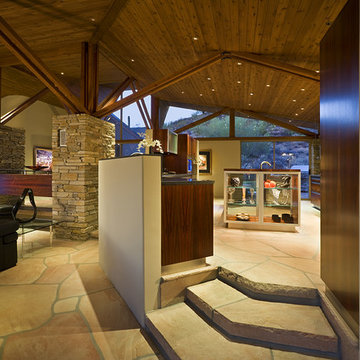
 Timber Products Company
Linear Fine Woodworking of Phoenix captured the 2015 BEST Kitchen Design Contest, sponsored by Timber Products Company, for its kitchen makeover using Rosewood material.
Design: Linear Fine Woodworking
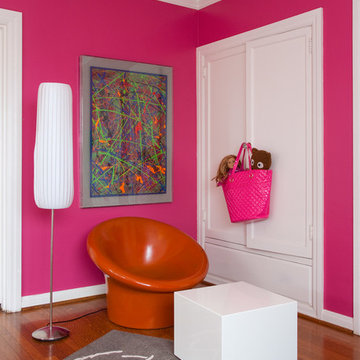 LONGWINTER IMAGES
Honorable mention in the CB2 'The Selby is in Your Place' Contest
Inspiration for a mid-sized contemporary medium tone wood floor bedroom remodel in Los Angeles with pink walls
Inspiration for a mid-sized contemporary medium tone wood floor bedroom remodel in Los Angeles with pink walls
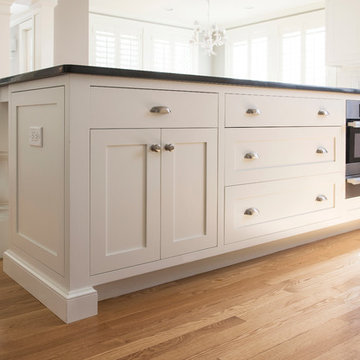
 Pennville Custom Cabinetry
Designed by Haddad Hakansson of Belmont, MA, this kitchen features the Pennville Shakertown door in painted maple (Cottonball). The new space includes custom built in dog dishes, an extra large island, a separate coffee center and a built-in desk/display center to showcase the client's beloved Mackenzie-Childs pottery. This kitchen won first place in the 2014 NKBA Northern New England design contest (large kitchen remodel).
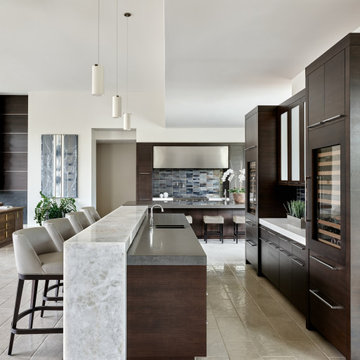
 Sub-Zero, Wolf, and Cove Showroom Scottsdale
2017-2018 Kitchen Design Contest Southwest Winner.
When modern preferences meet traditional aesthetic. The open floor plan of this stunner is an entertainer’s dream and the neutral palette allows the surrounding views and architecture to shine.

 Decorating Den Interiors- Corporate Headquarters
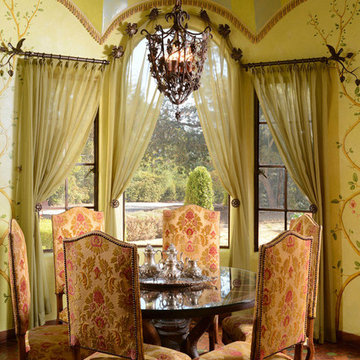
Designed by Pamela Ryalls-Boyd, Decorating Den Interiors in Morgan Hill, CA. Won Third Place in Decorating Den Interiors 2014 Dream Room Contest.
Example of a transitional dining room design in San Francisco
Example of a transitional dining room design in San Francisco
67