
Search results for "Contest" in Home Design Ideas
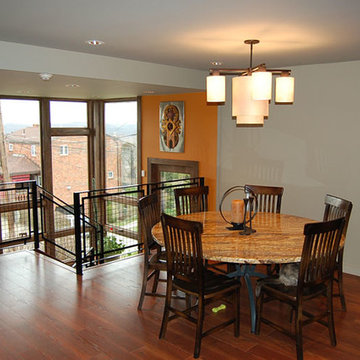
 Dunn and Associates Inc, Architects
Removal of the front wall of the house into the new Entry Atrium provides for openness, natural lighting, and access to broad vistas. This Project was awarded by the Pittsburgh Post-Gazette in its "Renovation Inspiration Contest"
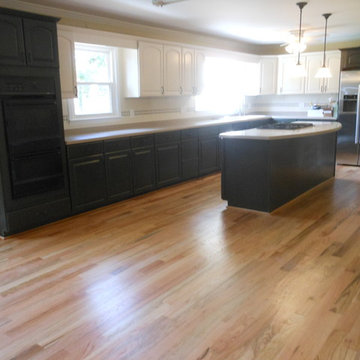
 showhome decor
Large elegant single-wall light wood floor eat-in kitchen photo in Atlanta with a drop-in sink, recessed-panel cabinets, solid surface countertops, beige backsplash, ceramic backsplash and an island
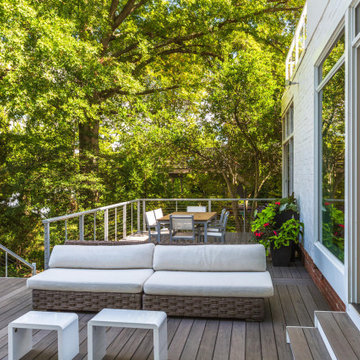

 Feeney Inc.
Deck project on waterfront property, Feeney DesignRail® in silver, with 200 series top rail with 1/8" cable infill. An approximate total of 85 linear feet of railing around the deck in 800 sqft of space. The front line of railing has LED lights under the top rail. http://www.rdcmetro.com/
2nd place winner in our semi-annual photo contest.
Find the right local pro for your project
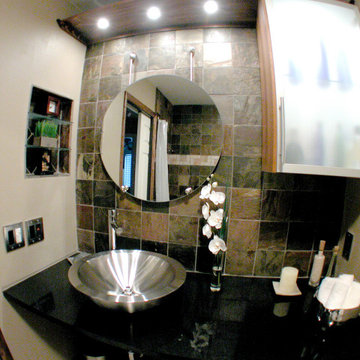
 GIdg - Green Iguana design group
Custom second bath renovation. Stainless steel kohler vessel, single spout, black granite and ikea cabinets.
3rd place willer in Better Homes & Garden remodel contest.
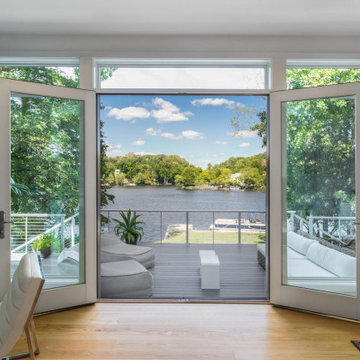
 Feeney Inc.
This Honorable Mention from Feeney’s latest photo contest features a black DesignRail® aluminum railing with wood top rail and CableRail infill. Product installed by and photo credit to John Beeman, Cable Rail Direct.

 Infinite Home
Our clients had this beautiful idea of creating a space that's as welcoming as it is timeless, where every family gathering feels special, and every room invites you in. Picture a kitchen that's not just for cooking but for connecting, where family baking contests and meals turn into cherished memories. This heart of the home seamlessly flows into the dining and living areas, creating an open, inviting space for everyone to enjoy together.
We didn't overlook the essentials – the office and laundry room are designed to keep life running smoothly while keeping you part of the family's daily hustle and bustle.
The kids' rooms? We planned them with an eye on the future, choosing designs that will age gracefully as they do. The basement has been reimagined as a versatile sanctuary, perfect for both relaxation and entertainment, balancing rustic charm with a touch of elegance. The master suite is your personal retreat, leading to a peaceful outdoor area ideal for quiet moments. Its bathroom transforms your daily routine into a spa-like experience, blending luxury with tranquility.
In essence, we've woven together each space to not just tell our clients' stories but enrich their daily lives with beauty, functionality, and a little outdoor magic. It's all about creating a home that grows and evolves with them. How's that for a place to call home?
 Feeney Inc.
Deck project on waterfront property, Feeney DesignRail® in silver, with 200 series top rail with 1/8" cable infill. An approximate total of 85 linear feet of railing around the deck in 800 sqft of space. The front line of railing has LED lights under the top rail. http://www.rdcmetro.com/
2nd place winner in our semi-annual photo contest.
 Feeney Inc.
This cottage on Indian Pond has a new extensive deck and stairs to the waterfront. The multi level deck soars 26 feet above the ground with just under 300’ of railings.
2nd place winner of our 32nd semi-annual photo contest.

 Kitch-X Cabinetry / Agent of Poggenpohl
2015 Sub-Zero/Wolf KDC regional winner
Poggenpohl Kitchen Designed By Cheryl Carpenter
Photographed by Jill Broussard
Large transitional l-shaped porcelain tile eat-in kitchen photo in Houston with an undermount sink, flat-panel cabinets, medium tone wood cabinets, yellow backsplash, glass tile backsplash, stainless steel appliances, two islands and quartz countertops
Large transitional l-shaped porcelain tile eat-in kitchen photo in Houston with an undermount sink, flat-panel cabinets, medium tone wood cabinets, yellow backsplash, glass tile backsplash, stainless steel appliances, two islands and quartz countertops
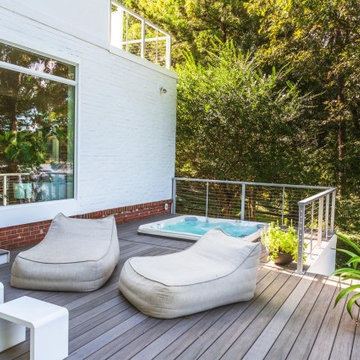 Feeney Inc.
Deck project on waterfront property, Feeney DesignRail® in silver, with 200 series top rail with 1/8" cable infill. An approximate total of 85 linear feet of railing around the deck in 800 sqft of space. The front line of railing has LED lights under the top rail. http://www.rdcmetro.com/
2nd place winner in our semi-annual photo contest.
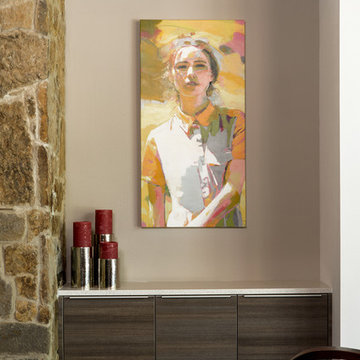 Kitch-X Cabinetry / Agent of Poggenpohl
Jill Broussard
Eat-in kitchen - large transitional l-shaped eat-in kitchen idea in Houston with flat-panel cabinets, medium tone wood cabinets, quartz countertops, yellow backsplash, glass tile backsplash, stainless steel appliances and two islands
Eat-in kitchen - large transitional l-shaped eat-in kitchen idea in Houston with flat-panel cabinets, medium tone wood cabinets, quartz countertops, yellow backsplash, glass tile backsplash, stainless steel appliances and two islands
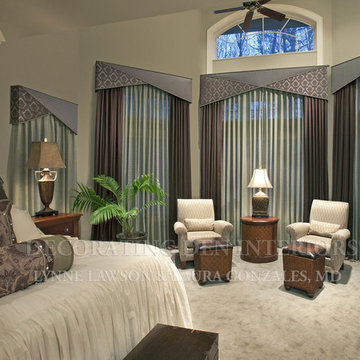
 Decorating Den Interiors- Corporate Headquarters
Designed by Lynne Lawson and Laura Gonzales, Decorating Den Interiors in Columbia, MD. Won 2nd place in the window treatment category in our 2013 Dream Room contest.

 Daniel Scerri Periti
We were approached with a request to design the furnishings for an existing ‘finished’ apartment. The intention was to move in relatively fast, and the property already had an existing marble floor, kitchen and bathrooms which had to be kept. The property also boasted a fantastic 270 degree view, seen from most of the apartment. The clients had a very important role in the completion of the project. They were very involved during the design process and through various decoration choices. The final design was kept as a rigid guideline when faced with picking out all the different elements.
Once clear of all previous furniture, the space felt cold and bare; so we immediately felt the need for warmth, and raw, natural elements and textures to complement the cold marble floor while visually tying in the design of the whole apartment together.
Since the existing kitchen had a touch of dark walnut stain, we felt this material was one we should add to the palette of materials to contest the stark materials. A raw cement finish was another material we felt would add an interesting contrast and could be used in a variety of ways, from cabinets to walls and ceilings, to tie up the design of various areas of the apartment.
To warm up the living/dining area, keeping the existing marble floor but visually creating zones within the large living/dining area without hindering the flow, a dark timber custom-made soffit, continuous with a floor-to-ceiling drinks cabinet zones the dining area, giving it a degree of much-needed warmth.
The various windows with a stupendous 270 degree view needed to be visually tied together. This was done by introducing a continuous sheer [drape] which also doubled up as a sound-absorbing material along 2 of the 4 walls of the space.
A very large sofa was required to fill up the space correctly, also required for the size of the young family.
Services were integrated within the units and soffits, while a customized design in the corner between the kitchen and the living room took into consideration the viewpoints from the main areas to create a pantry without hindering the flow or views. A strategically placed floor-to-ceiling mirror doubles up the space and extends the view to the inner parts of the apartment.
The daughter’s bedroom was a small challenge in itself, and a fun task, where we wanted to achieve the perception of a cozy niche with its own enclosed reading nook [for reading fairy tales], behind see-through curtains and a custom-ordered wall print sporting the girl’s favorite colors.
The sons’ bedroom had double the requirements in terms of space needed: more wardrobe, more homework desk space, a tv/play station area… “We combined a raised platform area between the boys’ beds to become an area with cushions where the kids can lay down and play, and face a hidden screen behind the homework desk’s sliding back panel for their play station”. The color of the homework desk was chosen in relation to the boys’ ages. A more masculine material palette was chosen for this room, in contrast to the light pastel palette of the girl’s bedroom. Again, this colour can easily be changed over time for a more mature look.
PROJECT DATA:
St. Paul’s Bay, Malta
DESIGN TEAM:
Perit Rebecca Zammit, Perit Daniel Scerri, Elyse Tonna
OTHER CREDITS:
Photography: Tonio Lombardi
Styling : TKS
 LS Winston Building Corp.
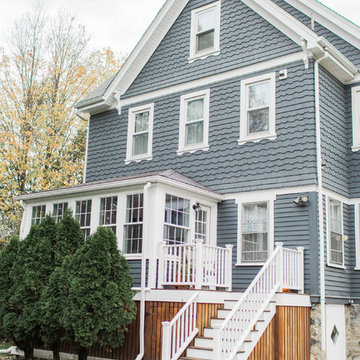
The Owner of this home is a bit of a traditionalist, so no composite decking for her!
We used mahogany for the decking, lattice, and balustrade. All the flat trim is PVC. There is much debate about composite and PVC materials versus wood, and there's points to be made by both sides. However, when it comes to PVC trim versus primed pine, there simply is no contest. The pine today is what's called "new" growth, and just is simply not as resilient as the "old growth" pine of generations past. The "new growth" pine has a life span of no more that 10-15 years in our harsh climate. PVC, which has a limitless life span, when painted looks exactly like wood, and will look new for decades.
 Pro Dunk Hoops
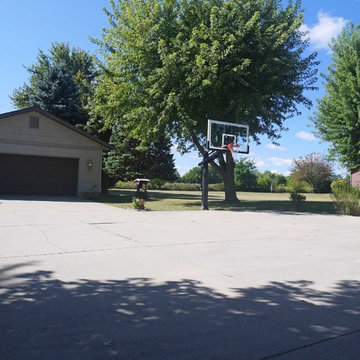
Thuy has attached several photos of his Pro Dunk Platinum Basketball System for the Pro Dunk Hoops Contest. His system is installed off to the side of his driveway. The dimensions of the playing area are 20' x 30'. He says the hoop has been fantastic for the last three years. His residence is located in Ligonier, Indiana. This is a Pro Dunk Platinum Basketball System that was purchased in March of 2010. It was installed on a 20 ft wide by a 30 ft deep playing area in Ligonier, IN. Browse all of Thuy T's photos navigate to: http://www.produnkhoops.com/photos/albums/thuy-20x30-pro-dunk-platinum-basketball-system-287/
 Murals Your Way
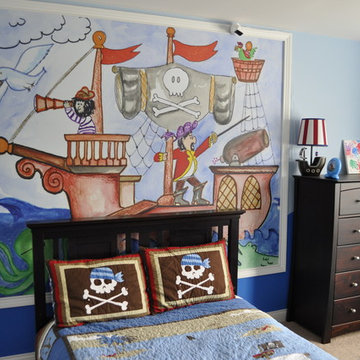
This photo was submitted to us by customer Jeff K. for our photo contest. He designed this custom wall mural for his son's pirate themed room!
Eclectic girl kids' room photo in Minneapolis with blue walls
Eclectic girl kids' room photo in Minneapolis with blue walls
 Decorating Den Interiors- Corporate Headquarters
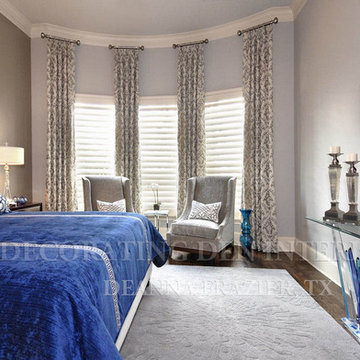
Designed by Deanna Frazier, Decorating Den Interiors in Plano, TX. Won 2nd place in the 1st timers category in our 2014 Dream Room contest.
Inspiration for a contemporary home design remodel in Dallas
Inspiration for a contemporary home design remodel in Dallas
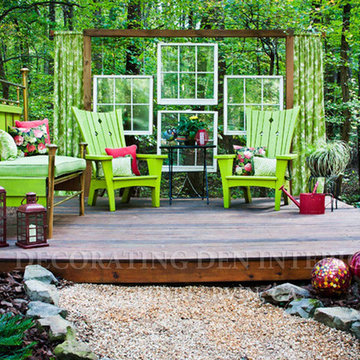 Decorating Den Interiors- Corporate Headquarters
Designed by Terri Ervin, Decorating Den Interiors in Dacula, GA. Won Third Place in the Outdoor/Patio Category. 2014 Decorating Den Interiors Dream Room Contest.
 Feeney Inc.
New deck construction - DesignRail® in textured black, fascia mount posts, CableRail infill.3rd place winner in our 32nd photo contest.
Photos by Jason Sandy of Angle Eye Photography
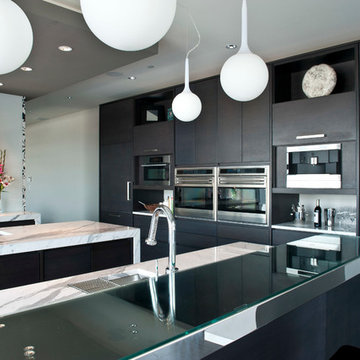
 Conceptual Kitchens & Millwork
Sub-Zero and Wolf's 2010-12 Kitchen Design Contest regional winner.
Photography Chris Bucher.
Kitchen - modern kitchen idea in Indianapolis with flat-panel cabinets, black cabinets, white backsplash, stainless steel appliances and two islands
Kitchen - modern kitchen idea in Indianapolis with flat-panel cabinets, black cabinets, white backsplash, stainless steel appliances and two islands
70