
Search results for "Contest" in Home Design Ideas
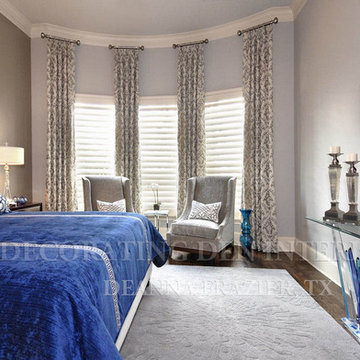
 Decorating Den Interiors- Corporate Headquarters
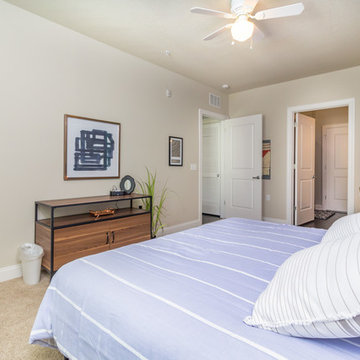
Designed by Deanna Frazier, Decorating Den Interiors in Plano, TX. Won 2nd place in the 1st timers category in our 2014 Dream Room contest.
Inspiration for a contemporary home design remodel in Dallas
Inspiration for a contemporary home design remodel in Dallas

 Builders' General Supply
This 1st place winner of Tedd-Wood Cabinetry's National 2020 "Picture Perfect" Contest transitional category, Designed by Jennifer Jacob is in the "Stockton" door style in both Maple wood "White Opaque" and Cherry wood with "Morning Mist" and a light brushed black glaze.
The counter tops are "Taj Mahal" quartzite,
The back splash made by Sonoma tiles is "Stellar Trestle in Hidden Cove."
The flooring is Duchateau "Vernal Lugano"
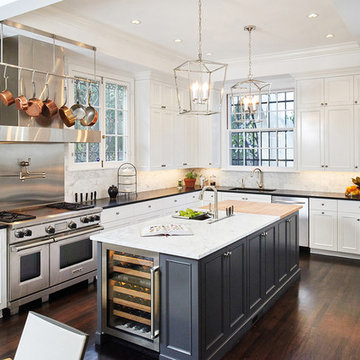
 CASA|WASY interior design, inc.
Awarded Second Place in the California Sub-Zero and Wolf Kitchen Design Contest 2015-2016
Slate grey was used to provide contrast between the island and the bookcase with the rest of the kitchen. We added a custom pot rack over the oven hood, pot filler for convenience, and a custom stainless steel black splash behind the range for clean-ability. The island was designed as a full prep space: one portion of the island is marble for baking, and the other portion is a wood chopping block. A knife slot in the island was added for quick and easy access, with a prep sink with colander nearby.
Find the right local pro for your project
 CASA|WASY interior design, inc.
Awarded Second Place in the California Sub-Zero and Wolf Kitchen Design Contest 2015-2016
We added a pot filler for convenience and a custom stainless steel black splash behind the range for clean-ability.

 Feeney Inc.
New deck construction - DesignRail® in textured black, fascia mount posts, CableRail infill.3rd place winner in our 32nd photo contest.
Photos by Jason Sandy of Angle Eye Photography
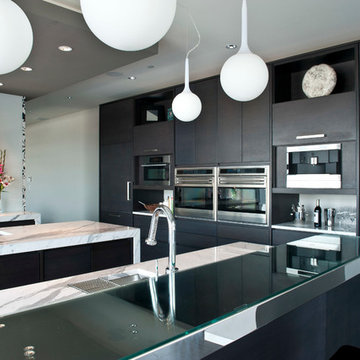
 Conceptual Kitchens & Millwork
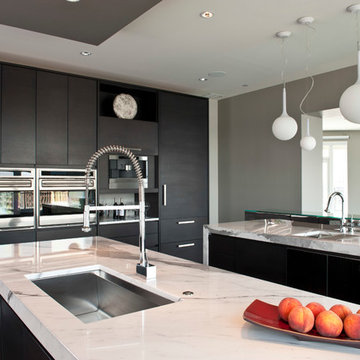
Sub-Zero and Wolf's 2010-12 Kitchen Design Contest regional winner.
Photography Chris Bucher.
Kitchen - modern kitchen idea in Indianapolis with flat-panel cabinets, black cabinets, white backsplash, stainless steel appliances and two islands
Kitchen - modern kitchen idea in Indianapolis with flat-panel cabinets, black cabinets, white backsplash, stainless steel appliances and two islands
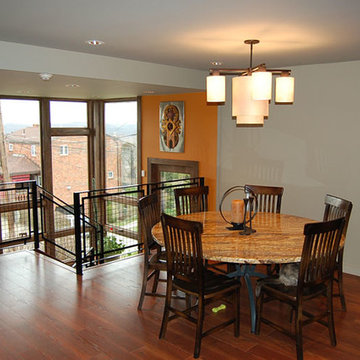
 Dunn and Associates Inc, Architects
Removal of the front wall of the house into the new Entry Atrium provides for openness, natural lighting, and access to broad vistas. This Project was awarded by the Pittsburgh Post-Gazette in its "Renovation Inspiration Contest"
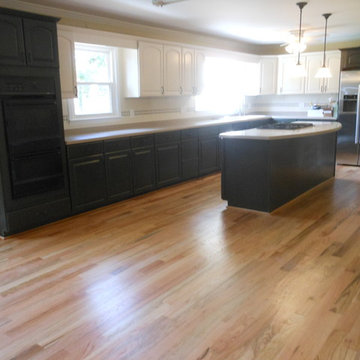
 showhome decor
Large elegant single-wall light wood floor eat-in kitchen photo in Atlanta with a drop-in sink, recessed-panel cabinets, solid surface countertops, beige backsplash, ceramic backsplash and an island

 Infinite Home
Our clients had this beautiful idea of creating a space that's as welcoming as it is timeless, where every family gathering feels special, and every room invites you in. Picture a kitchen that's not just for cooking but for connecting, where family baking contests and meals turn into cherished memories. This heart of the home seamlessly flows into the dining and living areas, creating an open, inviting space for everyone to enjoy together.
We didn't overlook the essentials – the office and laundry room are designed to keep life running smoothly while keeping you part of the family's daily hustle and bustle.
The kids' rooms? We planned them with an eye on the future, choosing designs that will age gracefully as they do. The basement has been reimagined as a versatile sanctuary, perfect for both relaxation and entertainment, balancing rustic charm with a touch of elegance. The master suite is your personal retreat, leading to a peaceful outdoor area ideal for quiet moments. Its bathroom transforms your daily routine into a spa-like experience, blending luxury with tranquility.
In essence, we've woven together each space to not just tell our clients' stories but enrich their daily lives with beauty, functionality, and a little outdoor magic. It's all about creating a home that grows and evolves with them. How's that for a place to call home?
 Feeney Inc.

This cottage on Indian Pond has a new extensive deck and stairs to the waterfront. The multi level deck soars 26 feet above the ground with just under 300’ of railings.
2nd place winner of our 32nd semi-annual photo contest.
 Ryann Reed Design Build
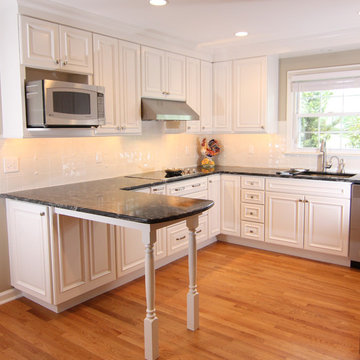
Our customer entered a baking contest where she won a free wall oven. That inspired her to renovate her kitchen in to a more efficient cooking space. We added a peninsula for extra work space and seating for her family and friends who she loves to entertain and cook for. One of her favorite parts of the remodel is the spice drawer and the coffee station. We also added more cabinets and a countertop right off of the garage door.
 Pro Dunk Hoops
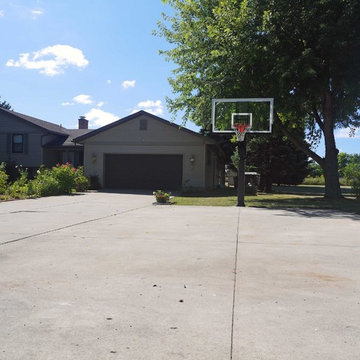
Thuy has attached several photos of his Pro Dunk Platinum Basketball System for the Pro Dunk Hoops Contest. His system is installed off to the side of his driveway. The dimensions of the playing area are 20' x 30'. He says the hoop has been fantastic for the last three years. His residence is located in Ligonier, Indiana. This is a Pro Dunk Platinum Basketball System that was purchased in March of 2010. It was installed on a 20 ft wide by a 30 ft deep playing area in Ligonier, IN. Browse all of Thuy T's photos navigate to: http://www.produnkhoops.com/photos/albums/thuy-20x30-pro-dunk-platinum-basketball-system-287/
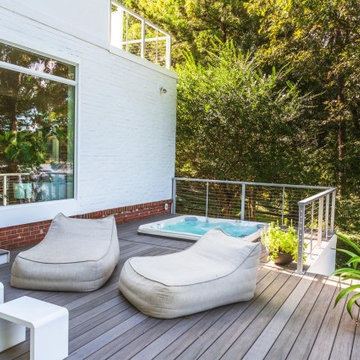 Feeney Inc.
Deck project on waterfront property, Feeney DesignRail® in silver, with 200 series top rail with 1/8" cable infill. An approximate total of 85 linear feet of railing around the deck in 800 sqft of space. The front line of railing has LED lights under the top rail. http://www.rdcmetro.com/
2nd place winner in our semi-annual photo contest.
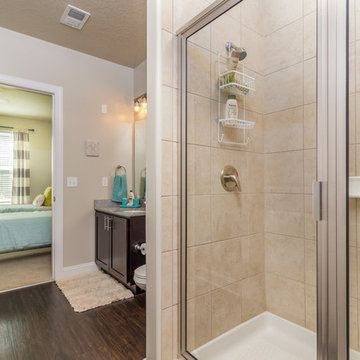
 Bella Bnb Design Company
Inspiration for a mid-sized transitional beige tile and ceramic tile vinyl floor drop-in bathtub remodel in Orlando with shaker cabinets, dark wood cabinets, a two-piece toilet, beige walls, an undermount sink and granite countertops
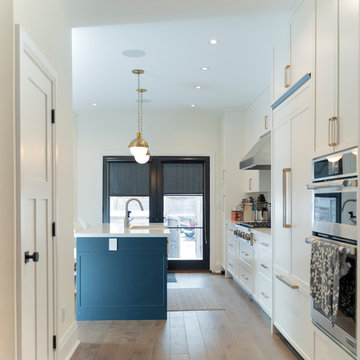
 Alair Homes South Etobicoke
We needed to create a third bedroom on the second floor as well as a laundry room and main bathroom. Reworking the sizes of the rooms and creating a well-designed layout achieved this. The home had all the existing finishes removed on the first and second floors and re-done completely, with a powder room on the first floor and new kitchen, dining area and family area
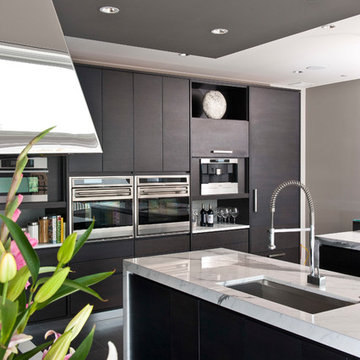 Conceptual Kitchens & Millwork
Sub-Zero and Wolf's 2010-12 Kitchen Design Contest regional winner.
Photography Chris Bucher.
Kitchen - modern kitchen idea in Indianapolis with flat-panel cabinets, black cabinets, white backsplash, stainless steel appliances and two islands
Kitchen - modern kitchen idea in Indianapolis with flat-panel cabinets, black cabinets, white backsplash, stainless steel appliances and two islands
 Conceptual Kitchens & Millwork
Sub-Zero and Wolf's 2010-12 Kitchen Design Contest regional winner.
Photography Chris Bucher.
Minimalist kitchen photo in Indianapolis with flat-panel cabinets, black cabinets, white backsplash, stainless steel appliances and two islands
Minimalist kitchen photo in Indianapolis with flat-panel cabinets, black cabinets, white backsplash, stainless steel appliances and two islands

 GIdg - Green Iguana design group
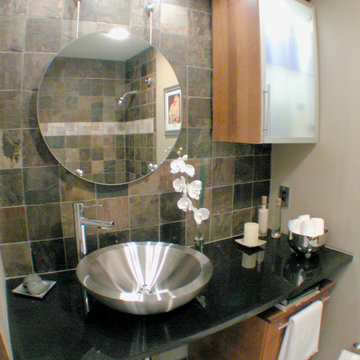
Custom second bath renovation. Stainless steel kohler vessel, single spout, black granite and ikea cabinets.
3rd place willer in Better Homes & Garden remodel contest.
72