
Search results for "Contest" in Home Design Ideas
 Sierra Custom Kitchens, Inc.
Request Cabinet Quote
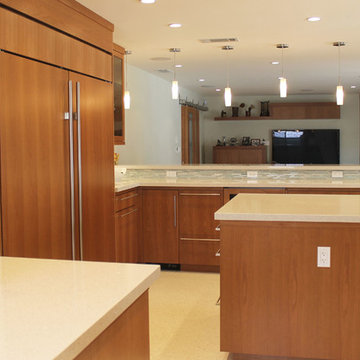
These beautiful cherry veneer cabinets are made by Brookhaven, and the countertops are made by Silestone. This kitchen won third place in their national design contest.
 Conceptual Kitchens & Millwork
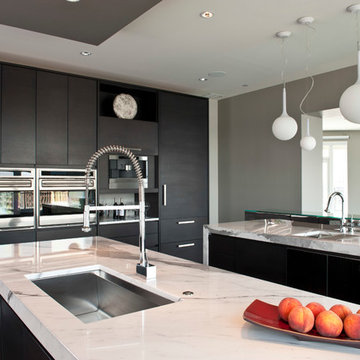
Sub-Zero and Wolf's 2010-12 Kitchen Design Contest regional winner.
Photography Chris Bucher.
Minimalist kitchen photo in Indianapolis with flat-panel cabinets, black cabinets, white backsplash, stainless steel appliances and two islands
Minimalist kitchen photo in Indianapolis with flat-panel cabinets, black cabinets, white backsplash, stainless steel appliances and two islands
 Roomscapes Cabinetry and Design Center
Designer: Cameron Snyder, CKD; John Ferrarone Photgraphy
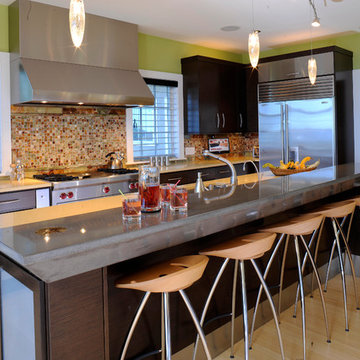
Trendy light wood floor kitchen photo in Boston with a double-bowl sink, flat-panel cabinets, dark wood cabinets, quartz countertops, multicolored backsplash, stainless steel appliances and two islands
Trendy light wood floor kitchen photo in Boston with a double-bowl sink, flat-panel cabinets, dark wood cabinets, quartz countertops, multicolored backsplash, stainless steel appliances and two islands
Find the right local pro for your project
 GIdg - Green Iguana design group
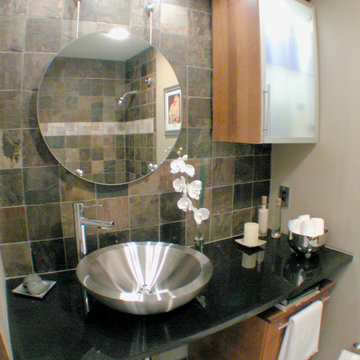
Custom second bath renovation. Stainless steel kohler vessel, single spout, black granite and ikea cabinets.
3rd place willer in Better Homes & Garden remodel contest.

 Daniel Scerri Periti
We were approached with a request to design the furnishings for an existing ‘finished’ apartment. The intention was to move in relatively fast, and the property already had an existing marble floor, kitchen and bathrooms which had to be kept. The property also boasted a fantastic 270 degree view, seen from most of the apartment. The clients had a very important role in the completion of the project. They were very involved during the design process and through various decoration choices. The final design was kept as a rigid guideline when faced with picking out all the different elements.
Once clear of all previous furniture, the space felt cold and bare; so we immediately felt the need for warmth, and raw, natural elements and textures to complement the cold marble floor while visually tying in the design of the whole apartment together.
Since the existing kitchen had a touch of dark walnut stain, we felt this material was one we should add to the palette of materials to contest the stark materials. A raw cement finish was another material we felt would add an interesting contrast and could be used in a variety of ways, from cabinets to walls and ceilings, to tie up the design of various areas of the apartment.
To warm up the living/dining area, keeping the existing marble floor but visually creating zones within the large living/dining area without hindering the flow, a dark timber custom-made soffit, continuous with a floor-to-ceiling drinks cabinet zones the dining area, giving it a degree of much-needed warmth.
The various windows with a stupendous 270 degree view needed to be visually tied together. This was done by introducing a continuous sheer [drape] which also doubled up as a sound-absorbing material along 2 of the 4 walls of the space.
A very large sofa was required to fill up the space correctly, also required for the size of the young family.
Services were integrated within the units and soffits, while a customized design in the corner between the kitchen and the living room took into consideration the viewpoints from the main areas to create a pantry without hindering the flow or views. A strategically placed floor-to-ceiling mirror doubles up the space and extends the view to the inner parts of the apartment.
The daughter’s bedroom was a small challenge in itself, and a fun task, where we wanted to achieve the perception of a cozy niche with its own enclosed reading nook [for reading fairy tales], behind see-through curtains and a custom-ordered wall print sporting the girl’s favorite colors.
The sons’ bedroom had double the requirements in terms of space needed: more wardrobe, more homework desk space, a tv/play station area… “We combined a raised platform area between the boys’ beds to become an area with cushions where the kids can lay down and play, and face a hidden screen behind the homework desk’s sliding back panel for their play station”. The color of the homework desk was chosen in relation to the boys’ ages. A more masculine material palette was chosen for this room, in contrast to the light pastel palette of the girl’s bedroom. Again, this colour can easily be changed over time for a more mature look.
PROJECT DATA:
St. Paul’s Bay, Malta
DESIGN TEAM:
Perit Rebecca Zammit, Perit Daniel Scerri, Elyse Tonna
OTHER CREDITS:
Photography: Tonio Lombardi
Styling : TKS
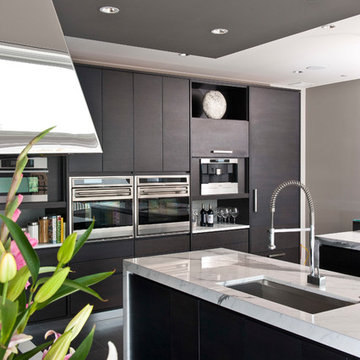 Conceptual Kitchens & Millwork
Sub-Zero and Wolf's 2010-12 Kitchen Design Contest regional winner.
Photography Chris Bucher.
Kitchen - modern kitchen idea in Indianapolis with flat-panel cabinets, black cabinets, white backsplash, stainless steel appliances and two islands
Kitchen - modern kitchen idea in Indianapolis with flat-panel cabinets, black cabinets, white backsplash, stainless steel appliances and two islands
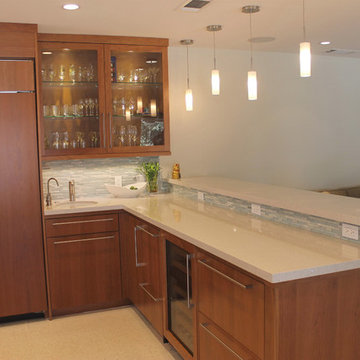 Sierra Custom Kitchens, Inc.
Request Cabinet Quote
These beautiful cherry veneer cabinets are made by Brookhaven, and the countertops are made by Silestone. This kitchen won third place in their national design contest.
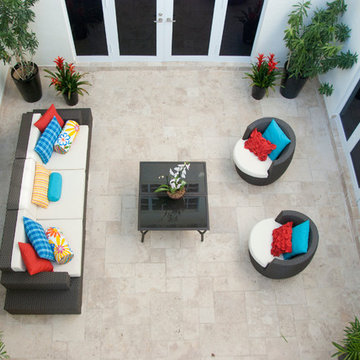
 Twyne Designs
Patio lounging area catered for contestants to sit outside & relax....Styled by Ani Brioso & Photos by Mark Powell
Patio - contemporary patio idea in Miami
Patio - contemporary patio idea in Miami
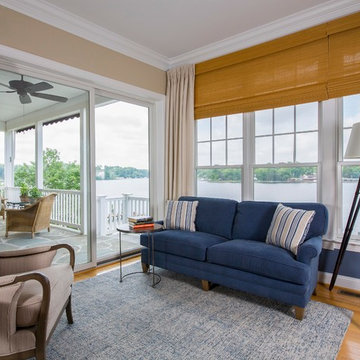
 Gina Fitzsimmons ASID NKBA
The small grouping by the window is a relaxing spot anchored by a denim textured wool rug.
Geoffrey Hodgdon Photography
Inspiration for a transitional living room remodel in Baltimore
Inspiration for a transitional living room remodel in Baltimore
 Feeney Inc.

This cottage on Indian Pond has a new extensive deck and stairs to the waterfront. The multi level deck soars 26 feet above the ground with just under 300’ of railings.
2nd place winner of our 32nd semi-annual photo contest.
 House of L
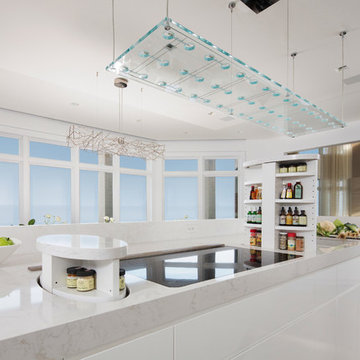
The "Illusionist" kitchen is a 2nd place winner in the prestigious Subzero and Wolf kitchen design contest in the state of Ohio. This tremendous house, which is situated on the lake, boasts a main kitchen and a prep kitchen. Its name was generated from the complete invisibility of the main kitchen's working components, whereas all of the appliances were completely concealed to provide a seamless look allowing for an unconventional look that is streamlined yet completely functional. The goal of the homeowners in the design stages were to simplify a more conventional house layout. A more predictable formal dining room was eliminated creating a merge of the main kitchen with a central eating area. The combining of these two spaces helped to develop the concept that the kitchen was an 'illusion'; accessible when necessary but unnoticed in every other way so there was less of a feel of being in a kitchen and more of a sense of being in a gathering area for family and friends to enjoy. The main kitchen boasts three ovens, a 36" Subzero refrigerator and a 36" Subzero freezer, all of which are paneled with white glass, providing a perfect reflective surface for the lake in the backdrop. The island is dual purposed, housing a sink and a 36" induction Wolf cooktop on one side and providing seating for 10 in a custom built banquette. The light fixture above the custom glass and stainless steel table is the "Etoile" from Terzanni while the massive light fixture over the island is the "Sospesa" from Fabbian and boasts a 2" sheet of glass with inset halogen lighting that is nearly invisible suspended from the 10' ceiling that features a drop ceiling with cove lighting. The prep kitchen, which was the 'workhorse' for everyday use is also a fully functional space, featuring additional 36" Subzero refrigerator and freezer, a 36" oven, microwave, two prep sinks (one in the island and one to the left of the freezer) and a concealed barstool which pulls out from the island and 'disappears' when not in use. A built-in dog feeding station allows for conveniences for all family members of this modern household.
 Alair Homes South Etobicoke
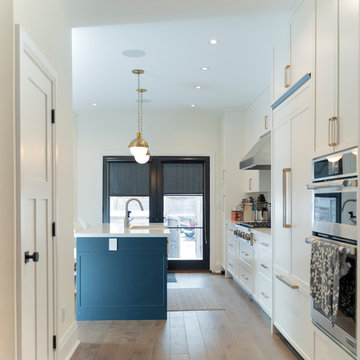
We needed to create a third bedroom on the second floor as well as a laundry room and main bathroom. Reworking the sizes of the rooms and creating a well-designed layout achieved this. The home had all the existing finishes removed on the first and second floors and re-done completely, with a powder room on the first floor and new kitchen, dining area and family area
 Conceptual Kitchens & Millwork
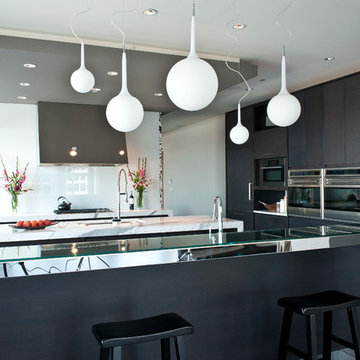
Sub-Zero and Wolf's 2010-12 Kitchen Design Contest regional winner.
Photography Chris Bucher.
Example of a minimalist kitchen design in Indianapolis with flat-panel cabinets, black cabinets, white backsplash, stainless steel appliances and two islands
Example of a minimalist kitchen design in Indianapolis with flat-panel cabinets, black cabinets, white backsplash, stainless steel appliances and two islands
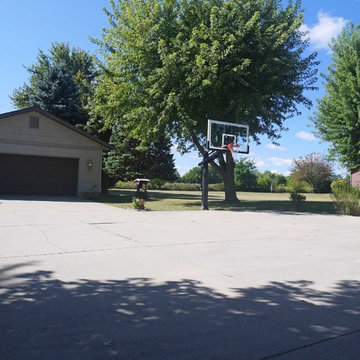
 Pro Dunk Hoops
Thuy has attached several photos of his Pro Dunk Platinum Basketball System for the Pro Dunk Hoops Contest. His system is installed off to the side of his driveway. The dimensions of the playing area are 20' x 30'. He says the hoop has been fantastic for the last three years. His residence is located in Ligonier, Indiana. This is a Pro Dunk Platinum Basketball System that was purchased in March of 2010. It was installed on a 20 ft wide by a 30 ft deep playing area in Ligonier, IN. Browse all of Thuy T's photos navigate to: http://www.produnkhoops.com/photos/albums/thuy-20x30-pro-dunk-platinum-basketball-system-287/
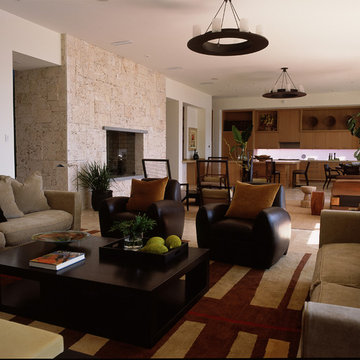
 Chancey Design
Custom single family residence
Size: 7,600 SF
Special Features: The two-story contemporary home situated on Tampa Bay includes cantilevered balconies, floor
to ceiling windows facing the bay, and terraced gardens leading to the front entry.
Project Details: CDP provided complete architectural and interior design services as well as furniture, fixtures, and
equipment services.
Awards: 2007 winner of the Hillsborough County Planning Commission’s Community Design Awards for best single
family home. 2005 winner of the ASID and Southern Accents Kitchen of the Year. 2005 regional winner of the Sub-
Zero and Wolf Kitchen Design contest.
 Daniel Scerri Periti
We were approached with a request to design the furnishings for an existing ‘finished’ apartment. The intention was to move in relatively fast, and the property already had an existing marble floor, kitchen and bathrooms which had to be kept. The property also boasted a fantastic 270 degree view, seen from most of the apartment. The clients had a very important role in the completion of the project. They were very involved during the design process and through various decoration choices. The final design was kept as a rigid guideline when faced with picking out all the different elements.
Once clear of all previous furniture, the space felt cold and bare; so we immediately felt the need for warmth, and raw, natural elements and textures to complement the cold marble floor while visually tying in the design of the whole apartment together.
Since the existing kitchen had a touch of dark walnut stain, we felt this material was one we should add to the palette of materials to contest the stark materials. A raw cement finish was another material we felt would add an interesting contrast and could be used in a variety of ways, from cabinets to walls and ceilings, to tie up the design of various areas of the apartment.
To warm up the living/dining area, keeping the existing marble floor but visually creating zones within the large living/dining area without hindering the flow, a dark timber custom-made soffit, continuous with a floor-to-ceiling drinks cabinet zones the dining area, giving it a degree of much-needed warmth.
The various windows with a stupendous 270 degree view needed to be visually tied together. This was done by introducing a continuous sheer [drape] which also doubled up as a sound-absorbing material along 2 of the 4 walls of the space.
A very large sofa was required to fill up the space correctly, also required for the size of the young family.
Services were integrated within the units and soffits, while a customized design in the corner between the kitchen and the living room took into consideration the viewpoints from the main areas to create a pantry without hindering the flow or views. A strategically placed floor-to-ceiling mirror doubles up the space and extends the view to the inner parts of the apartment.
The daughter’s bedroom was a small challenge in itself, and a fun task, where we wanted to achieve the perception of a cozy niche with its own enclosed reading nook [for reading fairy tales], behind see-through curtains and a custom-ordered wall print sporting the girl’s favorite colors.
The sons’ bedroom had double the requirements in terms of space needed: more wardrobe, more homework desk space, a tv/play station area… “We combined a raised platform area between the boys’ beds to become an area with cushions where the kids can lay down and play, and face a hidden screen behind the homework desk’s sliding back panel for their play station”. The color of the homework desk was chosen in relation to the boys’ ages. A more masculine material palette was chosen for this room, in contrast to the light pastel palette of the girl’s bedroom. Again, this colour can easily be changed over time for a more mature look.
PROJECT DATA:
St. Paul’s Bay, Malta
DESIGN TEAM:
Perit Rebecca Zammit, Perit Daniel Scerri, Elyse Tonna
OTHER CREDITS:
Photography: Tonio Lombardi
Styling : TKS

 SIDLER®
Small trendy 3/4 brown tile and glass tile ceramic tile, gray floor and single-sink bathroom photo in Vancouver with shaker cabinets, light wood cabinets, a two-piece toilet, beige walls, granite countertops, white countertops and a freestanding vanity
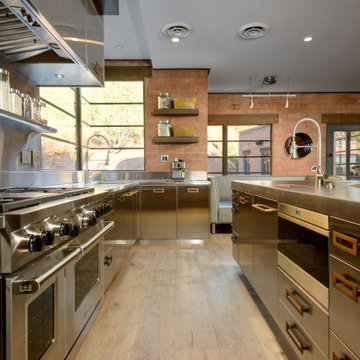
 Sub-Zero, Wolf, and Cove Showroom Scottsdale
2015-2016 Sub-Zero, Wolf, and Cove Southwest Kitchen Design Contest Winner
Transitional kitchen photo in Phoenix
Transitional kitchen photo in Phoenix
 Sophio Jokhadze Interior Designer
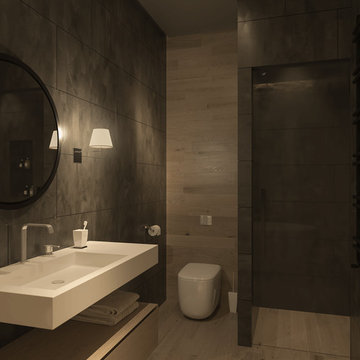
Presented interior design project is awarded interior and took a second place at arcbazar contest. Interior design is conceptual proposal.
Bathroom - mid-sized contemporary bathroom idea
Bathroom - mid-sized contemporary bathroom idea
 GIdg - Green Iguana design group
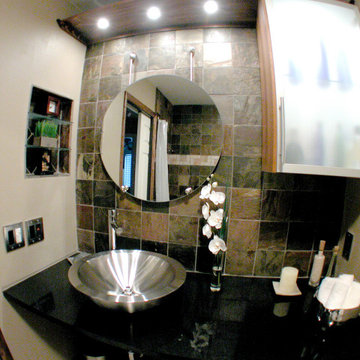
Custom second bath renovation. Stainless steel kohler vessel, single spout, black granite and ikea cabinets.
3rd place willer in Better Homes & Garden remodel contest.
71