
Search results for "Contest" in Home Design Ideas
 LONGWINTER IMAGES
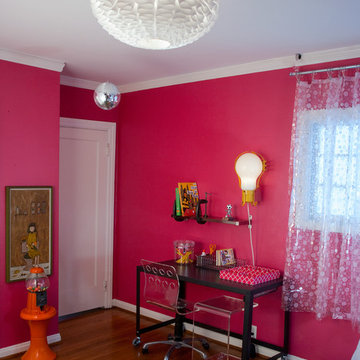
Honorable mention in the CB2 'The Selby is in Your Place' Contest
Bedroom - contemporary medium tone wood floor bedroom idea in Los Angeles with pink walls
Bedroom - contemporary medium tone wood floor bedroom idea in Los Angeles with pink walls
 Bella Bnb Design Company
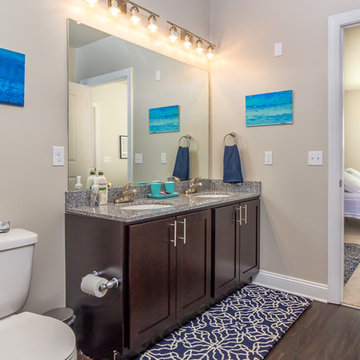
Mid-sized transitional master beige tile and ceramic tile vinyl floor bathroom photo in Orlando with shaker cabinets, dark wood cabinets, a two-piece toilet, beige walls, an undermount sink and granite countertops
 S.Flynn Design + Build
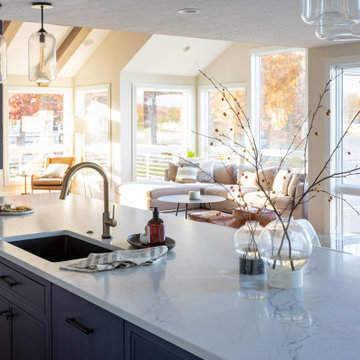
The kitchen was a top priority for our clients. The wife spends lots of time here because she cooks to de-stress, so she wanted a proper chef’s kitchen. All appliances, including the 2 dishwashers and double oven, are high-end Wolf Appliances. In fact, we were excited to submit this design to Wolf’s Kitchen Design Contest!
Designed with the wife’s preference for the color blue and glitzy style in mind, we chose a waterfall quartz countertop with navy veining that matches the sleek painted cabinets and built-in storage. The gold range hood, pot filler, and faucet all coordinate for the ultimate glam look. Brooke, the lead designer, added 4 funky asymmetrical pendants placed on the outer edges of the island, so they don’t distract from the lake views. To hide the irregular footprint of the step-down breakfast nook, we added two beautiful black metal and glass display cases that also provide an opportunity to style some decor in the island.
Find the right local pro for your project
 Feeney Inc.
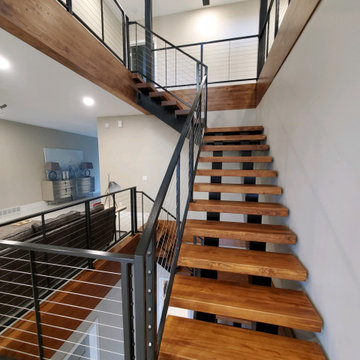
Custom fabricated metal railing with CableRail infill, designed and built by Gary French of Hillcrest Forge. Honorable Mention in our June 2021 Photo contest.
 Infinite Home
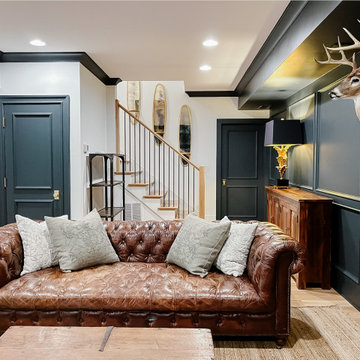
Our clients had this beautiful idea of creating a space that's as welcoming as it is timeless, where every family gathering feels special, and every room invites you in. Picture a kitchen that's not just for cooking but for connecting, where family baking contests and meals turn into cherished memories. This heart of the home seamlessly flows into the dining and living areas, creating an open, inviting space for everyone to enjoy together.
We didn't overlook the essentials – the office and laundry room are designed to keep life running smoothly while keeping you part of the family's daily hustle and bustle.
The kids' rooms? We planned them with an eye on the future, choosing designs that will age gracefully as they do. The basement has been reimagined as a versatile sanctuary, perfect for both relaxation and entertainment, balancing rustic charm with a touch of elegance. The master suite is your personal retreat, leading to a peaceful outdoor area ideal for quiet moments. Its bathroom transforms your daily routine into a spa-like experience, blending luxury with tranquility.
In essence, we've woven together each space to not just tell our clients' stories but enrich their daily lives with beauty, functionality, and a little outdoor magic. It's all about creating a home that grows and evolves with them. How's that for a place to call home?
 Integri Kitchens
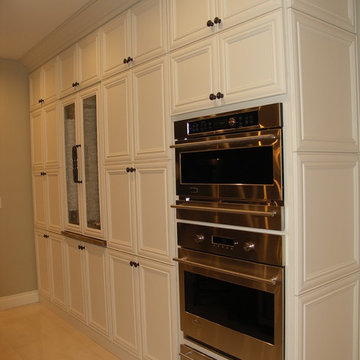
Cabinetry: DeWils Custom Cabinetry
Style: Millsboro
Perimeter;
Species: Maple -Painted
Finish: Alabaster White
Island;
Species: Cherry
Finish: Cacao
 Kitchens By Woody's
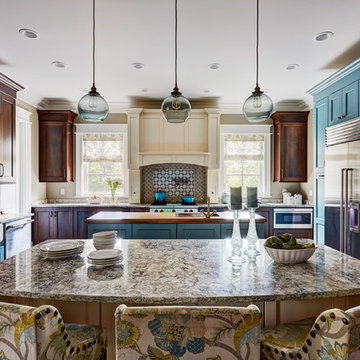
This award winning kitchen was designed by Rachel Hernstrom. The kitchen is a unique mixture of stains and paints all on the Chesapeake door style. The stain is Truffle on Walnut, mixed with white pewter with allspice highlights on maple and color match moody blue paint on maple. The countertops are Cambria quartz Bellingham. The kitchen won the grand prize in Candlelight’s national contest for the best looking kitchen.
 Feeney Inc.
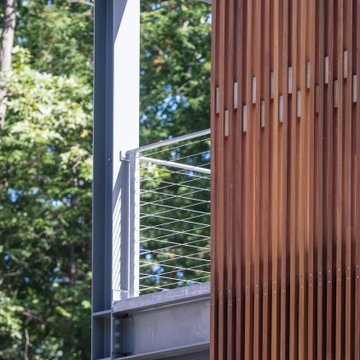
FIRST PLACE WINNER in our June 2020 photo contest:
Set beside a traditional Dutch Colonial home in Wellesley, this boldly modern structure, built of steel, wood, and concrete. The structural steel frame of the building is left exposed; and the side facing the public side is draped with a mahogany screen that creates privacy in the building and diffuses the dappled light filtered through the trees. Custom steel railing frame with 3/16” CableRail, Sleekline Cap End turnbuckles and Fixed Cap End fittings.
Flavin Architects, Peter Vanderwarker Photography
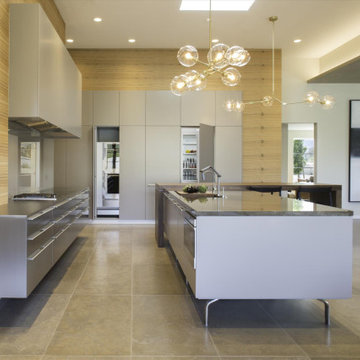
 Sub-Zero, Wolf, and Cove Showroom Scottsdale
2015-2016 Sub-Zero, Wolf, and Cove Southwest Kitchen Design Contest Winner
Trendy kitchen photo in Phoenix
Trendy kitchen photo in Phoenix
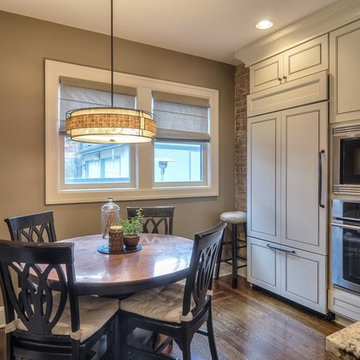
 Gail Nichols
This kitchen was designed by Blossom Spaces designer Hong Anh Sievert. She won Gold place in the Kansas City Home & Garden kitchen remodel contest 2012 for the $40,000-$70,000 range.
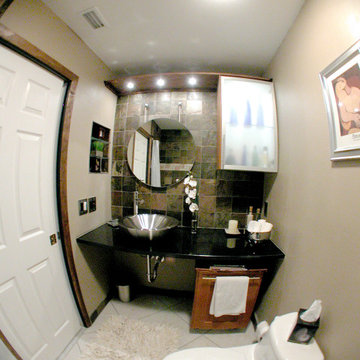
 GIdg - Green Iguana design group
Custom second bath renovation. Stainless steel kohler vessel, single spout, black granite and ikea cabinets.
3rd place willer in Better Homes & Garden remodel contest.
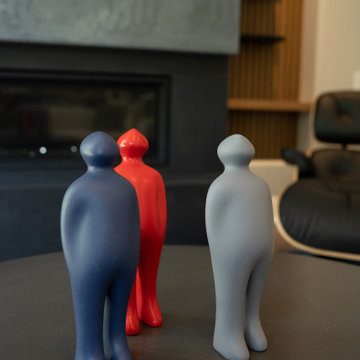
 Dupuis Design
The Visitor by Guido Deleu, an artistic representation of a character visiting a museum, watching a work of art, head in the air and hands in his pockets. Each statue "The Visitor" is hand molded, clay with only natural color pigments.
The colors may vary slightly due to cooking and pigment density. The Visitor was created by Guido Deleu in 1996, as part of a contest to design a sculpture for the main entrance of a cultural center in Flanders, Belgium. The Visitor embodies a kind and friendly figure. The pieces are handmade by using only natural elements and color pigments.

 PB Kitchen Design
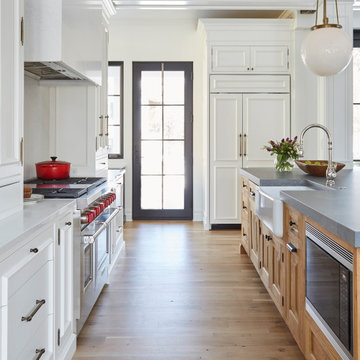
Global Finalist in the Sub-Zero Group 2017-2018 Kitchen Design Contest.
Inspiration for a huge timeless u-shaped light wood floor and brown floor open concept kitchen remodel in Chicago with a farmhouse sink, recessed-panel cabinets, white cabinets, quartz countertops, white backsplash, stone slab backsplash, stainless steel appliances, an island and gray countertops
Inspiration for a huge timeless u-shaped light wood floor and brown floor open concept kitchen remodel in Chicago with a farmhouse sink, recessed-panel cabinets, white cabinets, quartz countertops, white backsplash, stone slab backsplash, stainless steel appliances, an island and gray countertops
 Drury Design

This bathroom was designed for two teenage boys to share.
Note the emphasis on functionality. Each boy can set up shop on his own side of the vanity. Each has an outlet and plenty of cabinet storage. A shared middle drawer has a built-in outlet for keeping razors out of the way while charging. The color palette is soothing but just bold enough.
A pocket door saves space while offering some privacy during busy times.
Consider the utility of the handheld shower head and bench combo – a handy setup for tending to sports injuries or powering through sore mornings after team practice.
This space isn’t devoid of personal touches, though. The hexagon tiles in the shower are subtle but have a very special meaning. You see, this family has a history of participating in the National Spelling Bee contest. The dad went the distance a few decades ago and now both boys compete. The honeycomb motif serves as a daily reminder of the family’s shared passion and the endless possibilities that await when you set an intention and work hard at it.
This bathroom is part of a larger remodel that included a new primary bath, a primary suite closet and a new kitchen.
 GIdg - Green Iguana design group
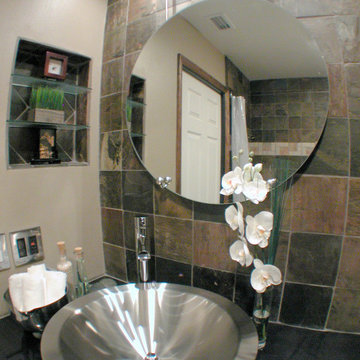
Custom second bath renovation. Stainless steel kohler vessel, single spout, black granite and ikea cabinets.
3rd place willer in Better Homes & Garden remodel contest.
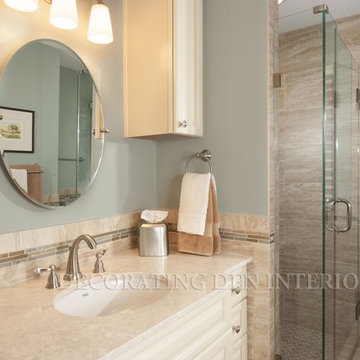
 Decorating Den Interiors- Corporate Headquarters
Julie Cochran, Decorating Den Interiors in Centerville, OH. Won 2nd place in the bathroom category in our 2016 Dream Room contest.
Example of a bathroom design in Baltimore
Example of a bathroom design in Baltimore
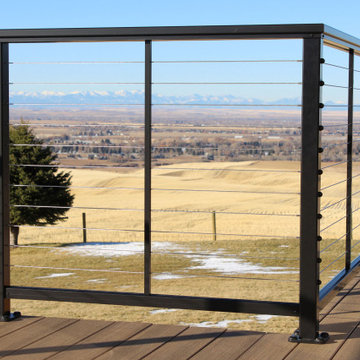 Feeney Inc.
Complete interior and exterior remodel including entire rear and side decks. The homeowner helped install the deck and railing along with Ron Schmit of Ron Schmit Construction Inc. He loved the finished look that the deck added to the house and got invited back for a great deck party. 1st place winner, 32nd photo contest.
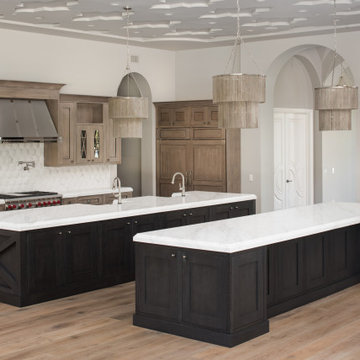 Sub-Zero, Wolf, and Cove Showroom Scottsdale
2017 Kitchen Design Contest Southwest Early Entry Winner
Inspiration for a transitional kitchen remodel in Phoenix
Inspiration for a transitional kitchen remodel in Phoenix

 Kitchen & Bathroom Remodel by Cutting Edge
This amazing kitchen design was one of Millie's first working for Cutting Edge and won her 1st Place in the 2020 Design Kitchen Design Contest in 2017.
73