
Search results for "Contestant" in Home Design Ideas
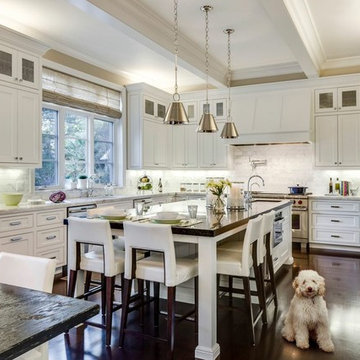
 Sub-Zero, Wolf, and Cove Showroom by Riggs
Kimberely Larzelere, designer. Kimberly Larzelere Interiors.
www.klinteriors.com
Transitional kitchen photo in San Francisco
Transitional kitchen photo in San Francisco
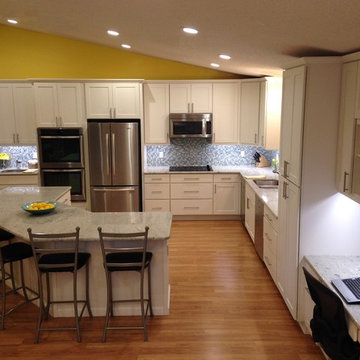
 CliqStudios Cabinets
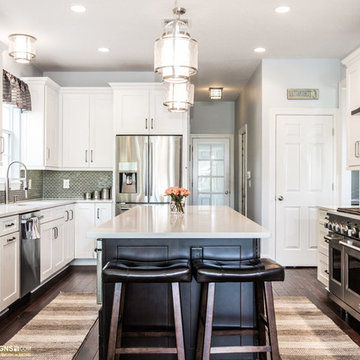
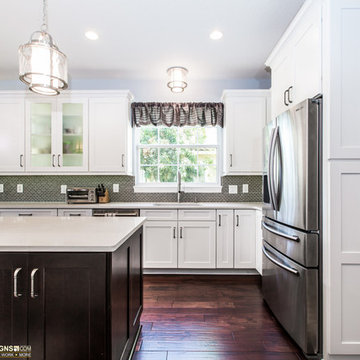
Florida homeowners Chanie and Michael Kirschner took third place in the contest with a bright expansion of their existing kitchen. The previous layout lacked functionality and didn’t take advantage of the natural light in the home. With an active family, the Kirschners needed more space for both storage and seating. By working online and over the phone with Jilda Mastrey, a CliqStudios designer, the Kirschners were able to lay out a new 16 by 18-foot kitchen. The result was new functional space for two key priorities: a semi-circle island to seat six people and a desk to serve as command central for the busy home. Now the Kirschners are able to cook, entertain and work comfortably in their new kitchen. For their cabinets, the Kirschners selected CliqStudios Rockford Painted White door, a mission style, perfect for an updated transitional design.
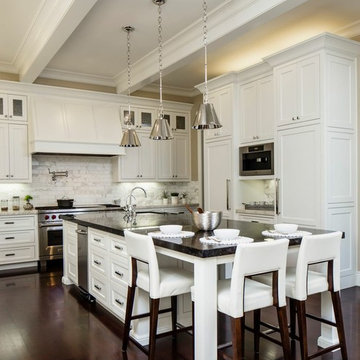 Sub-Zero, Wolf, and Cove Showroom by Riggs
Kimberly Larzelere, designer. Kimberly Larzelere Interiors.
www.klinteriors.com
Inspiration for a transitional kitchen remodel in San Francisco
Inspiration for a transitional kitchen remodel in San Francisco
Find the right local pro for your project
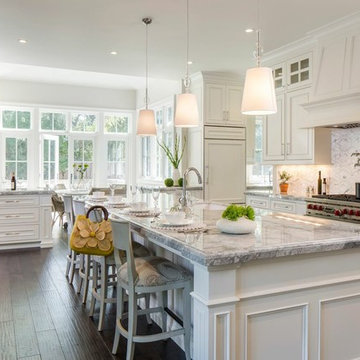 Sub-Zero, Wolf, and Cove Showroom by Riggs
Kimberely Larzelere, designer. Kimberly Larzelere Interiors.
www.klinteriors.com
Kitchen - traditional kitchen idea in San Francisco
Kitchen - traditional kitchen idea in San Francisco
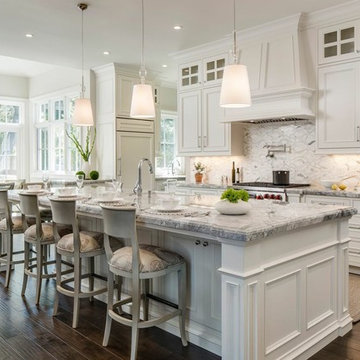 Sub-Zero, Wolf, and Cove Showroom by Riggs
Kimberely Larzelere, designer. Kimberly Larzelere Interiors.
www.klinteriors.com
Example of a classic kitchen design in San Francisco
Example of a classic kitchen design in San Francisco
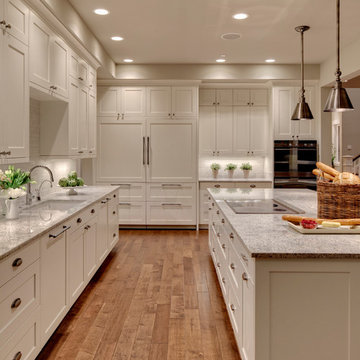
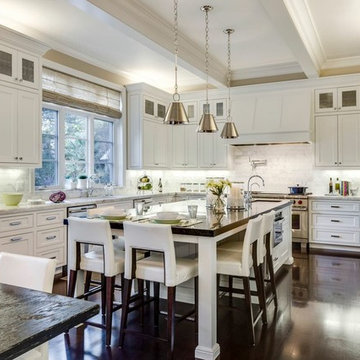 Sub-Zero, Wolf, and Cove Showroom by Riggs
Kimberly Larzelere, designer. Kimberly Larzelere Interiors.
www.klinteriors.com
Transitional kitchen photo in San Francisco
Transitional kitchen photo in San Francisco
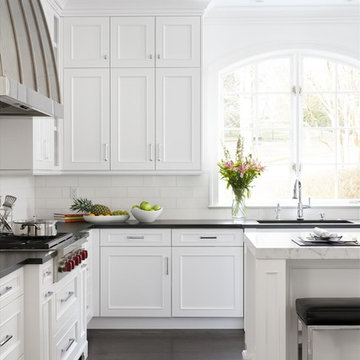
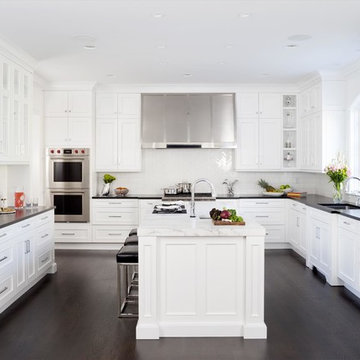
 Sub-Zero, Wolf, and Cove Showroom Columbia
Design by Hedy Shashaani - Jack Rosen Custom Kitchens, Inc.
Inspiration for a transitional u-shaped dark wood floor and brown floor kitchen remodel in DC Metro with white cabinets and white backsplash
Inspiration for a transitional u-shaped dark wood floor and brown floor kitchen remodel in DC Metro with white cabinets and white backsplash
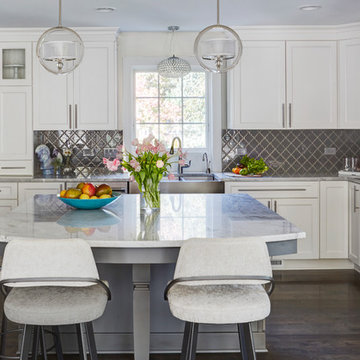
 AC Home Design LLC
Photo credit to Mike Kaskel of Kaskel Photo, Chicago
Large trendy l-shaped dark wood floor eat-in kitchen photo in Chicago with a farmhouse sink, recessed-panel cabinets, white cabinets, granite countertops, gray backsplash, glass tile backsplash, stainless steel appliances and an island
Large trendy l-shaped dark wood floor eat-in kitchen photo in Chicago with a farmhouse sink, recessed-panel cabinets, white cabinets, granite countertops, gray backsplash, glass tile backsplash, stainless steel appliances and an island
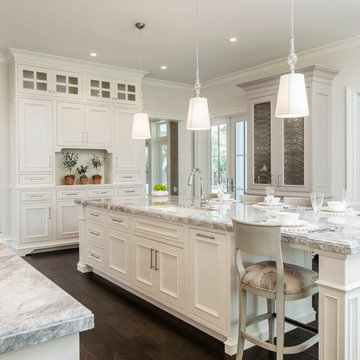 Sub-Zero, Wolf, and Cove Showroom by Riggs
Kimberely Larzelere, designer. Kimberly Larzelere Interiors.
www.klinteriors.com
Kitchen - traditional kitchen idea in San Francisco
Kitchen - traditional kitchen idea in San Francisco
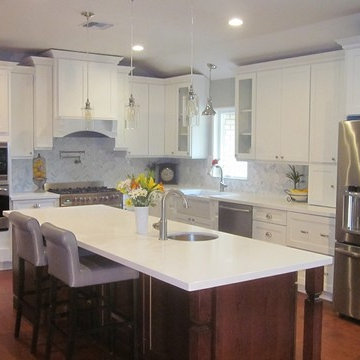 CliqStudios Cabinets
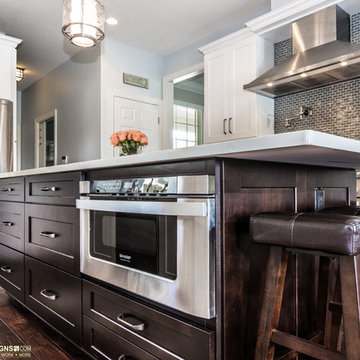
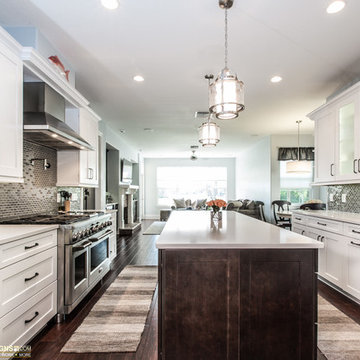
Brad Rios of California captured second place in the voting with a dramatic update of his 1980s kitchen to a larger, brighter space featuring white painted Shaker cabinets with a complementary dark wood stain to create a focal point around the large center island. By modifying the upper cabinets surround the cooking zone and range hood, Rios and his CliqStudios designer, Elise St. Michel, were able to use varying depth to create visual interest draw attention to the professional level appliances. A similar design technique was used to set off the sink area by bumping out the cabinet and adding architectural detail with a pair of split posts. Rios chose CliqStudio’s Dayton Painted White door style for his perimeter cabinets, and the Dayton Cherry Russet cabinets for the island.
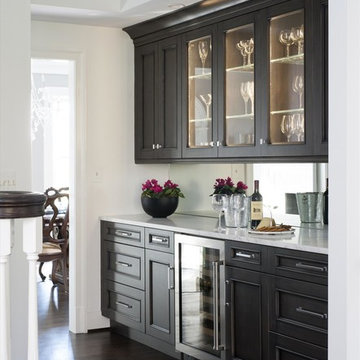 Sub-Zero, Wolf, and Cove Showroom Columbia
Design by Hedy Shashaani - Jack Rosen Custom Kitchens, Inc.
Inspiration for a transitional u-shaped dark wood floor and brown floor kitchen remodel in DC Metro with white cabinets and white backsplash
Inspiration for a transitional u-shaped dark wood floor and brown floor kitchen remodel in DC Metro with white cabinets and white backsplash
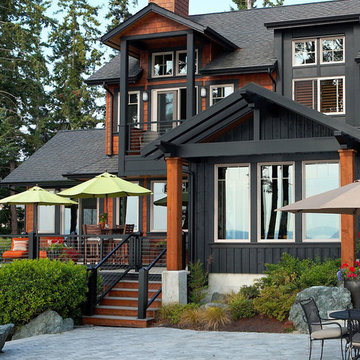
 Feeney Inc.
Camano Island Residence by Designs Northwest Architects. CableRail by Feeney was used in deck railings.
Arts and crafts deck photo in Seattle
Arts and crafts deck photo in Seattle
 Sub-Zero, Wolf, and Cove Showroom Columbia
Design by Hedy Shashaani - Jack Rosen Custom Kitchens, Inc.
Example of a transitional u-shaped dark wood floor and brown floor kitchen design in DC Metro with white cabinets and white backsplash
Example of a transitional u-shaped dark wood floor and brown floor kitchen design in DC Metro with white cabinets and white backsplash



 Affordable Shade Patio Covers
What a lovely view off the deck to their new hot tub gazebo.
Inspiration for a small backyard patio remodel in Houston with a gazebo
Inspiration for a small backyard patio remodel in Houston with a gazebo

2