
Search results for "Continual" in Home Design Ideas
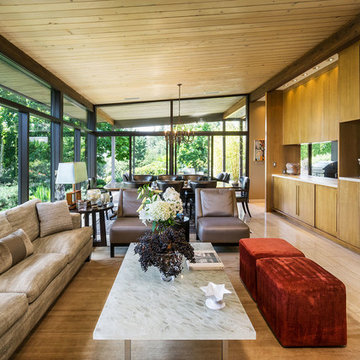

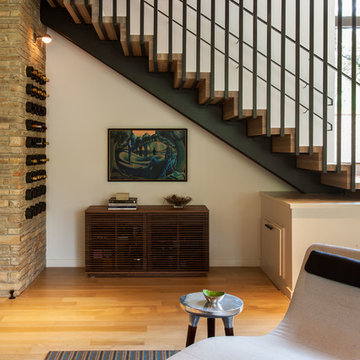
 Michael Hsu Office of Architecture
Trendy medium tone wood floor living room photo in Austin with white walls

Find the right local pro for your project
 C. Raymond Davis & Sons
BlackLevel Photography
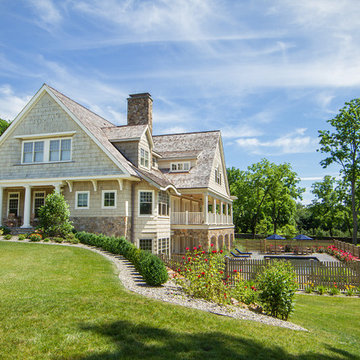
Traditional beige three-story mixed siding gable roof idea in Philadelphia
Traditional beige three-story mixed siding gable roof idea in Philadelphia
 Annie Santulli Designs

This oceanside contemporary condominium is a sophisticated space that evokes relaxation. Using the bright blue and easy feel of the ocean as both an inspiration and a backdrop, soft rich fabrics in beach tones were used to maintain the peacefulness of the coastal surroundings. With soft hues of blue and simple lush design elements, this living space is a wonderful blend of coastal calmness and contemporary style. Textured wall papers were used to enrich bathrooms with no ocean view to create continuity of the stunning natural setting of the Palm Beach oceanfront.
Robert Brantley Photography
 Sean O'Rourke Photography LLC
Sean O'Rourke Photography
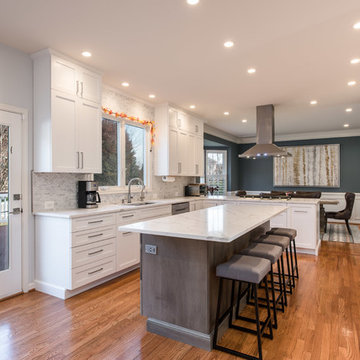
Eat-in kitchen - transitional u-shaped medium tone wood floor and brown floor eat-in kitchen idea in DC Metro with an undermount sink, shaker cabinets, white cabinets, gray backsplash, stainless steel appliances and an island
Eat-in kitchen - transitional u-shaped medium tone wood floor and brown floor eat-in kitchen idea in DC Metro with an undermount sink, shaker cabinets, white cabinets, gray backsplash, stainless steel appliances and an island
 Ann Lowengart Interiors

Inspiration for a transitional living room remodel in San Francisco with white walls, a corner fireplace and no tv
 Sarah Barnard Design LLC
Photo By: Steven Dewall
Painting by Kevin Moore
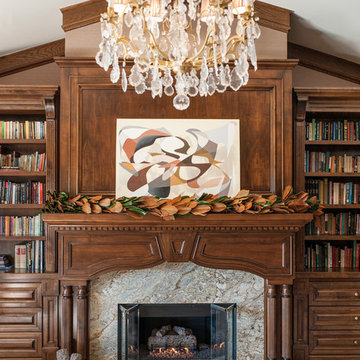
Living room library - traditional carpeted living room library idea in Los Angeles with beige walls, a standard fireplace, a stone fireplace and no tv
Living room library - traditional carpeted living room library idea in Los Angeles with beige walls, a standard fireplace, a stone fireplace and no tv

 Melton Design Build
The front entryway continues the wood theme. A built-in stone bench adds a place to sit and prepare before heading out the door. An accent wall of floor to ceiling stone was added to match the design of the foyer.
Studio Q Photography
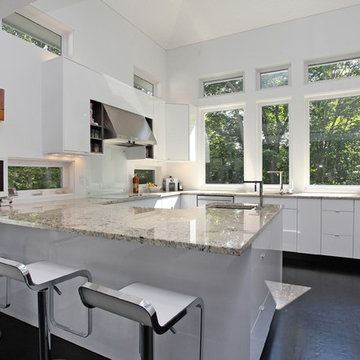
 Corbo Associates Inc.
Colin Corbo & Michael Bowman Photography
Inspiration for a contemporary u-shaped dark wood floor open concept kitchen remodel in New York with flat-panel cabinets, white cabinets, glass sheet backsplash, white appliances, white backsplash and granite countertops
Inspiration for a contemporary u-shaped dark wood floor open concept kitchen remodel in New York with flat-panel cabinets, white cabinets, glass sheet backsplash, white appliances, white backsplash and granite countertops

 Polhemus Savery DaSilva
Pleasant Heights is a newly constructed home that sits atop a large bluff in Chatham overlooking Pleasant Bay, the largest salt water estuary on Cape Cod.
-
Two classic shingle style gambrel roofs run perpendicular to the main body of the house and flank an entry porch with two stout, robust columns. A hip-roofed dormer—with an arch-top center window and two tiny side windows—highlights the center above the porch and caps off the orderly but not too formal entry area. A third gambrel defines the garage that is set off to one side. A continuous flared roof overhang brings down the scale and helps shade the first-floor windows. Sinuous lines created by arches and brackets balance the linear geometry of the main mass of the house and are playful and fun. A broad back porch provides a covered transition from house to landscape and frames sweeping views.
-
Inside, a grand entry hall with a curved stair and balcony above sets up entry to a sequence of spaces that stretch out parallel to the shoreline. Living, dining, kitchen, breakfast nook, study, screened-in porch, all bedrooms and some bathrooms take in the spectacular bay view. A rustic brick and stone fireplace warms the living room and recalls the finely detailed chimney that anchors the west end of the house outside.
-
PSD Scope Of Work: Architecture, Landscape Architecture, Construction |
Living Space: 6,883ft² |
Photography: Brian Vanden Brink |

 Coupard Architects and Builders
Example of a large transitional 3/4 white tile and subway tile beige floor and double-sink alcove shower design in DC Metro with louvered cabinets, medium tone wood cabinets, gray walls, an undermount sink, a hinged shower door, white countertops, a niche and a built-in vanity

 ARQUITECTURA
Architect- Marc Taron
Contractor- 3D Builders
Photography- Dan Cunningham
Inspiration for a large tropical cable railing deck remodel in Hawaii with a roof extension
Inspiration for a large tropical cable railing deck remodel in Hawaii with a roof extension


 TreHus Architects+Interior Designers+Builders
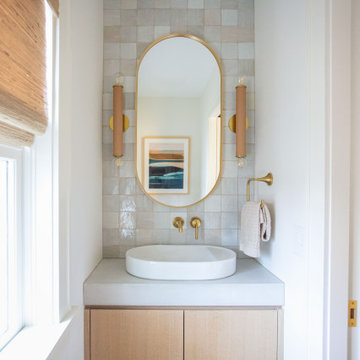
This detail-obsessed addition brings light and warmth to this Minneapolis home with stunning patterns and textures in earthy, natural tones. Bush hammered limestone tile and vertical bejmat zellige tiles give this primary bath texture and visual interest in soft, off-white tones. Brass and honey bronze hardware add a unique, modern touch to the primary bath, accenting two stunning white onyx wall sconces above a creamy concrete double vanity. Fired earth cotto tile lines the floors of the nearby powder room, creating a continuous feel throughout the home.

 MOTIV Interiors
Interior Designer: MOTIV Interiors LLC
Photographer: Sam Angel Photography
Design Challenge: This 8 year-old boy and girl were outgrowing their existing setup and needed to update their rooms with a plan that would carry them forward into middle school and beyond. In addition to gaining storage and study areas, could these twins show off their big personalities? Absolutely, we said! MOTIV Interiors tackled the rooms of these youngsters living in Nashville's 12th South Neighborhood and created an environment where the dynamic duo can learn, create, and grow together for years to come.
Design Solution:
In his room, we wanted to continue the feature wall fun, but with a different approach. Since our young explorer loves outer space, being a boy scout, and building with legos, we created a dynamic geometric wall that serves as the backdrop for our young hero’s control center. We started with a neutral mushroom color for the majority of the walls in the room, while our feature wall incorporated a deep indigo and sky blue that are as classic as your favorite pair of jeans. We focused on indoor air quality and used Sherwin Williams’ Duration paint in a satin sheen, which is a scrubbable/no-VOC coating.
We wanted to create a great reading corner, so we placed a comfortable denim lounge chair next to the window and made sure to feature a self-portrait created by our young client. For night time reading, we included a super-stellar floor lamp with white globes and a sleek satin nickel finish. Metal details are found throughout the space (such as the lounge chair base and nautical desk clock), and lend a utilitarian feel to the room. In order to balance the metal and keep the room from feeling too cold, we also snuck in woven baskets that work double-duty as decorative pieces and functional storage bins.
The large north-facing window got the royal treatment and was dressed with a relaxed roman shade in a shiitake linen blend. We added a fabulous fabric trim from F. Schumacher and echoed the look by using the same fabric for the bolster on the bed. Royal blue bedding brings a bit of color into the space, and is complimented by the rich chocolate wood tones seen in the furniture throughout. Additional storage was a must, so we brought in a glossy blue storage unit that can accommodate legos, encyclopedias, pinewood derby cars, and more!
Comfort and creativity converge in this space, and we were excited to get a big smile when we turned it over to its new commander.
 Austin Bean Design Studio
Photo // Alyssa Rosenheck
Design // Austin Bean Design Studio
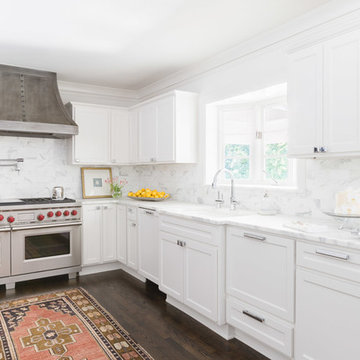
Transitional dark wood floor and brown floor kitchen photo in Other with an undermount sink, shaker cabinets, white cabinets, white backsplash and stainless steel appliances
Transitional dark wood floor and brown floor kitchen photo in Other with an undermount sink, shaker cabinets, white cabinets, white backsplash and stainless steel appliances
 Ann Lowengart Interiors
The three-level Mediterranean revival home started as a 1930s summer cottage that expanded downward and upward over time. We used a clean, crisp white wall plaster with bronze hardware throughout the interiors to give the house continuity. A neutral color palette and minimalist furnishings create a sense of calm restraint. Subtle and nuanced textures and variations in tints add visual interest. The stair risers from the living room to the primary suite are hand-painted terra cotta tile in gray and off-white. We used the same tile resource in the kitchen for the island's toe kick.

 Environmental Design Studio
Example of a mid-sized trendy formal light wood floor living room design in Los Angeles with a standard fireplace, a stone fireplace, beige walls and no tv
192