
Search results for "Continual" in Home Design Ideas
 User
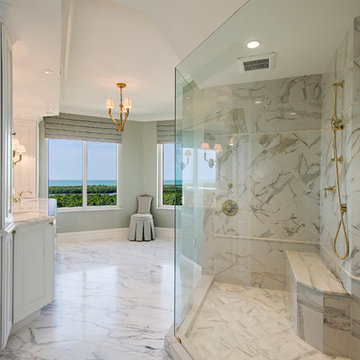
Usermarble floor, upholstered vanity chair, chandelier, windows, valance, crown molding, marble counter, brass faucet, dual sinks, dual vanity, white cabinets, wall sconces, mirror, brass hardware, recessed lights, master bath
 Barry Johnson Design
Peter Medilek
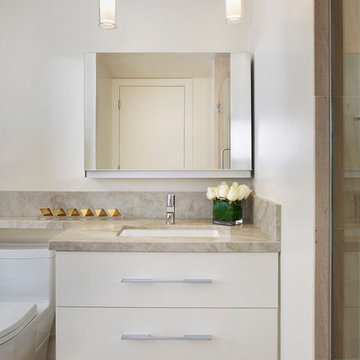
Trendy bathroom photo in San Francisco with flat-panel cabinets, white cabinets, a one-piece toilet, white walls and an undermount sink
Trendy bathroom photo in San Francisco with flat-panel cabinets, white cabinets, a one-piece toilet, white walls and an undermount sink
 At Home Design LLC
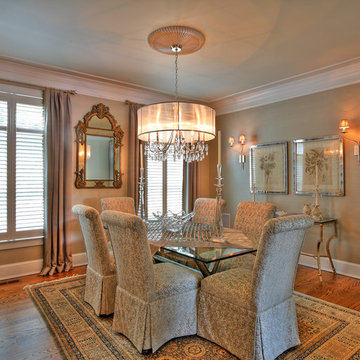
Continuing the signature of silver throughout, the dining
room walls are covered in a metallic pewter grass cloth. The use of glass topped tables and a large gilt mirror enhance the space. Crisp white shutters keep the design clean and elegant. The chandelier has elegant rock crystals and silk shade.
Find the right local pro for your project
 SB Architects
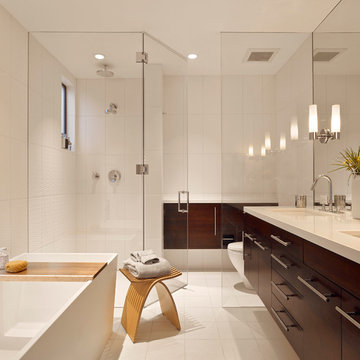
The consistent palette of white, glass and rich wood continues in the master bath. Photographer: Bruce Damonte
Bathroom - contemporary white tile bathroom idea in San Francisco with an undermount sink, flat-panel cabinets and dark wood cabinets
Bathroom - contemporary white tile bathroom idea in San Francisco with an undermount sink, flat-panel cabinets and dark wood cabinets
 Studio Bergtraun AIA

 The oversize Tahoe map wallpaper continues over the bar countertop made from a custom surf-board with Lake Tahoe ‘spilling over the countertop’. The home owners are avid surfers as well as skiers.

 Tammara Stroud Design
In 1949, one of mid-century modern’s most famous NW architects, Paul Hayden Kirk, built this early “glass house” in Hawthorne Hills. Rather than flattening the rolling hills of the Northwest to accommodate his structures, Kirk sought to make the least impact possible on the building site by making use of it natural landscape. When we started this project, our goal was to pay attention to the original architecture--as well as designing the home around the client’s eclectic art collection and African artifacts. The home was completely gutted, since most of the home is glass, hardly any exterior walls remained. We kept the basic footprint of the home the same—opening the space between the kitchen and living room. The horizontal grain matched walnut cabinets creates a natural continuous movement. The sleek lines of the Fleetwood windows surrounding the home allow for the landscape and interior to seamlessly intertwine. In our effort to preserve as much of the design as possible, the original fireplace remains in the home and we made sure to work with the natural lines originally designed by Kirk.
 MOT Designs LLC
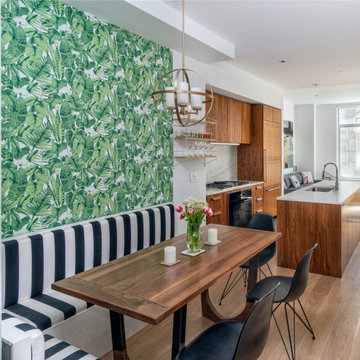
Inspiration for a small contemporary medium tone wood floor, brown floor and wallpaper breakfast nook remodel in New York with green walls
 ODS Architecture
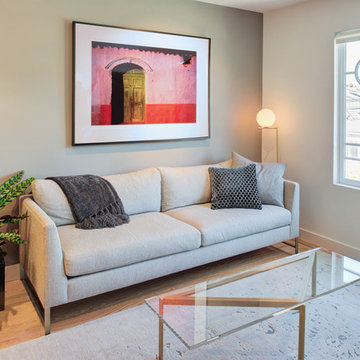
New living room sitting area we selected a Crate & Barrel sofa with a Plank Table by Bassam Fellows glass coffee table, and the Colmar area carpet from Floordesign in San Francisco. Everything was picked to work with the Deco detailing in the windows and the traditional aspect of the home was continued and blended into the design with simple surface applied baseboard trim. The corner floor light, the IC Lights F light by FLOS continues the Deco circle visual theme.
 Aline Architecture inc.
Aline Architecture / Photographer: Dan Cutrona

Inspiration for a contemporary blue tile and ceramic tile ceramic tile bathroom remodel in Boston with flat-panel cabinets, yellow cabinets, blue walls and a wall-mount sink
Inspiration for a contemporary blue tile and ceramic tile ceramic tile bathroom remodel in Boston with flat-panel cabinets, yellow cabinets, blue walls and a wall-mount sink

 Brian Dittmar Design, Inc.
David Duncan Livingston
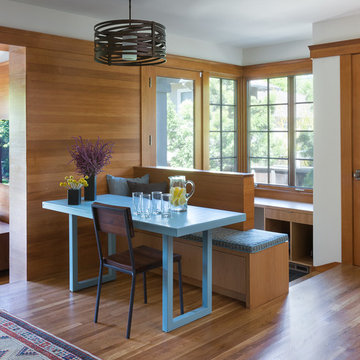
Inspiration for a contemporary medium tone wood floor dining room remodel in San Francisco
Inspiration for a contemporary medium tone wood floor dining room remodel in San Francisco
 JayMarc Homes
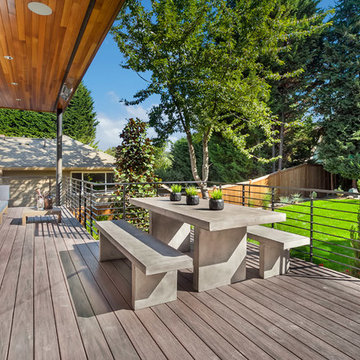
The back deck is very private and covered. A concrete picnic table continues the concrerte theme.
Deck - large contemporary backyard deck idea in Seattle with a roof extension
Deck - large contemporary backyard deck idea in Seattle with a roof extension
 BONE Structure

Sunroom - rustic light wood floor sunroom idea in Montreal with a stone fireplace and a standard ceiling
 Beacon Construction Group
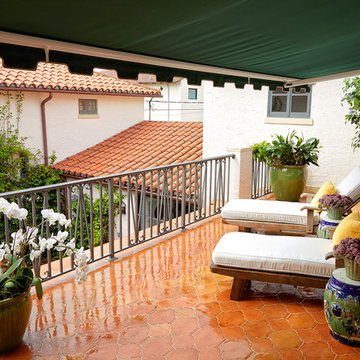
Inspiration for a mediterranean metal railing balcony remodel in Miami with an awning
 Cindy Smetana Interiors

Inspiration for a transitional l-shaped medium tone wood floor and brown floor kitchen remodel in Orange County with shaker cabinets, white cabinets, gray backsplash, subway tile backsplash, stainless steel appliances, an island, quartzite countertops and beige countertops
 Elizabeth Priest, Jason Glast Luxury Real Estate
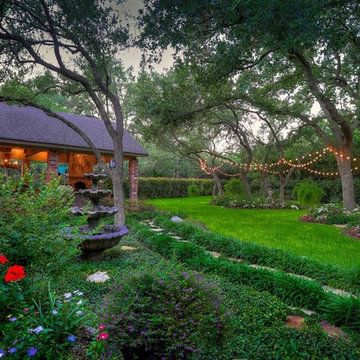
Inspiration for a traditional landscaping in Austin.

 StudioLAB
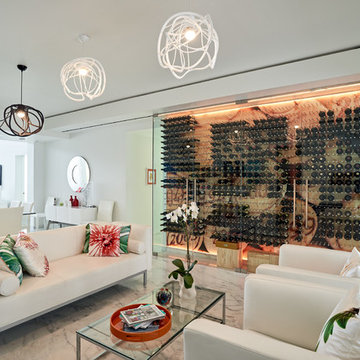
Close to Lincoln Center Plaza, two existing apartments were combined into a single custom tailored 4-bedroom residence. Characteristic with other buildings from the same post-war era, the existing apartments suffered greatly from a low, monotonous ceiling slab. To break up the ceiling, floating planes containing low-profile LED recessed lighting were incorporated throughout. Grey-washed birch veneer millwork is seen as you enter into the new foyer space. A blackened steel inlaid panel serves as a datum that continues throughout the apartment, wrapping the entry unit and extending around the corner to then transform into a floating bookshelf. The unit not only divides the entry area from the Living room, but also serves its utilitarian purpose on the foyer side as coat and storage closets, and then an entertaining function on the opposing side with a TV niche and custom liquor bar. Whitewashed rift and quartered white oak floors were used to brighten the space. In the kitchen, marble counters extend up the wall and onto the ceiling marking the separation of the kitchen/dining area from the living room/entry area. The kid’s room contains a custom curved desk area built beneath the bay windows to take advantage of the views. In the master bedroom, the blackened steel inlay reappears inset into the wardrobe wall unit.
 Square One : Architecture : Design : Build
Island Studio Productions
Example of a trendy open concept living room design in Miami with white walls
Example of a trendy open concept living room design in Miami with white walls

 Grothouse Wood Countertops
Countertop Wood: Walnut
Category: Desktop
Construction Style: Flat Grain
Countertop Thickness: 1-3/4" thick
Size: 26-3/4" x 93-3/4"
Countertop Edge Profile: 1/8” Roundover on top and bottom edges on three sides, 1/8” radius on two vertical corners
Wood Countertop Finish: Durata® Waterproof Permanent Finish in Matte Sheen
Wood Stain: N/A
Designer: Venegas and Company, Boston for This Old House® Cape Ann Project
Job: 23933
 Forward Design Build Remodel

This master suite includes a pocket door entry, patterned concrete tile, cherry and marble finishes and a walk-in closet. A continuation of the bedroom's large windows, the window in the shower brings in great natural light and a bit of the outdoors in.
188