
Search results for "Continually enhancing" in Home Design Ideas

 Century Stair Company
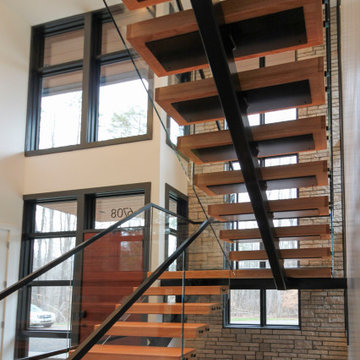
This contemporary staircase serves as a striking focal point in the home's sun-filled entryway. Black mono-beam stringers support thick natural-stained oak treads, creating a bold structural framework. The absence of risers maintains complete openness, allowing natural light from the surrounding private forest to flow freely through the space. Glass panel railings echo the foyer's numerous windows, maintaining visual continuity throughout, while the black metal cap rail reinforces the industrial aesthetic of the stringers. Together, these elements create an anchoring stair system that enhances the contemporary home's connection to light and landscape.
1976-2026 © Century Stair Company
 Century Stair Company
This contemporary staircase serves as a striking focal point in the home's sun-filled entryway. Black mono-beam stringers support thick natural-stained oak treads, creating a bold structural framework. The absence of risers maintains complete openness, allowing natural light from the surrounding private forest to flow freely through the space. Glass panel railings echo the foyer's numerous windows, maintaining visual continuity throughout, while the black metal cap rail reinforces the industrial aesthetic of the stringers. Together, these elements create an anchoring stair system that enhances the contemporary home's connection to light and landscape.
1976-2026 © Century Stair Company
 CO Interiors
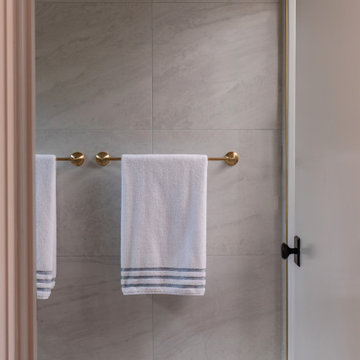
This bathroom was designed around architectural simplicity, precise detailing and material continuity. Large-format 24-by-48-inch porcelain tiles wrap the walls with minimal grout lines, creating a calm, stone-like backdrop that enhances the room’s sense of openness.
A custom mosaic detail runs along the base of the walls as a modern interpretation of a traditional baseboard. Its smaller scale introduces texture, rhythm and craftsmanship while grounding the expansive tile installation. Careful alignment between the field tile, mosaic and surrounding transitions gives the composition a tailored, intentional appearance.
Warm brass accessories provide contrast against the soft gray palette, balancing the room’s quiet minimalism with a refined layer of warmth. The result is a serene and sophisticated bathroom that feels visually restrained yet rich in considered detail.
Find the right local pro for your project
 Century Stair Company
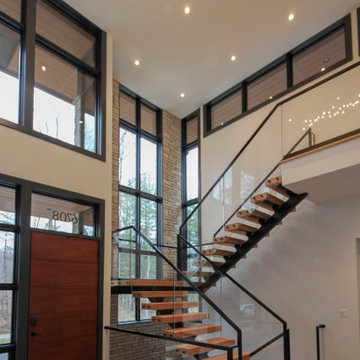
This contemporary staircase serves as a striking focal point in the home's sun-filled entryway. Black mono-beam stringers support thick natural-stained oak treads, creating a bold structural framework. The absence of risers maintains complete openness, allowing natural light from the surrounding private forest to flow freely through the space. Glass panel railings echo the foyer's numerous windows, maintaining visual continuity throughout, while the black metal cap rail reinforces the industrial aesthetic of the stringers. Together, these elements create an anchoring stair system that enhances the contemporary home's connection to light and landscape.
1976-2026 © Century Stair Company
 The Cabination
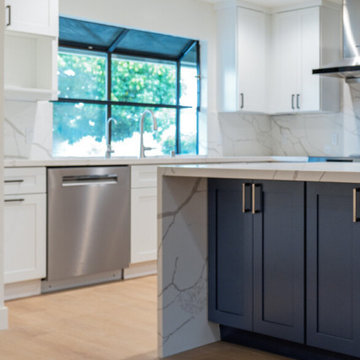
This modern kitchen remodel features classic white shaker cabinetry paired with a contrasting navy blue island, creating a balanced and timeless design.
The perimeter cabinets provide a clean, bright backdrop, while the deep navy island anchors the space and introduces subtle contrast. A waterfall quartz countertop extends down both sides of the island, highlighting the natural veining and adding architectural presence.
The full-height quartz backsplash enhances visual continuity and simplifies maintenance. Stainless steel appliances and matte black hardware complete the contemporary aesthetic without overpowering the neutral palette.
Designed using ready-to-assemble (RTA) cabinetry, this project demonstrates how thoughtfully engineered cabinet construction can achieve a custom look with streamlined ordering and efficient installation. The layout maximizes storage while maintaining clear circulation, making it well-suited for modern open-concept living.
Cabinetry designed and supplied by The Cabination.
 USA HOME REMODELING
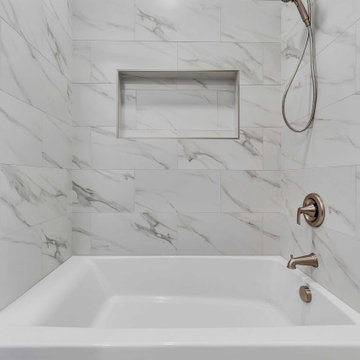
This modern tub-shower combo showcases stunning large-format porcelain tiles with a luxurious marble effect. The crisp veining pattern brings the elegance of natural stone while maintaining the durability and low maintenance of porcelain. A custom built-in niche offers functional storage with clean lines that blend seamlessly into the tilework. Brushed nickel fixtures, including a handheld showerhead and single-handle valve, add a sleek contemporary finish. The tub features a deep soaking design perfect for relaxation and everyday use. Grout lines are minimized for a smooth, continuous look that enhances the feeling of space. Together, these elements deliver a timeless and spa-like upgrade to this bathroom.
 Luxury Creative Design LLC
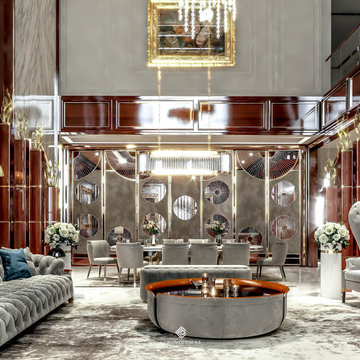
This grand living and dining space showcases Ultra luxury interior design Dubai through rich materials, refined detailing, and statement furnishings. High-gloss wood finishes, elegant wall panels, metallic accents, sculptural lighting, and plush tufted seating create a sophisticated atmosphere. The open layout connects the living and dining areas while maintaining balance, comfort, and visual continuity. Every element is carefully selected to enhance the character of the space. LCD Interiors creates bespoke interiors where craftsmanship, functionality, and timeless elegance come together to elevate luxury living.
يعكس هذا التصميم الفاخر مفهوم Ultra luxury interior design Dubai من خلال الخامات الراقية والتفاصيل المتقنة والأثاث المميز. تجمع المساحة بين التشطيبات الخشبية اللامعة، والجدران الأنيقة، والعناصر المعدنية، والإضاءة الفاخرة، والمقاعد المريحة لخلق أجواء راقية ومتناسقة. ويحقق التوزيع المفتوح انسجاماً بين منطقتي المعيشة والطعام مع الحفاظ على الراحة والتوازن. تقدم LCD Interiors تصاميم داخلية فاخرة تجمع بين الحرفية والجمال والوظيفة.
#UltraLuxuryInteriorDesignDubai #LuxuryInteriorDesign #InteriorDesignDubai #LuxuryInteriors #DubaiInteriors #LuxuryLiving #BespokeInteriors #HighEndInteriors #LuxuryHome #LCDInteriors
 Century Stair Company
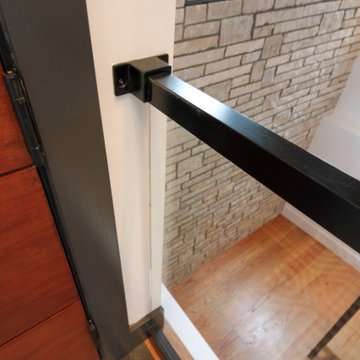
This contemporary staircase serves as a striking focal point in the home's sun-filled entryway. Black mono-beam stringers support thick natural-stained oak treads, creating a bold structural framework. The absence of risers maintains complete openness, allowing natural light from the surrounding private forest to flow freely through the space. Glass panel railings echo the foyer's numerous windows, maintaining visual continuity throughout, while the black metal cap rail reinforces the industrial aesthetic of the stringers. Together, these elements create an anchoring stair system that enhances the contemporary home's connection to light and landscape.
1976-2026 © Century Stair Company
 Century Stair Company
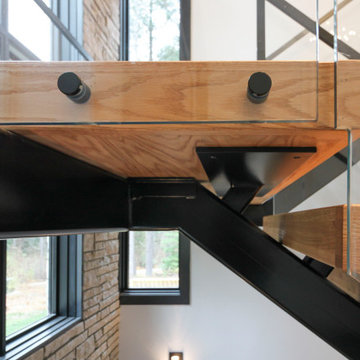
This contemporary staircase serves as a striking focal point in the home's sun-filled entryway. Black mono-beam stringers support thick natural-stained oak treads, creating a bold structural framework. The absence of risers maintains complete openness, allowing natural light from the surrounding private forest to flow freely through the space. Glass panel railings echo the foyer's numerous windows, maintaining visual continuity throughout, while the black metal cap rail reinforces the industrial aesthetic of the stringers. Together, these elements create an anchoring stair system that enhances the contemporary home's connection to light and landscape.
1976-2026 © Century Stair Company
 Century Stair Company
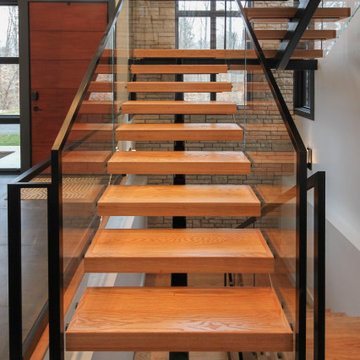
This contemporary staircase serves as a striking focal point in the home's sun-filled entryway. Black mono-beam stringers support thick natural-stained oak treads, creating a bold structural framework. The absence of risers maintains complete openness, allowing natural light from the surrounding private forest to flow freely through the space. Glass panel railings echo the foyer's numerous windows, maintaining visual continuity throughout, while the black metal cap rail reinforces the industrial aesthetic of the stringers. Together, these elements create an anchoring stair system that enhances the contemporary home's connection to light and landscape.
1976-2026 © Century Stair Company

 Sun Control of Minnesota
Custom frosted film on glass front door
Sun Control of Minnesota is a family owned and operated business that offers Professional Window Tinting Services. We first started out in one office with two part time installers, and we have now grown our business with over 15 employees badge-1980and four different locations in the metro area. We continue to expand our relationships with customers, as well as our service and quality of work.
We offer a complete line of Window Tinting services for Automotive, Commercial, Residential, & Marine applications. Our products include Decorative Frost Films, for glass enhancement; Safety/ Security Films, for Anti-Theft and Blast Protection; and 3M Paint Protection Film, for Automotive Rock Chip Prevention.
We focus on helping our customers reduce damaging UV rays, excessive solar heat gain, and glare from their interior spaces. UV rays, solar heat, and visible light are the main contributors to fading concerns in homes. Window Film reduces these elements to provide a beautiful view without having to close out the natural sunlight with a shade or blind. We provide the quality that competitors can’t even touch.
Our Mission is to Provide the Highest Quality Service, Products, and Installation in the Solar Energy Control Tint & Glass Film industry.

 Hallmark Floors
Stout Silverado Hardwood Flooring
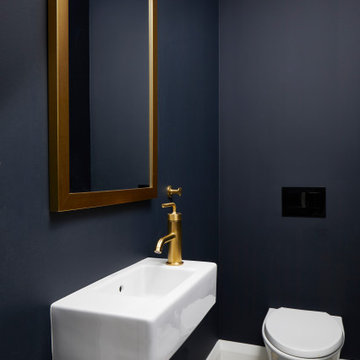
Silverado Hardwood Floors features stunning Birch Timber hand crafted and factory finished to create rustic texturing. Bold grain visuals and colors add to this unique species appeal. This product offers a dramatic appeal at exceptional value.
This uniquely styled, wide plank floor features a beautiful, rotary peeled, deeply hand scraped surface that dazzles the eye. The six inch width and pillowed edge of Silverado plank gives it a bold western look that is unique in the marketplace.
The warm and rich stains give Silverado its distinctive color and greatly enhance the rustic, truly heavily hand scraped plank. The continuously varied grains of this hardwood surface combined with the long length of 6 feet, a length that our competitor’s can only envy(most rotary floors are 4 feet long) and UV cured aluminum oxide coatings makes Silverado Plank stand out on the floor and captures the attention of anyone walking on it.
These features make Silverado Plank an exceptional value with maximum design impact.
Simply Better…Discover Why.
www.hallmarkfloors.com
 M-Squared Contracting Inc.
Perched above High Park, this family home is a crisp and clean breath of fresh air! Lovingly designed by the homeowner to evoke a warm and inviting country feel, the interior of this home required a full renovation from the basement right up to the third floor with rooftop deck. Upon arriving, you are greeted with a generous entry and elegant dining space, complemented by a sitting area, wrapped in a bay window.
Central to the success of this home is a welcoming oak/white kitchen and living space facing the backyard. The windows across the back of the house shower the main floor in daylight, while the use of oak beams adds to the impact. Throughout the house, floor to ceiling millwork serves to keep all spaces open and enhance flow from one room to another.
The use of clever millwork continues on the second floor with the highly functional laundry room and customized closets for the children’s bedrooms. The third floor includes extensive millwork, a wood-clad master bedroom wall and an elegant ensuite. A walk out rooftop deck overlooking the backyard and canopy of trees complements the space. Design elements include the use of white, black, wood and warm metals. Brass accents are used on the interior, while a copper eaves serves to elevate the exterior finishes.

 Concept Renovations, Inc.
The Impressive Studio City Mid-Century Exterior Masterpiece was a comprehensive interior and exterior remodel, revitalizing a dated property into a stunning modern sanctuary. The homeowners sought to blend mid-century design with a contemporary twist, emphasizing clean lines, natural materials, and expansive views. We transformed the exterior with a sleek wood-paneled entrance, smooth stucco walls, and minimalist landscaping, creating an inviting curb appeal that reflects the home's architectural roots. Large, custom glass doors seamlessly connect the indoors with the outdoors, bathing the interior in natural light and offering breathtaking views of the surrounding Studio City landscape.
Inside, we continued the mid-century theme by selecting warm wood flooring, an open-concept layout, and modern fixtures that merge style with comfort. The homeowners wanted a space that felt sophisticated yet warm, and our team worked closely with them throughout the project to ensure every detail met their vision. As a Studio City-based company, we took pride in sourcing local materials and embracing the area's aesthetic. This remodel has resulted in a mid-century masterpiece that not only enhances the home’s functionality but also stands as a true statement piece in the neighborhood.
 Mark Hammer Construction LTD.
Architectural Ceiling Enhancement with Modern Painted Beams
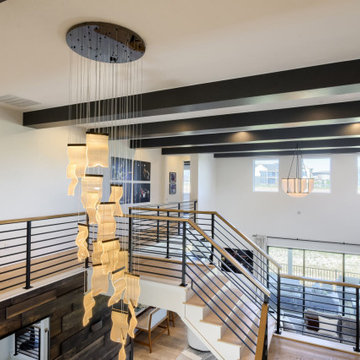
Our team expanded the design impact of this home remodel by bringing structured geometric lines into the open-concept main living areas. Designed by Interior Settings Ltd with significant pre-fabrication done by the custom built in experts at Urban Grain Custom Cabinetry, we installed a continuous series of custom structural-style painted ceiling beams that bridge the upper-level hallway loft and the dramatic, two-story vaulted great room.
• Material & Finish: Precision-crafted box beams painted in a bold, matte charcoal black/deep espresso finish. The smooth, painted texture delivers a clean, architectural look that mimics high-end steel or premium finished wood.
• Spatial Continuity & Layout: The parallel beam configuration physically and visually connects the spaces. They run seamlessly above the modern horizontal metal stair railing and extend over the open-concept living area below, emphasizing the home's impressive vertical scale.
• Lighting & Integration: Cleverly designed to integrate recessed LED pot lighting along the hallway walkway, while perfectly framing the large, modern transitional pendant chandeliers hanging over the main living room.
• Complementary Design Elements: The dark, painted ceiling features provide a crisp, high-contrast anchor against the bright white walls, wide-plank light oak hardwood floors, and abundant natural light coming from the upper clerestory windows.
 Mark Hammer Construction LTD.
Architectural Ceiling Enhancement with Modern Painted Beams
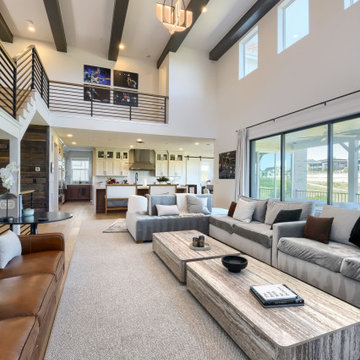
Our team expanded the design impact of this home remodel by bringing structured geometric lines into the open-concept main living areas. Designed by Interior Settings Ltd with significant pre-fabrication done by the custom built in experts at Urban Grain Custom Cabinetry, we installed a continuous series of custom structural-style painted ceiling beams that bridge the upper-level hallway loft and the dramatic, two-story vaulted great room.
• Material & Finish: Precision-crafted box beams painted in a bold, matte charcoal black/deep espresso finish. The smooth, painted texture delivers a clean, architectural look that mimics high-end steel or premium finished wood.
• Spatial Continuity & Layout: The parallel beam configuration physically and visually connects the spaces. They run seamlessly above the modern horizontal metal stair railing and extend over the open-concept living area below, emphasizing the home's impressive vertical scale.
• Lighting & Integration: Cleverly designed to integrate recessed LED pot lighting along the hallway walkway, while perfectly framing the large, modern transitional pendant chandeliers hanging over the main living room.
• Complementary Design Elements: The dark, painted ceiling features provide a crisp, high-contrast anchor against the bright white walls, wide-plank light oak hardwood floors, and abundant natural light coming from the upper clerestory windows.
 Mark Hammer Construction LTD.
Architectural Ceiling Enhancement with Modern Painted Beams
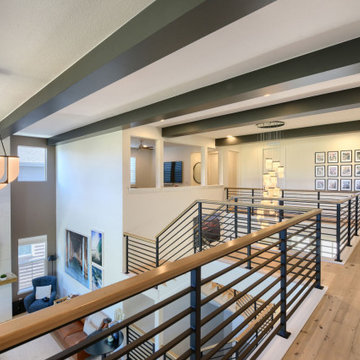
Our team expanded the design impact of this home remodel by bringing structured geometric lines into the open-concept main living areas. Designed by Interior Settings Ltd with significant pre-fabrication done by the custom built in experts at Urban Grain Custom Cabinetry, we installed a continuous series of custom structural-style painted ceiling beams that bridge the upper-level hallway loft and the dramatic, two-story vaulted great room.
• Material & Finish: Precision-crafted box beams painted in a bold, matte charcoal black/deep espresso finish. The smooth, painted texture delivers a clean, architectural look that mimics high-end steel or premium finished wood.
• Spatial Continuity & Layout: The parallel beam configuration physically and visually connects the spaces. They run seamlessly above the modern horizontal metal stair railing and extend over the open-concept living area below, emphasizing the home's impressive vertical scale.
• Lighting & Integration: Cleverly designed to integrate recessed LED pot lighting along the hallway walkway, while perfectly framing the large, modern transitional pendant chandeliers hanging over the main living room.
• Complementary Design Elements: The dark, painted ceiling features provide a crisp, high-contrast anchor against the bright white walls, wide-plank light oak hardwood floors, and abundant natural light coming from the upper clerestory windows.

 Sheila Rich Interiors, LLC
Thick embellished moldings above the cabinets fill the space to the ceiling in high style. A gray ceramic subway tile backsplash creates contrast against the white cabinetry and introduces a new classic herringbone pattern. The island has a double thick stone countertop with custom edging. The performance fabric on the counter stools coordinates with chairs at the kitchen table, and the gray vertical stripes introduce a new flow. The white plantation shutters with lattice-enhanced transom can be adjusted for light and privacy.
Photography: Lauren Hagerstrom
 Mark Hammer Construction LTD.
Architectural Ceiling Enhancement with Modern Painted Beams
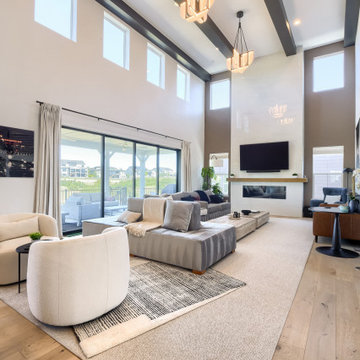
Our team expanded the design impact of this home remodel by bringing structured geometric lines into the open-concept main living areas. Designed by Interior Settings Ltd with significant pre-fabrication done by the custom built in experts at Urban Grain Custom Cabinetry, we installed a continuous series of custom structural-style painted ceiling beams that bridge the upper-level hallway loft and the dramatic, two-story vaulted great room.
• Material & Finish: Precision-crafted box beams painted in a bold, matte charcoal black/deep espresso finish. The smooth, painted texture delivers a clean, architectural look that mimics high-end steel or premium finished wood.
• Spatial Continuity & Layout: The parallel beam configuration physically and visually connects the spaces. They run seamlessly above the modern horizontal metal stair railing and extend over the open-concept living area below, emphasizing the home's impressive vertical scale.
• Lighting & Integration: Cleverly designed to integrate recessed LED pot lighting along the hallway walkway, while perfectly framing the large, modern transitional pendant chandeliers hanging over the main living room.
• Complementary Design Elements: The dark, painted ceiling features provide a crisp, high-contrast anchor against the bright white walls, wide-plank light oak hardwood floors, and abundant natural light coming from the upper clerestory windows.
 Mark Hammer Construction LTD.
Architectural Ceiling Enhancement with Modern Painted Beams
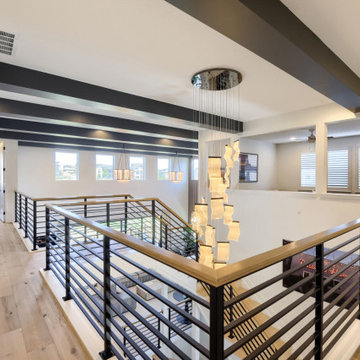
Our team expanded the design impact of this home remodel by bringing structured geometric lines into the open-concept main living areas. Designed by Interior Settings Ltd with significant pre-fabrication done by the custom built in experts at Urban Grain Custom Cabinetry, we installed a continuous series of custom structural-style painted ceiling beams that bridge the upper-level hallway loft and the dramatic, two-story vaulted great room.
• Material & Finish: Precision-crafted box beams painted in a bold, matte charcoal black/deep espresso finish. The smooth, painted texture delivers a clean, architectural look that mimics high-end steel or premium finished wood.
• Spatial Continuity & Layout: The parallel beam configuration physically and visually connects the spaces. They run seamlessly above the modern horizontal metal stair railing and extend over the open-concept living area below, emphasizing the home's impressive vertical scale.
• Lighting & Integration: Cleverly designed to integrate recessed LED pot lighting along the hallway walkway, while perfectly framing the large, modern transitional pendant chandeliers hanging over the main living room.
• Complementary Design Elements: The dark, painted ceiling features provide a crisp, high-contrast anchor against the bright white walls, wide-plank light oak hardwood floors, and abundant natural light coming from the upper clerestory windows.
111