
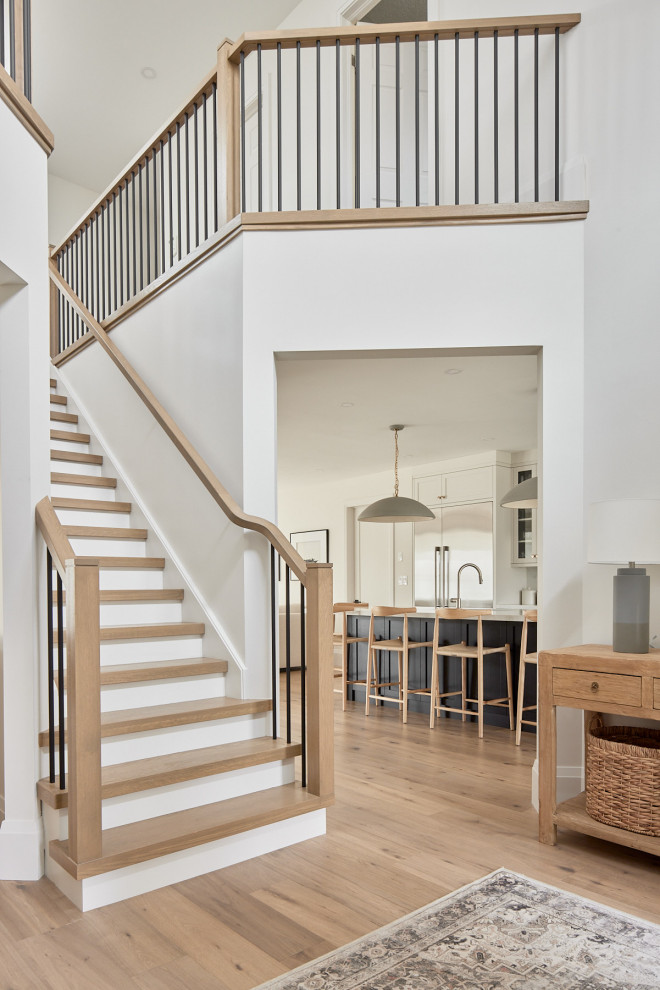

The Braxton
Transitional Staircase
The client wanted a light-filled, visually connected circulation zone that emphasized openness and architectural flow. The solution centers on a double-height stair volume that leverages high ceilings and vertical rail detailing to draw the eye upward, enhancing spatial drama. The open riser staircase maintains sightlines to adjacent spaces, while the natural wood and black metal palette creates continuity and contrast. A framed interior opening leads seamlessly into the kitchen, reinforcing connectivity between key programmatic areas.


