
Search results for "Continue walking" in Home Design Ideas

 Nancy Finneson | DeMane Design
This master suite is luxurious, sophisticated and eclectic as many of the spaces the homeowners lived in abroad. There is a large luxe curbless shower, a private water closet, fireplace and TV. They also have a walk-in closet with abundant storage full of special spaces.
This master suite is now a uniquely personal space that functions brilliantly for this worldly couple who have decided to make this home there final destination.
Photo DeMane Design
Winner: 1st Place, ASID WA, Large Bath

 April Balliette
Photographer: Ryan Gamma
Example of a mid-sized minimalist master white tile and porcelain tile porcelain tile and gray floor bathroom design in Tampa with flat-panel cabinets, dark wood cabinets, a two-piece toilet, white walls, an undermount sink, quartz countertops and white countertops
Example of a mid-sized minimalist master white tile and porcelain tile porcelain tile and gray floor bathroom design in Tampa with flat-panel cabinets, dark wood cabinets, a two-piece toilet, white walls, an undermount sink, quartz countertops and white countertops
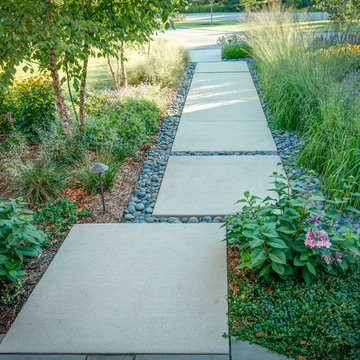
 Ginkgo Leaf Studio
The view looking out from the front door, with beach pebble runnels separating the panels in the walk. ‘Skyracer’ grass and river birch line both sides of the entry.
Erickson Digital Studio
Find the right local pro for your project

 Folding Chair Design
Dark, mood dining room with traditional portraiture and modern accents.
Kitchen/dining room combo - mid-sized transitional medium tone wood floor and brown floor kitchen/dining room combo idea in Baltimore with black walls, a standard fireplace and a wood fireplace surround
Kitchen/dining room combo - mid-sized transitional medium tone wood floor and brown floor kitchen/dining room combo idea in Baltimore with black walls, a standard fireplace and a wood fireplace surround

 User
UserChang Kyun Kim
Example of a trendy white tile and mosaic tile mosaic tile floor bathroom design in Los Angeles
Example of a trendy white tile and mosaic tile mosaic tile floor bathroom design in Los Angeles

 Expert Tile, Inc.
Mid-sized trendy 3/4 white tile and porcelain tile marble floor and multicolored floor alcove shower photo in New York with open cabinets, a one-piece toilet, white walls, an undermount sink, marble countertops and a hinged shower door

 Roth Design Co.
This Leopard Print Powder Room is a statement space for guests to enjoy. Gone are the boring blank powder rooms of the past and now guests can emersed in exotic spaces

Sponsored
Columbus, OH

Hope Restoration & General Contracting
Columbus Design-Build, Kitchen & Bath Remodeling, Historic Renovations

 River Valley Landscapes
After many years of having no outdoor living space and dealing with overgrown plants and trees the owner’s decided it was time to revitalize their backyard. They knew they wanted a large sitting area with a wood burning fireplace, room for outdoor dining and a place for the grill. A connecting walk would be needed to get guests from the driveway to the outdoor space. Last but not least, the owners wanted the ability to and a reason for stepping out of their unusable patio doors.
The designers decided from the start the fireplace would be the prominent feature and focal point for the entire project. A large fireplace accented with sitting walls and arbors was positioned to anchor the corner of the patio. Stone was chosen to set the fireplace apart as its own element. Brick was used for the sitting walls and brick accents were added to the fireplace to tie into the house. An inlaid herringbone brick detail was incorporated above the stone mantle to simulate artwork which is typically found above indoor fireplaces. Flagstone was used for the wall caps and hearth to match the patio and thicker flagstone tread stock was used for the mantle and top. The arbors were added to visually balance the pergolas at the opposite side of the patio.
For the patio the designers created a series of offset spaces to help subtly divide the space into two areas, sitting and dining. Two large existing trees also help dictate the shape of the patio. Cut flagstone was chosen for the surface bordered by a double soldier edge of brick. The brick edging also surrounds a decorative gravel area topped with an urn fountain which provides a secondary focal point and the sound of water. Large flagstone treads were used for the steps leading to the previously unused patio doors. Opposite the fireplace a short walk leads to a square transition area with a statue chosen by the owner. The statue provides a strong focal point when entering from the driveway. A longer walk leads from this space along the house to the driveway.
The pergolas and arbors were designed by the landscape designer as part of this project but were ultimately contracted separately by the owner. The larger square pergola was intended as an area for a bench or two separate from the main patio. The longer pergola was added later in the design phase to help provide shade to the interior of the house. The arbors at the fireplace were added to balance out the wood elements at the opposite side while adding additional architectural interest to the fireplace.
While this project was predominantly hardscaping, planting and lighting were also incorporated into the design. Several large existing trees were retained and serious of smaller understory trees were added to help enclose the space. The designer’s took advantage of the large trees to place down lights on the branches to achieve a moonlight effect at night. Additional lighting was used on the pergola, to accent focal points, to up light the smaller trees and around the patio. Massed planting of Japanese forest grass provides bold foliage color for the shady garden. A mulch path leads off behind the fireplace to another garden and a secluded area ideal for a bench or small table and chairs. Additional plantings were added along the rear property line to screen and unsightly fence.
This project has obviously completely changed the way the owners use their backyard. They now have a seamless transition from indoors to outdoors with the use of the patio doors. The large patio allows for entertaining small gatherings outdoors for the first time. The fireplace has definitely become the primary gathering place for family and friends.

 The Artisans Group, Inc.
Winner of the 2018 Tour of Homes Best Remodel, this whole house re-design of a 1963 Bennet & Johnson mid-century raised ranch home is a beautiful example of the magic we can weave through the application of more sustainable modern design principles to existing spaces.
We worked closely with our client on extensive updates to create a modernized MCM gem.
Extensive alterations include:
- a completely redesigned floor plan to promote a more intuitive flow throughout
- vaulted the ceilings over the great room to create an amazing entrance and feeling of inspired openness
- redesigned entry and driveway to be more inviting and welcoming as well as to experientially set the mid-century modern stage
- the removal of a visually disruptive load bearing central wall and chimney system that formerly partitioned the homes’ entry, dining, kitchen and living rooms from each other
- added clerestory windows above the new kitchen to accentuate the new vaulted ceiling line and create a greater visual continuation of indoor to outdoor space
- drastically increased the access to natural light by increasing window sizes and opening up the floor plan
- placed natural wood elements throughout to provide a calming palette and cohesive Pacific Northwest feel
- incorporated Universal Design principles to make the home Aging In Place ready with wide hallways and accessible spaces, including single-floor living if needed
- moved and completely redesigned the stairway to work for the home’s occupants and be a part of the cohesive design aesthetic
- mixed custom tile layouts with more traditional tiling to create fun and playful visual experiences
- custom designed and sourced MCM specific elements such as the entry screen, cabinetry and lighting
- development of the downstairs for potential future use by an assisted living caretaker
- energy efficiency upgrades seamlessly woven in with much improved insulation, ductless mini splits and solar gain
 Donald A. Gardner Architects
This Mountain home design was re-envisioned for a lakefront location. A series of bay windows on the rear of the home maximizes views from every room. Elegant living spaces continue on the lower level, where a sizable rec room enjoys abundant windows, a fireplace, wet bar, and wine cellar tucked away by the stairs. Three large bedrooms, two with patio access, and three full bathrooms provide space for guests or family.
 Atwood Custom Homes

Inspiration for a huge transitional gender-neutral carpeted walk-in closet remodel in Dallas with open cabinets and white cabinets
 Marylou Fraser Interiors

Warm and Bright Kitchen with touched of vibrant blue and green make for a happy space. Mosaic back splash sparkles next to natural grass cloth wallpaper. Spacious counter tops include a coffee bar and bar sink. Natural wood finishes alongside warm "not white" cabinets. Floral Roman shade in watercolor floral, custom painted pendants

 So Cal Builders & Design
Adding new maser bedroom with master bathroom to existing house.
New walking shower with frameless glass door and rain shower head.
Bathroom - large contemporary master white tile and marble tile slate floor, black floor and double-sink bathroom idea in Los Angeles with white cabinets, a two-piece toilet, an undermount sink, marble countertops, gray countertops, blue walls, furniture-like cabinets, a niche and a built-in vanity
Bathroom - large contemporary master white tile and marble tile slate floor, black floor and double-sink bathroom idea in Los Angeles with white cabinets, a two-piece toilet, an undermount sink, marble countertops, gray countertops, blue walls, furniture-like cabinets, a niche and a built-in vanity



 Nsight Kitchen & Bath Designs
Small master ceramic tile, blue floor and single-sink bathroom photo in New Orleans with recessed-panel cabinets, brown cabinets, white walls, an undermount sink, quartzite countertops, white countertops and a freestanding vanity

Kitchen pantry - large contemporary u-shaped porcelain tile and beige floor kitchen pantry idea in Melbourne with a single-bowl sink, open cabinets, white cabinets, quartz countertops, white backsplash, glass sheet backsplash, stainless steel appliances and an island
 emma delon

This warm and inviting space has great industrial flair. We love the contrast of the black cabinets, plumbing fixtures, and accessories against the bright warm tones in the tile. Pebble tile was used as accent through the space, both in the niches in the tub and shower areas as well as for the backsplash behind the sink. The vanity is front and center when you walk into the space from the master bedroom. The framed medicine cabinets on the wall and drawers in the vanity provide great storage. The deep soaker tub, taking up pride-of-place at one end of the bathroom, is a great place to relax after a long day. A walk-in shower at the other end of the bathroom balances the space. The shower includes a rainhead and handshower for a luxurious bathing experience. The black theme is continued into the shower and around the glass panel between the toilet and shower enclosure. The shower, an open, curbless, walk-in, works well now and will be great as the family grows up and ages in place.
 emma delon
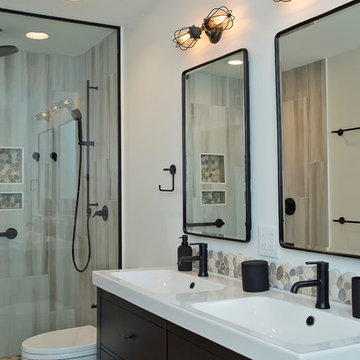
This warm and inviting space has great industrial flair. We love the contrast of the black cabinets, plumbing fixtures, and accessories against the bright warm tones in the tile. Pebble tile was used as accent through the space, both in the niches in the tub and shower areas as well as for the backsplash behind the sink. The vanity is front and center when you walk into the space from the master bedroom. The framed medicine cabinets on the wall and drawers in the vanity provide great storage. The deep soaker tub, taking up pride-of-place at one end of the bathroom, is a great place to relax after a long day. A walk-in shower at the other end of the bathroom balances the space. The shower includes a rainhead and handshower for a luxurious bathing experience. The black theme is continued into the shower and around the glass panel between the toilet and shower enclosure. The shower, an open, curbless, walk-in, works well now and will be great as the family grows up and ages in place.


 Shirley Meisels
photo by Stephani Buchman

Example of a minimalist gender-neutral beige floor dressing room design in Toronto with flat-panel cabinets and medium tone wood cabinets
Example of a minimalist gender-neutral beige floor dressing room design in Toronto with flat-panel cabinets and medium tone wood cabinets


 Dream Coast Builders
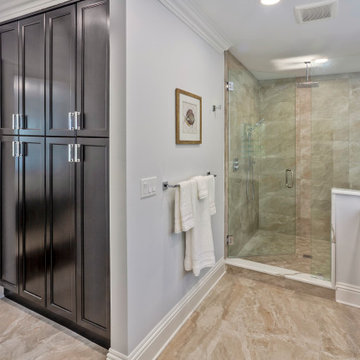
The master bathroom is built around clean vertical organization and material uniformity. A full-height linen cabinet finished in espresso wood anchors the transition from bedroom to bath, offering extensive concealed storage in a narrow footprint. Large-format floor tiles with subtle marbling continue seamlessly into the walk-in shower, where they are matched by full-height wall tiles for visual consistency.
The frameless glass enclosure is precisely cut to accommodate a flush-mounted rain shower head and offset handheld sprayer. Inside, a linear tile niche provides recessed product storage, eliminating the need for wall-mounted caddies. The vanity counter features integrated dual sinks beneath a slab of high-gloss quartz with prominent veining and eased edges. Drawer and cabinet fronts mirror the linen cabinet’s dark finish for visual continuity, while contemporary chrome hardware keeps the style grounded in modern design. Light walls and crown molding complete the upscale but understated presentation.
17