
Search results for "Continue walking" in Home Design Ideas

 Dexign Matter Studio
We are Dexign Matter, an award-winning studio sought after for crafting multi-layered interiors that we expertly curated to fulfill individual design needs.
Design Director Zoe Lee’s passion for customization is evident in this city residence where she melds the elevated experience of luxury hotels with a soft and inviting atmosphere that feels welcoming. Lee’s panache for artful contrasts pairs the richness of strong materials, such as oak and porcelain, with the sophistication of contemporary silhouettes. “The goal was to create a sense of indulgence and comfort, making every moment spent in the homea truly memorable one,” says Lee.
By enlivening a once-predominantly white colour scheme with muted hues and tactile textures, Lee was able to impart a characterful countenance that still feels comfortable. She relied on subtle details to ensure this is a residence infused with softness. “The carefully placed and concealed LED light strips throughout create a gentle and ambient illumination,” says Lee.
“They conjure a warm ambiance, while adding a touch of modernity.” Further finishes include a Shaker feature wall in the living room. It extends seamlessly to the room’s double-height ceiling, adding an element of continuity and establishing a connection with the primary ensuite’s wood panelling. “This integration of design elements creates a cohesive and visually appealing atmosphere,” Lee says.
The ensuite’s dramatically veined marble-look is carried from the walls to the countertop and even the cabinet doors. “This consistent finish serves as another unifying element, transforming the individual components into a
captivating feature wall. It adds an elegant touch to the overall aesthetic of the space.”
Pops of black hardware throughout channel that elegance and feel welcoming. Lee says, “The furnishings’ unique characteristics and visual appeal contribute to a sense of continuous luxury – it is now a home that is both bespoke and wonderfully beckoning.”
 Closet Organizing Systems
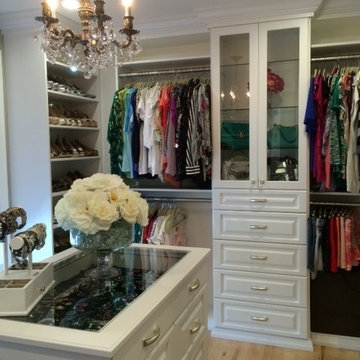
This custom walk in retreat is completed in white laminate with soft edge shelves. The system is fully backed. Center island is topped with a glass counter top for easy viewing and display of jewelry.
Slanted shoe storage provides easy visual for choosing the right pair of shoes for the day. Floor to ceiling mirror mounted to framed door, velvet drawer liners, valet rods and belt racks are a few of the accessories offered in this closet design. Continuous base and extra large crown molding finish off the design.
Donna Siben/ Designer for Closet Organizing Systems
 Closet Organizing Systems
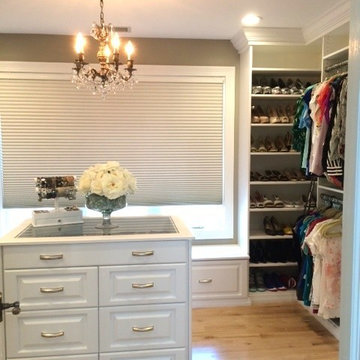
This custom walk in retreat is completed in white laminate with soft edge shelves. The system is fully backed. Center island is topped with a glass counter top for easy viewing and display of jewelry.
Slanted shoe storage provides easy visual for choosing the right pair of shoes for the day. Floor to ceiling mirror mounted to framed door, velvet drawer liners, valet rods and belt racks are a few of the accessories offered in this closet design. Continuous base and extra large crown molding finish off the design.
Donna Siben/ Designer for Closet Organizing Systems
Find the right local pro for your project
 Dream Coast Builders
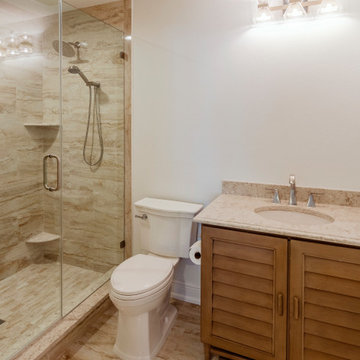
This master bathroom features a space-efficient layout with a fully enclosed walk-in shower framed in clear tempered glass. The shower walls, floor, and curb are clad in continuous vein-cut travertine tile, creating visual flow and minimizing grout interruptions. Integrated corner shelves are recessed into the tile layout, providing discreet storage without projection into the showering zone. A dual-function showerhead with fixed and handheld spray options is mounted in brushed nickel, paired with a recessed wall valve for water control.
Adjacent to the shower, the toilet is positioned centrally along the wet wall to optimize plumbing efficiency. The vanity is constructed from wood with louvered cabinet fronts and tapered legs, topped with a matching travertine slab featuring a molded oval basin and brushed nickel fixtures. A four-light fixture above the mirror delivers diffused task lighting across the counter. The flooring continues the same natural tile for a unified material aesthetic.
 Closet Organizing Systems
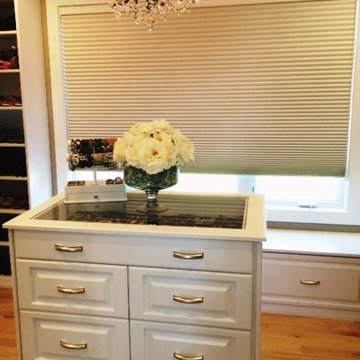
This custom walk in retreat is completed in white laminate with soft edge shelves. The system is fully backed. Center island is topped with a glass counter top for easy viewing and display of jewelry.
Slanted shoe storage provides easy visual for choosing the right pair of shoes for the day. Floor to ceiling mirror mounted on a framed door, velvet drawer liners, valet rods and belt racks are a few of the accessories offered in this closet design. Continuous base and extra large crown molding finish off the design.
Donna Siben/ Designer for Closet Organizing Systems
 Tailored Living of the Emerald Coast
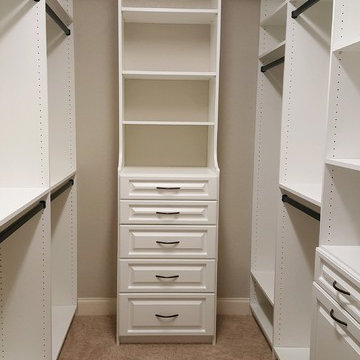
Walk-in closet with multiple drawers, plenty of hanging to include a Long Hang section, a hamper, and a continuous top shelf for additional storage.
Mid-sized trendy gender-neutral walk-in closet photo in Other with raised-panel cabinets and white cabinets
Mid-sized trendy gender-neutral walk-in closet photo in Other with raised-panel cabinets and white cabinets

 ZeroEnergy Design
This modern green home offers both a vacation destination on Cape Cod near local family members and an opportunity for rental income.
FAMILY ROOTS. A West Coast couple living in the San Francisco Bay Area sought a permanent East Coast vacation home near family members living on Cape Cod. As academic professionals focused on sustainability, they sought a green, energy efficient home that was well-aligned with their values. With no green homes available for sale on Cape Cod, they decided to purchase land near their family and build their own.
SLOPED SITE. Comprised of a 3/4 acre lot nestled in the pines, the steeply sloping terrain called for a plan that embraced and took advantage of the slope. Of equal priority was optimizing solar exposure, preserving privacy from abutters, and creating outdoor living space. The design accomplished these goals with a simple, rectilinear form, offering living space on the both entry and lower/basement levels. The stepped foundation allows for a walk-out basement level with light-filled living space on the down-hill side of the home. The traditional basement on the eastern, up-hill side houses mechanical equipment and a home gym. The house welcomes natural light throughout, captures views of the forest, and delivers entertainment space that connects indoor living space to outdoor deck and dining patio.
MODERN VISION. The clean building form and uncomplicated finishes pay homage to the modern architectural legacy on the outer Cape. Durable and economical fiber cement panels, fixed with aluminum channels, clad the primary form. Cedar clapboards provide a visual accent at the south-facing living room, which extends a single roof plane to cover the entry porch.
SMART USE OF SPACE. On the entry level, the “L”-shaped living, dining, and kitchen space connects to the exterior living, dining, and grilling spaces to effectively double the home’s summertime entertainment area. Placed at the western end of the entry level (where it can retain privacy but still claim expansive downhill views) is the master suite with a built-in study. The lower level has two guest bedrooms, a second full bathroom, and laundry. The flexibility of the space—crucial in a house with a modest footprint—emerges in one of the guest bedrooms, which doubles as home office by opening the barn-style double doors to connect it to the bright, airy open stair leading up to the entry level. Thoughtful design, generous ceiling heights and large windows transform the modest 1,100 sf* footprint into a well-lit, spacious home. *(total finished space is 1800 sf)
RENTAL INCOME. The property works for its owners by netting rental income when the owners are home in San Francisco. The house especially caters to vacationers bound for nearby Mayo Beach and includes an outdoor shower adjacent to the lower level entry door. In contrast to the bare bones cottages that are typically available on the Cape, this home offers prospective tenants a modern aesthetic, paired with luxurious and green features. Durable finishes inside and out will ensure longevity with the heavier use that comes with a rental property.
COMFORT YEAR-ROUND. The home is super-insulated and air-tight, with mechanical ventilation to provide continuous fresh air from the outside. High performance triple-paned windows complement the building enclosure and maximize passive solar gain while ensuring a warm, draft-free winter, even when sitting close to the glass. A properly sized air source heat pump offers efficient heating & cooling, and includes a carefully designed the duct distribution system to provide even comfort throughout the house. The super-insulated envelope allows us to significantly reduce the equipment capacity, duct size, and airflow quantities, while maintaining unparalleled thermal comfort.
ENERGY EFFICIENT. The building’s shell and mechanical systems play instrumental roles in the home’s exceptional performance. The building enclosure reduces the most significant energy glutton: heating. Continuous super-insulation, thorough air sealing, triple-pane windows, and passive solar gain work together to yield a miniscule heating load. All active energy consumers are extremely efficient: an air source heat pump for heating and cooling, a heat pump hot water heater, LED lighting, energy recovery ventilation (ERV), and high efficiency appliances. The result is a home that uses 70% less energy than a similar new home built to code requirements.
OVERALL. The home embodies the owners’ goals and values while comprehensively enabling thermal comfort, energy efficiency, a vacation respite, and supplementary income.
PROJECT TEAM
ZeroEnergy Design - Architect & Mechanical Designer
A.F. Hultin & Co. - Contractor
Pamet Valley Landscape Design - Landscape & Masonry
Lisa Finch - Original Artwork
European Architectural Supply - Windows
Eric Roth Photography - Photography


 Fiorito Interior Design

Like many California ranch homes built in the 1950s, this original master bathroom was not really a "master bath." My clients, who only three years ago purchased the home from the family of the original owner, were saddled with a small, dysfunctional space. Chief among the dysfunctions: a vanity only 30" high, and an inconveniently placed window that forced the too-low vanity mirror to reflect only the waist and partial torso--not the face--of anyone standing in front of it. They wanted not only a more spacious bathroom but a bedroom as well, so we worked in tandem with an architect and contractor to come up with a fantastic new space: a true Master Suite. In order to refine a design concept for the soon-to-be larger space, and thereby narrow down material choices, my clients and I had a brainstorming session: we spoke of an elegant Old World/ European bedroom and bathroom, a luxurious bath that would reference a Roman spa, and finally the idea of a Hammam was brought into the mix. We blended these ideas together in oil-rubbed bronze fixtures, and a tiny tile mosaic in beautiful Bursa Beige marble from Turkey and white Thassos marble from Greece. The new generously sized bathroom boasts a jetted soaking tub, a very large walk-in shower, a double-sided fireplace (facing the tub on the bath side), and a luxurious 8' long vanity with double sinks and a storage tower.
The vanity wall is covered with a mosaic vine pattern in a beautiful Bursa Beige marble from Turkey and white Thassos marble from Greece,. The custom Larson Juhl framed mirrors are flanked by gorgeous hand-wrought scones from Hubbardton Forge which echo the vine and leaf pattern in the mosaic. And the vanity itself features an LED strip in the toe-kick which allows one to see in the middle of the night without having to turn on a shockingly bright overhead fixture. At the other end of the master bath, a luxurious jetted tub nestles by a fireplace in the bay window area. Views of my clients' garden can be seen while soaking in bubbles. The over-sized walk-in shower features a paneled wainscoting effect which I designed in Crema Marfil marble. The vine mosaic continues in the shower, topped by green onyx squares. A rainshower head and a hand-held spray on a bar provides showering options. The shower floor slopes gently in one direction toward a hidden linear drain; this allows the floor to be read as a continuation of the main space, without being interrupted by a center drain.
Photo by Bernardo Grijalva

 Design by the Jonathans
Alcove shower - coastal 3/4 blue tile multicolored floor and single-sink alcove shower idea in New York with a wall-mount sink, a hinged shower door and a niche
 Accent Florida Homes
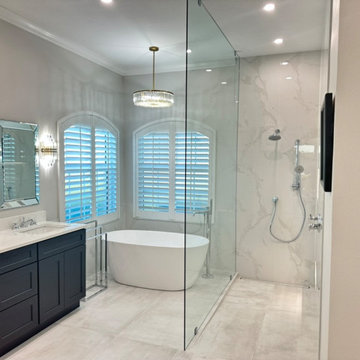
This full bathroom renovation refreshed the entire space with a lighter, more refined material palette while improving the shower area to create a more open and comfortable primary bath.
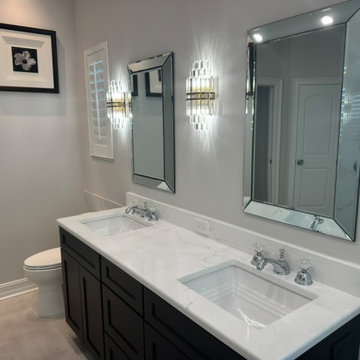
A dark shaker-style double vanity grounds the neutral interior, paired with a bright quartz countertop, dual undermount sinks, polished chrome fixtures, and beveled mirrors. Crystal-inspired wall sconces and a coordinating chandelier add a touch of classic glamour while bringing warmth and dimension to the otherwise soft, understated palette.
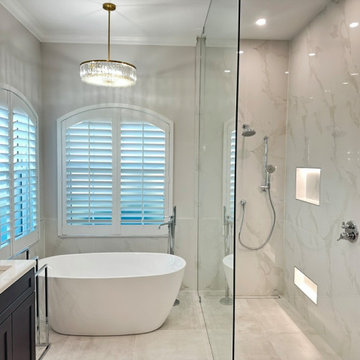
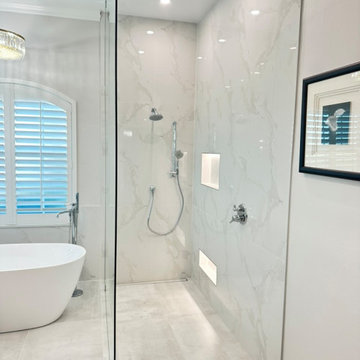
The shower was significantly enlarged and opened with a nearly frameless glass enclosure, allowing the bathroom to feel more spacious and visually connected. Large-format marble-look tile extends across the shower walls for a clean, continuous finish, while integrated recessed niches provide functional storage. A second niche positioned lower on the wall was incorporated specifically for easier access while shaving.
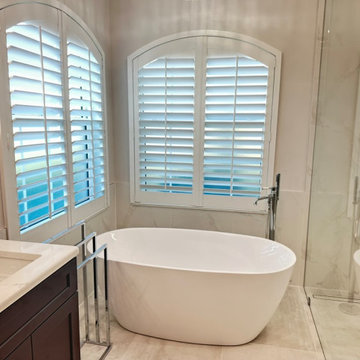
A freestanding soaking tub sits beside the shower and beneath the home's arched windows, creating a dedicated relaxation zone while preserving natural light throughout the room. Large-format neutral floor tile continues seamlessly through the bathroom and shower area, reinforcing the open feeling of the new layout.
Polished chrome plumbing fixtures, illuminated shower niches, subtle gray veining, and decorative lighting complete the transformation, creating a bathroom that balances timeless transitional details with the openness and simplicity of a contemporary spa.
Design features: expanded walk-in shower, frameless glass shower enclosure, freestanding soaking tub, dark shaker vanity, double vanity, quartz countertop, undermount sinks, large-format marble-look tile, recessed shower niches, low shaving niche, chrome bathroom fixtures, handheld shower, rain shower, beveled mirrors, crystal wall sconces, chandelier lighting, large-format floor tile, and spa-inspired bathroom finishes.
 Accent Florida Homes
This full bathroom renovation refreshed the entire space with a lighter, more refined material palette while improving the shower area to create a more open and comfortable primary bath.
A dark shaker-style double vanity grounds the neutral interior, paired with a bright quartz countertop, dual undermount sinks, polished chrome fixtures, and beveled mirrors. Crystal-inspired wall sconces and a coordinating chandelier add a touch of classic glamour while bringing warmth and dimension to the otherwise soft, understated palette.
The shower was significantly enlarged and opened with a nearly frameless glass enclosure, allowing the bathroom to feel more spacious and visually connected. Large-format marble-look tile extends across the shower walls for a clean, continuous finish, while integrated recessed niches provide functional storage. A second niche positioned lower on the wall was incorporated specifically for easier access while shaving.
A freestanding soaking tub sits beside the shower and beneath the home's arched windows, creating a dedicated relaxation zone while preserving natural light throughout the room. Large-format neutral floor tile continues seamlessly through the bathroom and shower area, reinforcing the open feeling of the new layout.
Polished chrome plumbing fixtures, illuminated shower niches, subtle gray veining, and decorative lighting complete the transformation, creating a bathroom that balances timeless transitional details with the openness and simplicity of a contemporary spa.
Design features: expanded walk-in shower, frameless glass shower enclosure, freestanding soaking tub, dark shaker vanity, double vanity, quartz countertop, undermount sinks, large-format marble-look tile, recessed shower niches, low shaving niche, chrome bathroom fixtures, handheld shower, rain shower, beveled mirrors, crystal wall sconces, chandelier lighting, large-format floor tile, and spa-inspired bathroom finishes.
 Accent Florida Homes
This full bathroom renovation refreshed the entire space with a lighter, more refined material palette while improving the shower area to create a more open and comfortable primary bath.
A dark shaker-style double vanity grounds the neutral interior, paired with a bright quartz countertop, dual undermount sinks, polished chrome fixtures, and beveled mirrors. Crystal-inspired wall sconces and a coordinating chandelier add a touch of classic glamour while bringing warmth and dimension to the otherwise soft, understated palette.
The shower was significantly enlarged and opened with a nearly frameless glass enclosure, allowing the bathroom to feel more spacious and visually connected. Large-format marble-look tile extends across the shower walls for a clean, continuous finish, while integrated recessed niches provide functional storage. A second niche positioned lower on the wall was incorporated specifically for easier access while shaving.
A freestanding soaking tub sits beside the shower and beneath the home's arched windows, creating a dedicated relaxation zone while preserving natural light throughout the room. Large-format neutral floor tile continues seamlessly through the bathroom and shower area, reinforcing the open feeling of the new layout.
Polished chrome plumbing fixtures, illuminated shower niches, subtle gray veining, and decorative lighting complete the transformation, creating a bathroom that balances timeless transitional details with the openness and simplicity of a contemporary spa.
Design features: expanded walk-in shower, frameless glass shower enclosure, freestanding soaking tub, dark shaker vanity, double vanity, quartz countertop, undermount sinks, large-format marble-look tile, recessed shower niches, low shaving niche, chrome bathroom fixtures, handheld shower, rain shower, beveled mirrors, crystal wall sconces, chandelier lighting, large-format floor tile, and spa-inspired bathroom finishes.
 Accent Florida Homes
This full bathroom renovation refreshed the entire space with a lighter, more refined material palette while improving the shower area to create a more open and comfortable primary bath.
A dark shaker-style double vanity grounds the neutral interior, paired with a bright quartz countertop, dual undermount sinks, polished chrome fixtures, and beveled mirrors. Crystal-inspired wall sconces and a coordinating chandelier add a touch of classic glamour while bringing warmth and dimension to the otherwise soft, understated palette.
The shower was significantly enlarged and opened with a nearly frameless glass enclosure, allowing the bathroom to feel more spacious and visually connected. Large-format marble-look tile extends across the shower walls for a clean, continuous finish, while integrated recessed niches provide functional storage. A second niche positioned lower on the wall was incorporated specifically for easier access while shaving.
A freestanding soaking tub sits beside the shower and beneath the home's arched windows, creating a dedicated relaxation zone while preserving natural light throughout the room. Large-format neutral floor tile continues seamlessly through the bathroom and shower area, reinforcing the open feeling of the new layout.
Polished chrome plumbing fixtures, illuminated shower niches, subtle gray veining, and decorative lighting complete the transformation, creating a bathroom that balances timeless transitional details with the openness and simplicity of a contemporary spa.
Design features: expanded walk-in shower, frameless glass shower enclosure, freestanding soaking tub, dark shaker vanity, double vanity, quartz countertop, undermount sinks, large-format marble-look tile, recessed shower niches, low shaving niche, chrome bathroom fixtures, handheld shower, rain shower, beveled mirrors, crystal wall sconces, chandelier lighting, large-format floor tile, and spa-inspired bathroom finishes.

Sponsored
Plain City, OH

Kuhns Contracting, Inc.
Central Ohio's Trusted Home Remodeler Specializing in Kitchens & Baths
 Accent Florida Homes
This full bathroom renovation refreshed the entire space with a lighter, more refined material palette while improving the shower area to create a more open and comfortable primary bath.
A dark shaker-style double vanity grounds the neutral interior, paired with a bright quartz countertop, dual undermount sinks, polished chrome fixtures, and beveled mirrors. Crystal-inspired wall sconces and a coordinating chandelier add a touch of classic glamour while bringing warmth and dimension to the otherwise soft, understated palette.
The shower was significantly enlarged and opened with a nearly frameless glass enclosure, allowing the bathroom to feel more spacious and visually connected. Large-format marble-look tile extends across the shower walls for a clean, continuous finish, while integrated recessed niches provide functional storage. A second niche positioned lower on the wall was incorporated specifically for easier access while shaving.
A freestanding soaking tub sits beside the shower and beneath the home's arched windows, creating a dedicated relaxation zone while preserving natural light throughout the room. Large-format neutral floor tile continues seamlessly through the bathroom and shower area, reinforcing the open feeling of the new layout.
Polished chrome plumbing fixtures, illuminated shower niches, subtle gray veining, and decorative lighting complete the transformation, creating a bathroom that balances timeless transitional details with the openness and simplicity of a contemporary spa.
Design features: expanded walk-in shower, frameless glass shower enclosure, freestanding soaking tub, dark shaker vanity, double vanity, quartz countertop, undermount sinks, large-format marble-look tile, recessed shower niches, low shaving niche, chrome bathroom fixtures, handheld shower, rain shower, beveled mirrors, crystal wall sconces, chandelier lighting, large-format floor tile, and spa-inspired bathroom finishes.
 Accent Florida Homes
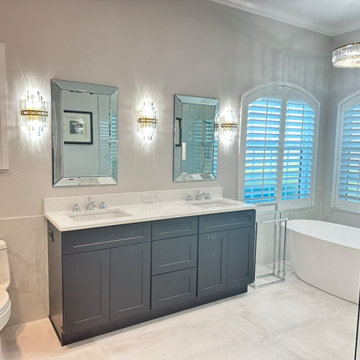
This full bathroom renovation refreshed the entire space with a lighter, more refined material palette while improving the shower area to create a more open and comfortable primary bath.
A dark shaker-style double vanity grounds the neutral interior, paired with a bright quartz countertop, dual undermount sinks, polished chrome fixtures, and beveled mirrors. Crystal-inspired wall sconces and a coordinating chandelier add a touch of classic glamour while bringing warmth and dimension to the otherwise soft, understated palette.
The shower was significantly enlarged and opened with a nearly frameless glass enclosure, allowing the bathroom to feel more spacious and visually connected. Large-format marble-look tile extends across the shower walls for a clean, continuous finish, while integrated recessed niches provide functional storage. A second niche positioned lower on the wall was incorporated specifically for easier access while shaving.
A freestanding soaking tub sits beside the shower and beneath the home's arched windows, creating a dedicated relaxation zone while preserving natural light throughout the room. Large-format neutral floor tile continues seamlessly through the bathroom and shower area, reinforcing the open feeling of the new layout.
Polished chrome plumbing fixtures, illuminated shower niches, subtle gray veining, and decorative lighting complete the transformation, creating a bathroom that balances timeless transitional details with the openness and simplicity of a contemporary spa.
Design features: expanded walk-in shower, frameless glass shower enclosure, freestanding soaking tub, dark shaker vanity, double vanity, quartz countertop, undermount sinks, large-format marble-look tile, recessed shower niches, low shaving niche, chrome bathroom fixtures, handheld shower, rain shower, beveled mirrors, crystal wall sconces, chandelier lighting, large-format floor tile, and spa-inspired bathroom finishes.
 Accent Florida Homes
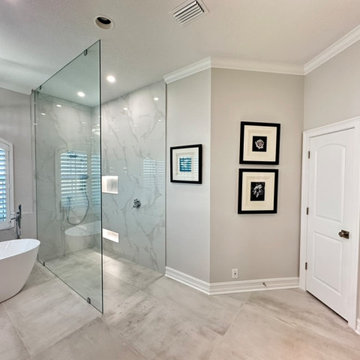
This full bathroom renovation refreshed the entire space with a lighter, more refined material palette while improving the shower area to create a more open and comfortable primary bath.
A dark shaker-style double vanity grounds the neutral interior, paired with a bright quartz countertop, dual undermount sinks, polished chrome fixtures, and beveled mirrors. Crystal-inspired wall sconces and a coordinating chandelier add a touch of classic glamour while bringing warmth and dimension to the otherwise soft, understated palette.
The shower was significantly enlarged and opened with a nearly frameless glass enclosure, allowing the bathroom to feel more spacious and visually connected. Large-format marble-look tile extends across the shower walls for a clean, continuous finish, while integrated recessed niches provide functional storage. A second niche positioned lower on the wall was incorporated specifically for easier access while shaving.
A freestanding soaking tub sits beside the shower and beneath the home's arched windows, creating a dedicated relaxation zone while preserving natural light throughout the room. Large-format neutral floor tile continues seamlessly through the bathroom and shower area, reinforcing the open feeling of the new layout.
Polished chrome plumbing fixtures, illuminated shower niches, subtle gray veining, and decorative lighting complete the transformation, creating a bathroom that balances timeless transitional details with the openness and simplicity of a contemporary spa.
Design features: expanded walk-in shower, frameless glass shower enclosure, freestanding soaking tub, dark shaker vanity, double vanity, quartz countertop, undermount sinks, large-format marble-look tile, recessed shower niches, low shaving niche, chrome bathroom fixtures, handheld shower, rain shower, beveled mirrors, crystal wall sconces, chandelier lighting, large-format floor tile, and spa-inspired bathroom finishes.
 Accent Florida Homes
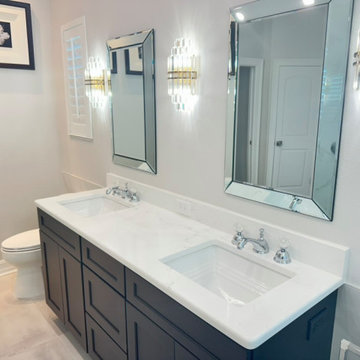
This full bathroom renovation refreshed the entire space with a lighter, more refined material palette while improving the shower area to create a more open and comfortable primary bath.
A dark shaker-style double vanity grounds the neutral interior, paired with a bright quartz countertop, dual undermount sinks, polished chrome fixtures, and beveled mirrors. Crystal-inspired wall sconces and a coordinating chandelier add a touch of classic glamour while bringing warmth and dimension to the otherwise soft, understated palette.
The shower was significantly enlarged and opened with a nearly frameless glass enclosure, allowing the bathroom to feel more spacious and visually connected. Large-format marble-look tile extends across the shower walls for a clean, continuous finish, while integrated recessed niches provide functional storage. A second niche positioned lower on the wall was incorporated specifically for easier access while shaving.
A freestanding soaking tub sits beside the shower and beneath the home's arched windows, creating a dedicated relaxation zone while preserving natural light throughout the room. Large-format neutral floor tile continues seamlessly through the bathroom and shower area, reinforcing the open feeling of the new layout.
Polished chrome plumbing fixtures, illuminated shower niches, subtle gray veining, and decorative lighting complete the transformation, creating a bathroom that balances timeless transitional details with the openness and simplicity of a contemporary spa.
Design features: expanded walk-in shower, frameless glass shower enclosure, freestanding soaking tub, dark shaker vanity, double vanity, quartz countertop, undermount sinks, large-format marble-look tile, recessed shower niches, low shaving niche, chrome bathroom fixtures, handheld shower, rain shower, beveled mirrors, crystal wall sconces, chandelier lighting, large-format floor tile, and spa-inspired bathroom finishes.

Sponsored
Westerville, OH

Inspired Closets Columbus
Innovative & Creative Custom Closet Designer Servicing Franklin County
 Accent Florida Homes
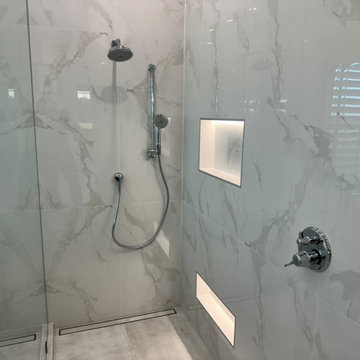
This full bathroom renovation refreshed the entire space with a lighter, more refined material palette while improving the shower area to create a more open and comfortable primary bath.
A dark shaker-style double vanity grounds the neutral interior, paired with a bright quartz countertop, dual undermount sinks, polished chrome fixtures, and beveled mirrors. Crystal-inspired wall sconces and a coordinating chandelier add a touch of classic glamour while bringing warmth and dimension to the otherwise soft, understated palette.
The shower was significantly enlarged and opened with a nearly frameless glass enclosure, allowing the bathroom to feel more spacious and visually connected. Large-format marble-look tile extends across the shower walls for a clean, continuous finish, while integrated recessed niches provide functional storage. A second niche positioned lower on the wall was incorporated specifically for easier access while shaving.
A freestanding soaking tub sits beside the shower and beneath the home's arched windows, creating a dedicated relaxation zone while preserving natural light throughout the room. Large-format neutral floor tile continues seamlessly through the bathroom and shower area, reinforcing the open feeling of the new layout.
Polished chrome plumbing fixtures, illuminated shower niches, subtle gray veining, and decorative lighting complete the transformation, creating a bathroom that balances timeless transitional details with the openness and simplicity of a contemporary spa.
Design features: expanded walk-in shower, frameless glass shower enclosure, freestanding soaking tub, dark shaker vanity, double vanity, quartz countertop, undermount sinks, large-format marble-look tile, recessed shower niches, low shaving niche, chrome bathroom fixtures, handheld shower, rain shower, beveled mirrors, crystal wall sconces, chandelier lighting, large-format floor tile, and spa-inspired bathroom finishes.
 Accent Florida Homes
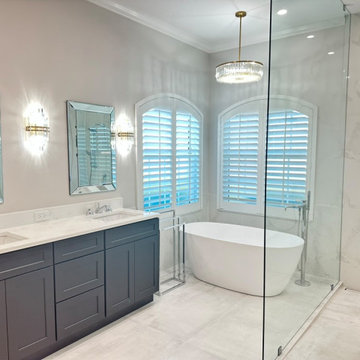
This full bathroom renovation refreshed the entire space with a lighter, more refined material palette while improving the shower area to create a more open and comfortable primary bath.
A dark shaker-style double vanity grounds the neutral interior, paired with a bright quartz countertop, dual undermount sinks, polished chrome fixtures, and beveled mirrors. Crystal-inspired wall sconces and a coordinating chandelier add a touch of classic glamour while bringing warmth and dimension to the otherwise soft, understated palette.
The shower was significantly enlarged and opened with a nearly frameless glass enclosure, allowing the bathroom to feel more spacious and visually connected. Large-format marble-look tile extends across the shower walls for a clean, continuous finish, while integrated recessed niches provide functional storage. A second niche positioned lower on the wall was incorporated specifically for easier access while shaving.
A freestanding soaking tub sits beside the shower and beneath the home's arched windows, creating a dedicated relaxation zone while preserving natural light throughout the room. Large-format neutral floor tile continues seamlessly through the bathroom and shower area, reinforcing the open feeling of the new layout.
Polished chrome plumbing fixtures, illuminated shower niches, subtle gray veining, and decorative lighting complete the transformation, creating a bathroom that balances timeless transitional details with the openness and simplicity of a contemporary spa.
Design features: expanded walk-in shower, frameless glass shower enclosure, freestanding soaking tub, dark shaker vanity, double vanity, quartz countertop, undermount sinks, large-format marble-look tile, recessed shower niches, low shaving niche, chrome bathroom fixtures, handheld shower, rain shower, beveled mirrors, crystal wall sconces, chandelier lighting, large-format floor tile, and spa-inspired bathroom finishes.
 Accent Florida Homes
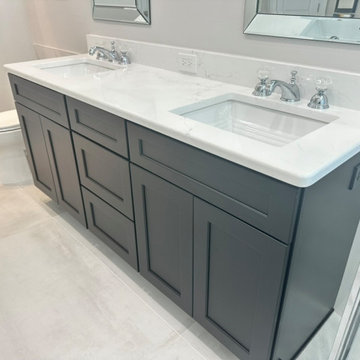
This full bathroom renovation refreshed the entire space with a lighter, more refined material palette while improving the shower area to create a more open and comfortable primary bath.
A dark shaker-style double vanity grounds the neutral interior, paired with a bright quartz countertop, dual undermount sinks, polished chrome fixtures, and beveled mirrors. Crystal-inspired wall sconces and a coordinating chandelier add a touch of classic glamour while bringing warmth and dimension to the otherwise soft, understated palette.
The shower was significantly enlarged and opened with a nearly frameless glass enclosure, allowing the bathroom to feel more spacious and visually connected. Large-format marble-look tile extends across the shower walls for a clean, continuous finish, while integrated recessed niches provide functional storage. A second niche positioned lower on the wall was incorporated specifically for easier access while shaving.
A freestanding soaking tub sits beside the shower and beneath the home's arched windows, creating a dedicated relaxation zone while preserving natural light throughout the room. Large-format neutral floor tile continues seamlessly through the bathroom and shower area, reinforcing the open feeling of the new layout.
Polished chrome plumbing fixtures, illuminated shower niches, subtle gray veining, and decorative lighting complete the transformation, creating a bathroom that balances timeless transitional details with the openness and simplicity of a contemporary spa.
Design features: expanded walk-in shower, frameless glass shower enclosure, freestanding soaking tub, dark shaker vanity, double vanity, quartz countertop, undermount sinks, large-format marble-look tile, recessed shower niches, low shaving niche, chrome bathroom fixtures, handheld shower, rain shower, beveled mirrors, crystal wall sconces, chandelier lighting, large-format floor tile, and spa-inspired bathroom finishes.
18