
Search results for "Continue walking" in Home Design Ideas
 Green Works Construction & Design Inc.

Large 1960s master gray tile gray floor and single-sink shower bench photo in Los Angeles with shaker cabinets, medium tone wood cabinets, a one-piece toilet, white walls, an undermount sink, quartz countertops, a hinged shower door, gray countertops and a built-in vanity
 Mariano & Co., LLC
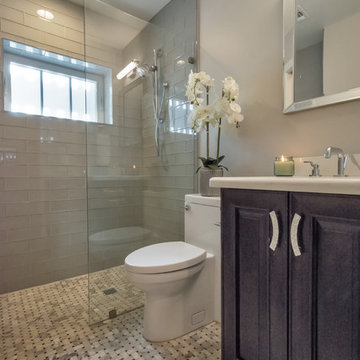
The Hall Bathroom is a zero-threshold shower with floor to ceiling Islandia Hawaii Glass subway tile surround, Tundra Grey Basket weave flooring throughout and a black vanity with Nouveau Calcatta white quartz counter top.

 Advance Design Studio, Ltd.
Jennifer and Dan have lived in their Deer Park Illinois home for 15 years, slowly making minor fixes like painting and decorating; but they had a new plan for their kitchen the entire time. An awkwardly placed garage door, and an island cooktop with a terrible downdraft made a full-scale kitchen remodel an absolute must. Jennifer had many ideas in mind and wanted to work with a company that could provide high-end work, while partnering with a designer that would tailor the kitchen to her ideas.
She was intrigued by the phrase “Common Sense Remodeling” in Advance Design’s feature she discovered while perusing an issue of the community’s Quintessential Barrington Magazine. Doing further research on the company’s website, as she looked through project profiles and read about Advance Design’s “Common Sense Remodeling” philosophy, she promptly scheduled an appointment to see if the people and ideas she read about were truly who they said they were. The more she read, the more she knew that the “Common Sense” approach to remodeling they described was exactly the type of company she was looking for.
The partnership was sealed after an initial consultation with Owner Todd Jurs and Project Designer Michelle Lecinski. They displayed a combination of friendliness, professionalism and respect that was unmatched by any of the other companies Jennifer talked to. She knew that with Advance Design, she would be able to retain the vision that she had in mind with high-quality craftsmanship.
“I reached out to Advance Design because of the ‘Common Sense Remodeling’ tagline,” Jennifer said. “That’s what lingered for me”. “Advance Design was the most respectful- of the house and of my design ideas, and the most professional of the handful of companies that looked at my project”.
Soon after the meeting Jennifer began working with Michelle on the project design. They quickly developed chemistry. Jennifer loved how Michelle researched and located every detail that Jennifer wanted for the kitchen. Between the two of them, every concept and idea was worked through and perfected. “Jennifer had definite ideas about what she wanted the new kitchen to look like, she just didn’t know how to bring it all together. We worked together really well to make her ideas into the practical reality necessary for a well-functioning kitchen, with the look and feel that she had envisioned”, says Michelle.
“Michelle was wonderful in using the CAD system she would show me new drawings every time we changed the layout while working through the design,” Jennifer said. “She was a really wonderful partner in execution, she made sure everything happened quickly and easily.”
The finished design drew out elements of Jennifer’s style and personality. The pair call the look “sophisticated farmhouse” to describe the kitchen renovation to family and friends. The result was a beautifully crafted, authentic-feeling space that satisfied Jennifer’s dreams 15 years in the making. The whole project consisted of a kitchen remodel, mudroom upgrade with powder room, and garage entry relocation. “The projects I personally like the best, are the ones that put the client’s dreams on display,” Project Designer Michelle said. “And this is one of those projects.”
The main focal point of the kitchen is custom zinc and brass ventilation hood with a vintage sheen, which was hand made to order by a small company in Indiana named Vogler Metalworking. “It’s like sculpture, a true work of art”, says Jennifer. Your eye is immediately drawn towards this elegant yet practical hood that eliminated the home’s downdraft problem and added a striking conversation piece at the same time. The carpenters had to use special gloves when transporting and installing it, so they didn’t smudge it with fingerprints. The beautiful hood centers proudly over the stunning black enamel and brass LaCornue Range. “I had a friend who had a LaCornue range and after learning how easy it was to cook perfect meals, I was convinced I wanted to have one”, says Jennifer. This unique, breathtaking combination anchors the entire kitchen and is apparent immediately as you walk into the great room the surrounds the space.
DuraSupreme Crestwood cabinets with a Kendall Panel add function and sophistication. A custom gray paint color paired with a storm blue was developed so that the new kitchen looked like it belonged to the existing space. Unlacquered brass faucets and hardware were important to Jennifer because she wanted the living finishes to age over time. Remarkable brass diamond mesh cabinet door inserts imported from the UK continue to add this one-of-a-kind kitchen renovation; giving it a “you won’t see this everywhere” quality. The use of old railcar flooring for the coffee bar countertop and reclaimed oak for the open shelving gives an authenticity to the space uncommon in kitchens today.
Jennifer and Michelle fell in love with the Limestone Grey Stone while they were investigating unique island countertop ideas. They liked the fact that the limestone as a living finish will age and change over time. Calcutta Miel Quartz countertops made for an excellent pairing around the perimeter, as it’s durable and perfect for cooking preparations. A textured white subway tile backsplash that runs to the ceiling keeps your eye moving towards the open shelving, and to the main focal point of the stunning range hood combination.
“The kitchen functions beautifully, and it’s gorgeous,” beams Jennifer as she gestures with both hands while smiling ear to ear. “The most important thing was I wanted a kitchen that had a wonderful flow, cooked beautiful meals and was a great gathering place for family and friends, and this space does that perfectly! Beauty wise, it turned out exactly how I had envisioned. I felt the function part was the hardest part, and that was nailed”!
Relocating the garage entry to the new mudroom was a huge priority and has finally separated the family’s arriving home functions from their kitchen. Now coats and shoes and bags have their own area for dropping once members arrive home. Matching gray DuraSupreme cabinetry helped create gorgeous, purposeful lockers for the family. A reclaimed vintage sink and custom wall paper were added to the tiny powder room to beautify the once previously only functional space. Advance Design was even able to create a custom space for their dog to sleep while the family is away.
“It was unbelievable that a project of this size was completed in such a short time, and I think that’s because of the large amount of planning and preparation that went into it,” Jennifer marveled, “When we started, we were ready, and everything was prepared”.
When it came to execution, Project Manager Justin Davis and his crew were quick, accessible, and organized. Projects like this kitchen are typically completed in as little as 8-10 weeks. Jennifer’s kitchen however despite the relocation of some challenging HVAC in a soffit and moving of an exterior door was completed remarkably fast in part because the team was working with an existing tile floor that ran throughout the first floor that the client really loved.
“You get to know these people really well because they’re living in your house while you’re living in your house. They were so fast and really good, it didn’t take as long as even planned” reported Jennifer. “I would text Justin and he always responded almost immediately. I got to know all the guys who were working in our house and they were all wonderful people”.
Details in a customized kitchen like this one require skill and care from the people who install it. “All the guys on the job were skilled at what the did. I wanted small details like little feet to look like furniture, that is where their carpentry skill came in to make these all perfect”, said Jennifer. “The tile guys were wonderful. They even let me determine how I wanted the texture with the grout to appear for a salt and pepper look; now that is a very skilled trade person making it custom”.
In Jennifer’s interview, she continued to reference Advance Design’s “Common Sense Remodeling”, so I took a minute to ask her exactly what that phrase meant to her and how it played out in her experience with her project and the Advance Design team. Here is what she said: “I was intrigued about Common Sense Remodeling and in my head that there would be clear costs and prices, great communication between the design team, the execution team and me”, said Jennifer. They did deliver on that, it was so clear about the cost breakdown, what I could expect from everyone who came to my house, and everything that we had ordered. That to me is the Common Sense”!
It’s great to see a client take literally our assertion that a well-planned remodeling project is simply “Common Sense”! She anticipated each step of the way would be clear, concise, and predictable, all the while protecting the outcome due to the careful upfront planning. “Advance Design delivered on their ‘Common Sense Remodeling’ promise,” Jennifer said. “From the design team, to the execution team - everything was straight forward like I imagined. The project turned out exactly how I envisioned, I enjoyed this process and absolutely would recommend Advance Design Studio to anyone.”
Find the right local pro for your project
 Closet Organizing Systems

This custom designed master walk in closet just sparkles with light! Glass cabinetry with accent LED lighting and mirrors along with a crystal chandelier add pizazz. Ivory Melamine Laminate, Manchester raised panel and clear glass door fronts, slanted shoe storage, brushed chrome and crystal hardware along with continuous base and crown compliment this walk thru to master bath closet. Designed by Marcia Spinosa for COS and photographed by Paul Nicol
 Murphy Bros. Design | Build | Remodel
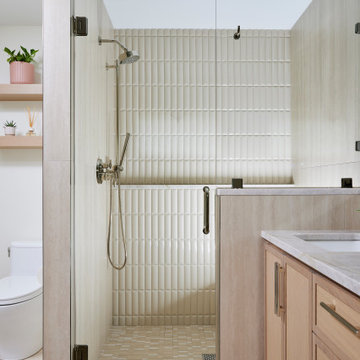
This elegant walk-in shower features a textured vertical tile in soft beige for a modern, sculptural effect. The matching mosaic floor tile adds visual interest while maintaining a cohesive look. Sleek chrome fixtures complete the design, delivering both functionality and style in this spa-like primary ensuite.

 TKS Design Group
Download our free ebook, Creating the Ideal Kitchen. DOWNLOAD NOW
Lakefront property in the northwest suburbs of Chicago is hard to come by, so when we were hired by this young family with exactly that, we were immediately inspired by not just the unusually large footprint of this 1950’s colonial revival but also the lovely views of the manmade lake it was sited on. The large 5-bedroom home was solidly stuck in the 1980’s, but we saw tons of potential. We started out by updating the existing staircase with a fresh coat of paint and adding new herringbone slate to the entry hall.
The powder room off the entryway also got a refresh - new flooring, new cabinets and fixtures. We ran the new slate right through into this space for some consistency. A fun wallpaper and shiplap trim add a welcoming feel and set the tone for the home.
Next, we tackled the kitchen. Located away from the rest of the first floor, the kitchen felt a little isolated, so we immediately began planning for how to better connect it to the rest of the first floor. We landed on removing the wall between the kitchen and dining room and designed a modified galley style space with separate cooking and clean up zones. The cooking zone consists of the refrigerator, prep sink and cooktop, along with a nice long run of prep space at the island. The cleanup side of the kitchen consists of the main sink and dishwasher. Both areas are situated so that the user can view the lake during prep work and cleanup!
One of the home’s main puzzles was how to incorporate the mudroom and area in front of the patio doors at the back of the house. We already had a breakfast table area, so the space by the patio doors was a bit of a no man’s land. We decided to separate the kitchen proper from what became the new mudroom with a large set of barn doors. That way you can quickly hide any mudroom messes but have easy access to the light coming in through the patio doors as well as the outdoor grilling station. We also love the impact the barn doors add to the overall space.
The homeowners’ first words to us were “it’s time to ditch the brown,” so we did! We chose a lovely blue pallet that reflects the home’s location on the lake which is also vibrant yet easy on the eye. Countertops are white quartz, and the natural oak floor works well with the other honey accents. The breakfast table was given a refresh with new chairs, chandelier and window treatments that frame the gorgeous views of the lake out the back.
We coordinated the slate mudroom flooring with that used in the home’s main entrance for a consistent feel. The storage area consists of open and closed storage to allow for some clutter control as needed.
Next on our “to do” list was revamping the dated brown bar area in the neighboring dining room. We eliminated the clutter by adding some closed cabinets and did some easy updates to help the space feel more current. One snag we ran into here was the discovery of a beam above the existing open shelving that had to be modified with a smaller structural beam to allow for our new design to work. This was an unexpected surprise, but in the end we think it was well worth it!
We kept the colors here a bit more muted to blend with the homeowner’s existing furnishings. Open shelving and polished nickel hardware add some simple detail to the new entertainment zone which also looks out onto the lake!
Next we tackled the upstairs starting with the homeowner’s son’s bath. The bath originally had both a tub shower and a separate shower, so we decided to swap out the shower for a new laundry area. This freed up some space downstairs in what used to be the mudroom/laundry room and is much more convenient for daily laundry needs.
We continued the blue palette here with navy cabinetry and the navy tile in the shower. Porcelain floor tile and chrome fixtures keep maintenance to a minimum while matte black mirrors and lighting add some depth the design. A low maintenance runner adds some warmth underfoot and ties the whole space together.
We added a pocket door to the bathroom to minimize interference with the door swings. The left door of the laundry closet is on a 180 degree hinge to allow for easy full access to the machines. Next we tackled the master bath which is an en suite arrangement. The original was typical of the 1980’s with the vanity outside of the bathroom, situated near the master closet. And the brown theme continued here with multiple shades of brown.
Our first move was to segment off the bath and the closet from the master bedroom. We created a short hall from the bedroom to the bathroom with his and hers walk-in closets on the left and right as well as a separate toilet closet outside of the main bathroom for privacy and flexibility.
The original bathroom had a giant soaking tub with steps (dangerous!) as well as a small shower that did not work well for our homeowner who is 6’3”. With other bathtubs in the home, they decided to eliminate the tub and create an oversized shower which takes up the space where the old tub was located. The double vanity is on the opposite wall and a bench is located under the window for morning conversations and a place to set a couple of towels.
The pallet in here is light and airy with a mix of blond wood, creamy porcelain and marble tile, and brass accents. A simple roman shade adds some texture and it’s top-down mechanism allows for light and privacy.
This large whole house remodel gave our homeowners not only the ability to maximize the potential of their home but also created a lovely new frame from which to view their fabulous lake views.
Designed by: Susan Klimala, CKD, CBD
Photography by: Michael Kaskel
For more information on kitchen and bath design ideas go to: www.kitchenstudio-ge.com
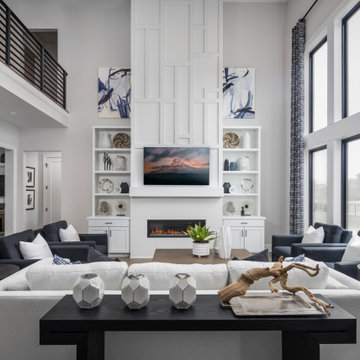
 Schumacher Homes
Built by Schumacher Homes, America's Largest Custom Home Builder, this stunning Windsor Modern Farmhouse in Akron, Ohio, effortlessly balances classic architectural details with modern elements. Designed with an expansive open-concept layout, this floor plan maximizes spatial flow, offering abundant storage and generous proportions to entertain guests and cook simultaneously. The premium kitchen is fully equipped for culinary pursuits, showcasing a large walk-in pantry, extensive counter space, and an optional "messy kitchen" secondary prep zone to keep the main island pristine. To accommodate modern family needs, the massive first-floor flex room has been custom-tailored into an executive home office, featuring premium built-in cabinets and shelving to ensure staying organized while working from home is completely effortless. For added main-level luxury, a beautifully appointed first-floor guest suite provides ultimate comfort and seclusion for out-of-town visitors.
The thoughtful design details continue as you head upstairs. The private primary owner’s retreat serves as a quiet upper-level sanctuary, showcasing a double-bowl vanity and independent, separate walk-in closets. This primary suite is conveniently located adjacent to the second-floor laundry room, which has been upgraded with a brilliant, custom-built dog washing station perfect for keeping four-legged family members clean. Overlooking the home's main level, the spacious upstairs loft has been beautifully converted into a versatile bonus room. This adaptive upper lounge area functions as a multi-use flex zone, serving as the perfect design canvas for a children's playroom, a home workout fitness room, or a dedicated media and game room.


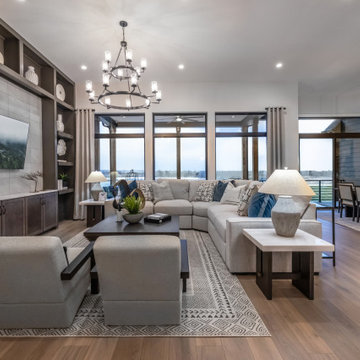 Schumacher Homes
Built by Schumacher Homes, America's Largest Custom Home Builder, this stunning Charleston II Modern Farmhouse in Whitestown, Indiana, effortlessly balances classic architectural details with modern charm. Based on one of our most popular plans, the Charleston II maximizes spatial volume by increasing ceiling heights throughout both levels. The main living space boasts an expansive, open-concept floor plan featuring 10-foot ceilings throughout, which soar to a dramatic 12 feet across the central great room, kitchen, and bright morning room. Designed for seamless entertaining and effortless organization, the chef-ready kitchen is equipped with abundant counter space, a large central island to gather around, and a giant walk-in pantry. This dual-purpose pantry features a highly functional "messy kitchen" secondary prep zone, brilliantly engineered to keep cooking clutter, meal prep, and mess completely out of sight from the main living area.
The thoughtful layout continues with a perfectly placed pocket office, offering a quiet, dedicated space to organize daily tasks or work from home. This pocket office flows gracefully into the luxurious owner’s retreat, a private sanctuary showcasing an expansive primary bath and two large walk-in closets. To elevate the primary suite's design aesthetic, the bedroom features a show-stopping ceiling accented with custom stained wood beams—meticulously finished to match the flooring—with integrated hidden lighting to cast a warm, indirect glow. A smart split-bedroom floor plan ensures ultimate privacy for the entire family, keeping the additional secondary bedrooms situated on the opposite side of the residence so everyone can enjoy their own independent space.
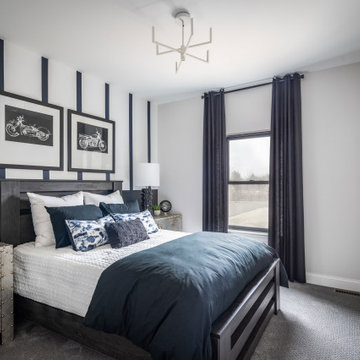 Schumacher Homes
Built by Schumacher Homes, America's Largest Custom Home Builder, this stunning Windsor Modern Farmhouse in Akron, Ohio, effortlessly balances classic architectural details with modern elements. Designed with an expansive open-concept layout, this floor plan maximizes spatial flow, offering abundant storage and generous proportions to entertain guests and cook simultaneously. The premium kitchen is fully equipped for culinary pursuits, showcasing a large walk-in pantry, extensive counter space, and an optional "messy kitchen" secondary prep zone to keep the main island pristine. To accommodate modern family needs, the massive first-floor flex room has been custom-tailored into an executive home office, featuring premium built-in cabinets and shelving to ensure staying organized while working from home is completely effortless. For added main-level luxury, a beautifully appointed first-floor guest suite provides ultimate comfort and seclusion for out-of-town visitors.
The thoughtful design details continue as you head upstairs. The private primary owner’s retreat serves as a quiet upper-level sanctuary, showcasing a double-bowl vanity and independent, separate walk-in closets. This primary suite is conveniently located adjacent to the second-floor laundry room, which has been upgraded with a brilliant, custom-built dog washing station perfect for keeping four-legged family members clean. Overlooking the home's main level, the spacious upstairs loft has been beautifully converted into a versatile bonus room. This adaptive upper lounge area functions as a multi-use flex zone, serving as the perfect design canvas for a children's playroom, a home workout fitness room, or a dedicated media and game room.
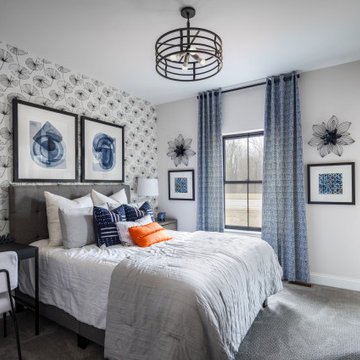 Schumacher Homes
Built by Schumacher Homes, America's Largest Custom Home Builder, this stunning Windsor Modern Farmhouse in Akron, Ohio, effortlessly balances classic architectural details with modern elements. Designed with an expansive open-concept layout, this floor plan maximizes spatial flow, offering abundant storage and generous proportions to entertain guests and cook simultaneously. The premium kitchen is fully equipped for culinary pursuits, showcasing a large walk-in pantry, extensive counter space, and an optional "messy kitchen" secondary prep zone to keep the main island pristine. To accommodate modern family needs, the massive first-floor flex room has been custom-tailored into an executive home office, featuring premium built-in cabinets and shelving to ensure staying organized while working from home is completely effortless. For added main-level luxury, a beautifully appointed first-floor guest suite provides ultimate comfort and seclusion for out-of-town visitors.
The thoughtful design details continue as you head upstairs. The private primary owner’s retreat serves as a quiet upper-level sanctuary, showcasing a double-bowl vanity and independent, separate walk-in closets. This primary suite is conveniently located adjacent to the second-floor laundry room, which has been upgraded with a brilliant, custom-built dog washing station perfect for keeping four-legged family members clean. Overlooking the home's main level, the spacious upstairs loft has been beautifully converted into a versatile bonus room. This adaptive upper lounge area functions as a multi-use flex zone, serving as the perfect design canvas for a children's playroom, a home workout fitness room, or a dedicated media and game room.
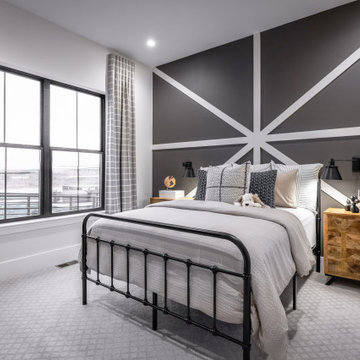 Schumacher Homes
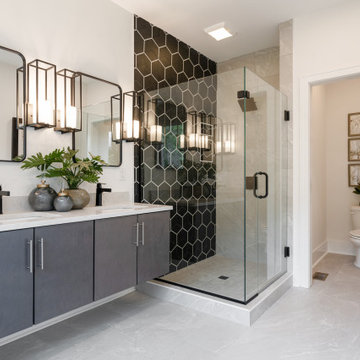
Built by Schumacher Homes, America's Largest Custom Home Builder, this stunning Charleston II Modern Farmhouse in Whitestown, Indiana, effortlessly balances classic architectural details with modern charm. Based on one of our most popular plans, the Charleston II maximizes spatial volume by increasing ceiling heights throughout both levels. The main living space boasts an expansive, open-concept floor plan featuring 10-foot ceilings throughout, which soar to a dramatic 12 feet across the central great room, kitchen, and bright morning room. Designed for seamless entertaining and effortless organization, the chef-ready kitchen is equipped with abundant counter space, a large central island to gather around, and a giant walk-in pantry. This dual-purpose pantry features a highly functional "messy kitchen" secondary prep zone, brilliantly engineered to keep cooking clutter, meal prep, and mess completely out of sight from the main living area.
The thoughtful layout continues with a perfectly placed pocket office, offering a quiet, dedicated space to organize daily tasks or work from home. This pocket office flows gracefully into the luxurious owner’s retreat, a private sanctuary showcasing an expansive primary bath and two large walk-in closets. To elevate the primary suite's design aesthetic, the bedroom features a show-stopping ceiling accented with custom stained wood beams—meticulously finished to match the flooring—with integrated hidden lighting to cast a warm, indirect glow. A smart split-bedroom floor plan ensures ultimate privacy for the entire family, keeping the additional secondary bedrooms situated on the opposite side of the residence so everyone can enjoy their own independent space.
 Schumacher Homes
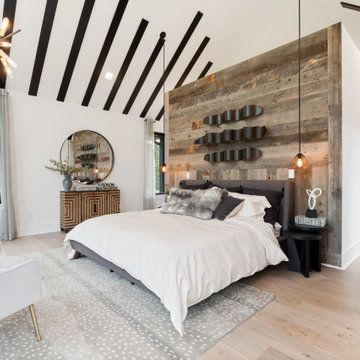
Built by Schumacher Homes, America's Largest Custom Home Builder, this stunning Huka Falls Modern Retreat in Greenville, South Carolina, effortlessly balances modern architecture with natural elements. Inspired by the natural grandeur of New Zealand’s Huka Falls, this custom 2,265-square-foot house plan is engineered to showcase architectural volume and a unique natural light ambience. The main living space is defined by dramatic vaulted and soaring cathedral ceilings that stretch across both the kitchen and the central great room, creating a vast, open-concept feeling. Massive, striking trapezoid windows flood the interior with sunshine and accentuate the home's connection to its surroundings. This organic flow extends smoothly to the exterior via a covered porch located directly off the great room, establishing a premium indoor-outdoor living space perfectly suited for relaxing and enjoying nature.
The thoughtful, nature-inspired architecture continues into the private quarters of the home. The primary owner’s retreat features its own soaring cathedral ceilings and signature trapezoid windows, maintaining a bright and airy atmosphere throughout the bedroom. For quiet moments of relaxation, the deluxe owner's bath serves as a spa-like escape, completely appointed with a double vanity sink, an expansive walk-in closet, a custom tile and glass-enclosed walk-in shower, and a premium free-standing soaking tub designed to help you unwind after a long day.
 Schumacher Homes
Built by Schumacher Homes, America's Largest Custom Home Builder, this stunning Huka Falls Modern Retreat in Greenville, South Carolina, effortlessly balances modern architecture with natural elements. Inspired by the natural grandeur of New Zealand’s Huka Falls, this custom 2,265-square-foot house plan is engineered to showcase architectural volume and a unique natural light ambience. The main living space is defined by dramatic vaulted and soaring cathedral ceilings that stretch across both the kitchen and the central great room, creating a vast, open-concept feeling. Massive, striking trapezoid windows flood the interior with sunshine and accentuate the home's connection to its surroundings. This organic flow extends smoothly to the exterior via a covered porch located directly off the great room, establishing a premium indoor-outdoor living space perfectly suited for relaxing and enjoying nature.
The thoughtful, nature-inspired architecture continues into the private quarters of the home. The primary owner’s retreat features its own soaring cathedral ceilings and signature trapezoid windows, maintaining a bright and airy atmosphere throughout the bedroom. For quiet moments of relaxation, the deluxe owner's bath serves as a spa-like escape, completely appointed with a double vanity sink, an expansive walk-in closet, a custom tile and glass-enclosed walk-in shower, and a premium free-standing soaking tub designed to help you unwind after a long day.

Sponsored
Westerville, OH

Inspired Closets Columbus
Innovative & Creative Custom Closet Designer Servicing Franklin County
 Schumacher Homes
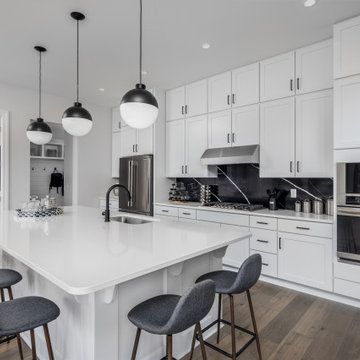
Built by Schumacher Homes, America's Largest Custom Home Builder, this stunning Windsor Modern Farmhouse in Akron, Ohio, effortlessly balances classic architectural details with modern elements. Designed with an expansive open-concept layout, this floor plan maximizes spatial flow, offering abundant storage and generous proportions to entertain guests and cook simultaneously. The premium kitchen is fully equipped for culinary pursuits, showcasing a large walk-in pantry, extensive counter space, and an optional "messy kitchen" secondary prep zone to keep the main island pristine. To accommodate modern family needs, the massive first-floor flex room has been custom-tailored into an executive home office, featuring premium built-in cabinets and shelving to ensure staying organized while working from home is completely effortless. For added main-level luxury, a beautifully appointed first-floor guest suite provides ultimate comfort and seclusion for out-of-town visitors.
The thoughtful design details continue as you head upstairs. The private primary owner’s retreat serves as a quiet upper-level sanctuary, showcasing a double-bowl vanity and independent, separate walk-in closets. This primary suite is conveniently located adjacent to the second-floor laundry room, which has been upgraded with a brilliant, custom-built dog washing station perfect for keeping four-legged family members clean. Overlooking the home's main level, the spacious upstairs loft has been beautifully converted into a versatile bonus room. This adaptive upper lounge area functions as a multi-use flex zone, serving as the perfect design canvas for a children's playroom, a home workout fitness room, or a dedicated media and game room.

 Golden View Renovation
Welcome to a newly built home in Redwood City, crafted from the ground up with over 25 years of skilled construction expertise. Original home was demolished. Every detail was thoughtfully designed to meet city standards, limitations, and requirements—resulting in a residence that feels light, crisp, and deeply connected to nature. Wood floors run throughout the home, creating warmth and continuity from the moment you step inside.
*Entry & Living Spaces*
As you enter through the clean, modern 8-foot door—perfectly aligned with the 9-foot ceiling—you’re greeted by a bright, open feel. The living room centers around a custom fireplace clad in artistic tile, paired with a built-in TV stand. Directly across, double sliding doors invite natural light and seamless indoor-outdoor living. The entire home enjoys a ceiling of 9' with a combination of vaulted ceiling in the primary bedroom.
*Kitchen – The Heart of the Home*
The kitchen is the true centerpiece. Designed with an open concept and surrounded by generous windows, it features quartz on both the countertops and full-height walls for a luxurious, cohesive aesthetic. A large island—topped with a full slab of quartz—anchors the room, offering extra space between the island and main counters for comfortable movement and entertainment. Two elegant clear pendant lights highlight its presence. Outfitted with top-tier luxury appliances designed for both performance and visual refinement.
White cabinetry keeps the look clean and minimalist, while oversized drawers provide functional storage for cooking utensils. The induction cooktop, paired with a pot filler, reinforces the modern and streamlined design. A double oven and an almost-hidden pantry maintain the sleek look, keeping the focus on the kitchen’s architecture and flow.
Mudroom & Dining Area Adjacent to the kitchen is a mudroom with a charming barn door leading toward the garage. A half-wall accent features eccentric black-and-white tile, complemented by bold black fixtures. A small custom hidden closet maximizes storage while maintaining a refined appearance.
The dining room, open and airy, continues the wood flooring and is adorned with stylish pendant lighting—perfect for gatherings and everyday meals. The wide, open staircase is fully exposed to the dining area and first floor, creating a striking architectural feature that visually connects the spaces. Its modern wood-and-metal design contributes to the home’s open flow while serving as a sculptural centerpiece within the main living level.
*Bedrooms & Laundry*
Guest and secondary bedrooms are bright and inviting, each with multiple windows framed in sleek black for a modern edge. Every bedroom enjoys its own bathroom, offering comfort and privacy. A compact but well-designed laundry room includes a sink and drying rack, making smart use of space.
The second story features an open layout with wide hallways, enhancing the sense of space and natural flow. This home also includes an office and one of the bedrooms is used for a workout space.
*Primary Suite*
Set apart from the other bedrooms for privacy, the primary suite is a luxurious retreat. An accent wall adds character, while a large walk-in closet offers abundant storage. A skylight fills the room with natural light, enhancing the open, breathable atmosphere.
*Bathrooms*
Each bathroom was thoughtfully designed with its own personality:
- Primary bathroom: The primary bathroom embraces a concrete-inspired look, featuring dual sinks and a spacious shower with double-sided niches—one for each person. An LED makeup mirror adds functional elegance.
- Second bathroom: Gray cabinet, tile wall, black fixtures, frameless shower door, and a striking floral tile accent.
- Third bathroom: White cabinets, gold fixtures, white tile floors, a shower stall, and a bold green tile feature wall with a large niche.
- Fourth bathroom: Blue cabinet, gray tile floors, a tub with frameless shower door, and gray wall tiles paired with sleek chrome fixtures.
- Powder Room: Half wall crown molding with black tile design and fixtures.
*Exterior & Landscape*
The planning process also emphasized low-maintenance landscape design, using easy-care plants that enhance the home’s natural feel without demanding constant upkeep. The home is also equipped with a dedicated EV charging station and solar panels, supporting energy efficiency and modern sustainable living.
 Schumacher Homes
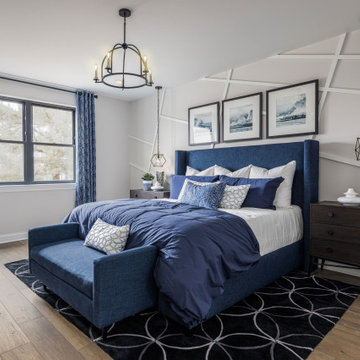
Built by Schumacher Homes, America's Largest Custom Home Builder, this stunning Windsor Modern Farmhouse in Akron, Ohio, effortlessly balances classic architectural details with modern elements. Designed with an expansive open-concept layout, this floor plan maximizes spatial flow, offering abundant storage and generous proportions to entertain guests and cook simultaneously. The premium kitchen is fully equipped for culinary pursuits, showcasing a large walk-in pantry, extensive counter space, and an optional "messy kitchen" secondary prep zone to keep the main island pristine. To accommodate modern family needs, the massive first-floor flex room has been custom-tailored into an executive home office, featuring premium built-in cabinets and shelving to ensure staying organized while working from home is completely effortless. For added main-level luxury, a beautifully appointed first-floor guest suite provides ultimate comfort and seclusion for out-of-town visitors.
The thoughtful design details continue as you head upstairs. The private primary owner’s retreat serves as a quiet upper-level sanctuary, showcasing a double-bowl vanity and independent, separate walk-in closets. This primary suite is conveniently located adjacent to the second-floor laundry room, which has been upgraded with a brilliant, custom-built dog washing station perfect for keeping four-legged family members clean. Overlooking the home's main level, the spacious upstairs loft has been beautifully converted into a versatile bonus room. This adaptive upper lounge area functions as a multi-use flex zone, serving as the perfect design canvas for a children's playroom, a home workout fitness room, or a dedicated media and game room.
 Marble Systems
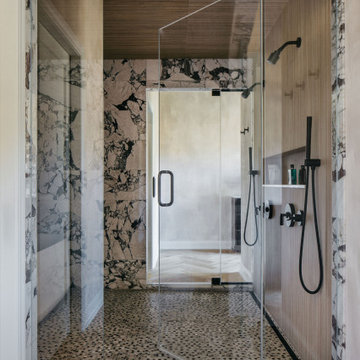
A masterclass in mixing textures and high-end materials for a sophisticated Chicago home. This frameless walk-in shower showcases the seamless integration of on-trend Calacatta Viola marble and warm wood tones. The bold marble slab-effect walls frame the space, while the custom shower niche blends invisibly into the reeded porcelain wall. The continuous Calacatta Viola Penny Tile flooring not only provides a safe, slip-resistant surface for the wet room but also unifies the entire bathroom's striking aesthetic, perfectly complemented by the modern matte black shower hardware.
Interior Design: @interiorsbyrichmond
Photographer: @margaretrajic
Special Thanks: @bellatiledelafield
Featured Products by Marble Systems: Calacatta Viola Marble Tile & Calacatta Viola Penny Tile

 Schumacher Homes
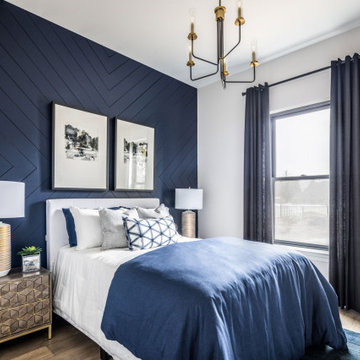
Built by Schumacher Homes, America's Largest Custom Home Builder, this stunning Windsor Modern Farmhouse in Akron, Ohio, effortlessly balances classic architectural details with modern elements. Designed with an expansive open-concept layout, this floor plan maximizes spatial flow, offering abundant storage and generous proportions to entertain guests and cook simultaneously. The premium kitchen is fully equipped for culinary pursuits, showcasing a large walk-in pantry, extensive counter space, and an optional "messy kitchen" secondary prep zone to keep the main island pristine. To accommodate modern family needs, the massive first-floor flex room has been custom-tailored into an executive home office, featuring premium built-in cabinets and shelving to ensure staying organized while working from home is completely effortless. For added main-level luxury, a beautifully appointed first-floor guest suite provides ultimate comfort and seclusion for out-of-town visitors.
The thoughtful design details continue as you head upstairs. The private primary owner’s retreat serves as a quiet upper-level sanctuary, showcasing a double-bowl vanity and independent, separate walk-in closets. This primary suite is conveniently located adjacent to the second-floor laundry room, which has been upgraded with a brilliant, custom-built dog washing station perfect for keeping four-legged family members clean. Overlooking the home's main level, the spacious upstairs loft has been beautifully converted into a versatile bonus room. This adaptive upper lounge area functions as a multi-use flex zone, serving as the perfect design canvas for a children's playroom, a home workout fitness room, or a dedicated media and game room.
 Schumacher Homes
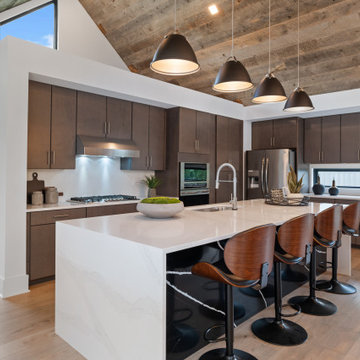
Built by Schumacher Homes, America's Largest Custom Home Builder, this stunning Huka Falls Modern Retreat in Greenville, South Carolina, effortlessly balances modern architecture with natural elements. Inspired by the natural grandeur of New Zealand’s Huka Falls, this custom 2,265-square-foot house plan is engineered to showcase architectural volume and a unique natural light ambience. The main living space is defined by dramatic vaulted and soaring cathedral ceilings that stretch across both the kitchen and the central great room, creating a vast, open-concept feeling. Massive, striking trapezoid windows flood the interior with sunshine and accentuate the home's connection to its surroundings. This organic flow extends smoothly to the exterior via a covered porch located directly off the great room, establishing a premium indoor-outdoor living space perfectly suited for relaxing and enjoying nature.
The thoughtful, nature-inspired architecture continues into the private quarters of the home. The primary owner’s retreat features its own soaring cathedral ceilings and signature trapezoid windows, maintaining a bright and airy atmosphere throughout the bedroom. For quiet moments of relaxation, the deluxe owner's bath serves as a spa-like escape, completely appointed with a double vanity sink, an expansive walk-in closet, a custom tile and glass-enclosed walk-in shower, and a premium free-standing soaking tub designed to help you unwind after a long day.
 Schumacher Homes
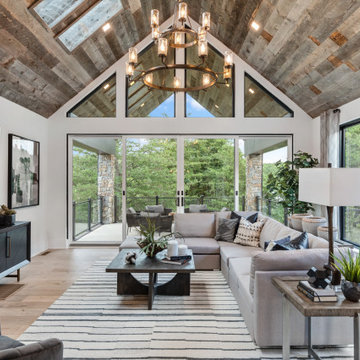
Built by Schumacher Homes, America's Largest Custom Home Builder, this stunning Huka Falls Modern Retreat in Greenville, South Carolina, effortlessly balances modern architecture with natural elements. Inspired by the natural grandeur of New Zealand’s Huka Falls, this custom 2,265-square-foot house plan is engineered to showcase architectural volume and a unique natural light ambience. The main living space is defined by dramatic vaulted and soaring cathedral ceilings that stretch across both the kitchen and the central great room, creating a vast, open-concept feeling. Massive, striking trapezoid windows flood the interior with sunshine and accentuate the home's connection to its surroundings. This organic flow extends smoothly to the exterior via a covered porch located directly off the great room, establishing a premium indoor-outdoor living space perfectly suited for relaxing and enjoying nature.
The thoughtful, nature-inspired architecture continues into the private quarters of the home. The primary owner’s retreat features its own soaring cathedral ceilings and signature trapezoid windows, maintaining a bright and airy atmosphere throughout the bedroom. For quiet moments of relaxation, the deluxe owner's bath serves as a spa-like escape, completely appointed with a double vanity sink, an expansive walk-in closet, a custom tile and glass-enclosed walk-in shower, and a premium free-standing soaking tub designed to help you unwind after a long day.
21