
Search results for "Contracting" in Home Design Ideas
 User

UserExample of a classic mosaic tile floor bathroom design with an undermount sink, recessed-panel cabinets, white cabinets and multicolored walls

 Fritz Carpentry & Contracting, LLC
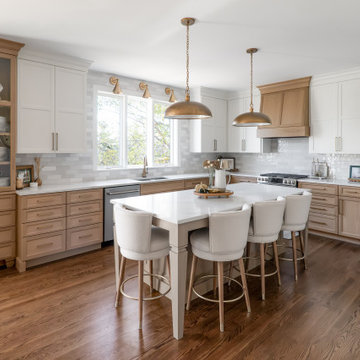

Mid-sized elegant marble floor and multicolored floor sunroom photo in Philadelphia with a standard ceiling
Find the right local pro for your project
 Bay Area Contracting, Inc.

Example of a mountain style guest dark wood floor bedroom design with beige walls
 Ed Ensign Contracting
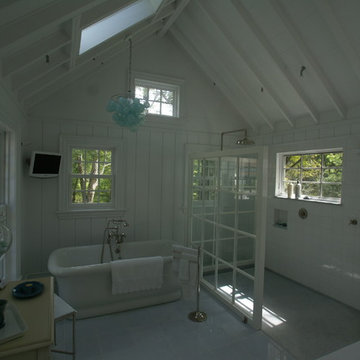
Freestanding bathtub - country brown tile and stone tile freestanding bathtub idea in New York with a drop-in sink, furniture-like cabinets, white cabinets and marble countertops

 Owensboro Carpet One Floor & Home

Inspiration for a large transitional l-shaped dark wood floor and brown floor open concept kitchen remodel with an undermount sink, shaker cabinets, white cabinets, quartzite countertops, gray backsplash, stainless steel appliances and an island

Sponsored
Columbus, OH

Hope Restoration & General Contracting
Columbus Design-Build, Kitchen & Bath Remodeling, Historic Renovations
 CustomWorks Contracting, LLC
Sarah Steinberg Design
Polly Corn Interiors
Example of a classic kitchen design in Boston
Example of a classic kitchen design in Boston

 Tradewinds General Contracting, Inc.
Example of a beach style open concept dark wood floor and brown floor living room design in Boise with white walls, a standard fireplace and a tile fireplace

 THINK Architecture, Inc.
Photography by: Douglas Hunter
Tuscan beige tile bathroom photo in Salt Lake City with a drop-in sink, raised-panel cabinets and yellow cabinets
Tuscan beige tile bathroom photo in Salt Lake City with a drop-in sink, raised-panel cabinets and yellow cabinets

 Fautt Homes
Large open kitchen with beveled subway tile and white countertops.
Micheal Hospelt Photography
Example of a mid-sized farmhouse l-shaped medium tone wood floor and brown floor kitchen design in San Francisco with a farmhouse sink, white cabinets, quartz countertops, white backsplash, subway tile backsplash, stainless steel appliances, an island, white countertops and shaker cabinets
Example of a mid-sized farmhouse l-shaped medium tone wood floor and brown floor kitchen design in San Francisco with a farmhouse sink, white cabinets, quartz countertops, white backsplash, subway tile backsplash, stainless steel appliances, an island, white countertops and shaker cabinets

 Owings Brothers Contracting
Curtis Martin Photography
Industrial Wallpaper in Gladstone
Home bar 2x10 Capella Brick Pattern Backsplash in Matte Ivory w/ Delorean Gray Grout, Stickwood in Reclaimed Weathered Wood, Mohawk pre-engineered laminate flooring in Sawmill Ridge Wheat Field Oak, pendants are Elk Model No.: 15321/1, Caesarstone
Rugged Concrete countertops, 6 Square Cabinetry
Itasca Shaker Style painted Charcoal, Single-sided horizontal picket rails painted black with wood cap
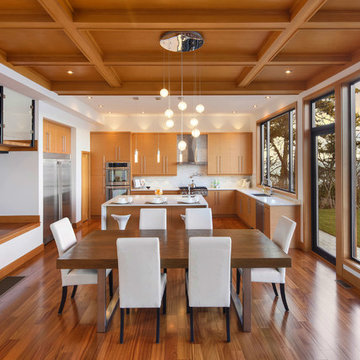
 Pine Lighting Victoria
G.T Mann Contracting Website
Mid-sized trendy medium tone wood floor kitchen/dining room combo photo in Vancouver with no fireplace
Mid-sized trendy medium tone wood floor kitchen/dining room combo photo in Vancouver with no fireplace

Sponsored
Columbus, OH
Hope Restoration & General Contracting
Columbus Design-Build, Kitchen & Bath Remodeling, Historic Renovations

 Don Foote Contracting
Pull out corner cabinet a good use of space.
Photo by Todd Gieg
Kitchen pantry - mid-sized transitional l-shaped medium tone wood floor kitchen pantry idea in Boston with an undermount sink, recessed-panel cabinets, white cabinets, quartzite countertops, white backsplash, subway tile backsplash, stainless steel appliances, an island and gray countertops
Kitchen pantry - mid-sized transitional l-shaped medium tone wood floor kitchen pantry idea in Boston with an undermount sink, recessed-panel cabinets, white cabinets, quartzite countertops, white backsplash, subway tile backsplash, stainless steel appliances, an island and gray countertops

 Contracting By Us Inc
Mid-sized trendy gender-neutral medium tone wood floor playroom photo in Toronto with white walls




Sponsored
Plain City, OH

Kuhns Contracting, Inc.
Central Ohio's Trusted Home Remodeler Specializing in Kitchens & Baths
 Tradewinds General Contracting, Inc.
Farmhouse white two-story mixed siding gable roof photo in Boise with a mixed material roof

 Paul Lopa Designs
Eat-in kitchen - large industrial galley light wood floor and beige floor eat-in kitchen idea in New York with an undermount sink, flat-panel cabinets, dark wood cabinets, gray backsplash, black appliances, an island and gray countertops

 Beth Howley Creative LLC
Custom Kitchen feature white cabinets with a black stained 8ft island. Hand made Pratt and Larson tile is used for the backsplash.
Example of a large country kitchen design in Grand Rapids
Example of a large country kitchen design in Grand Rapids
18