
Search results for "Contraction" in Home Design Ideas

 Owings Brothers Contracting
Example of a transitional women's medium tone wood floor closet design in Baltimore with white cabinets
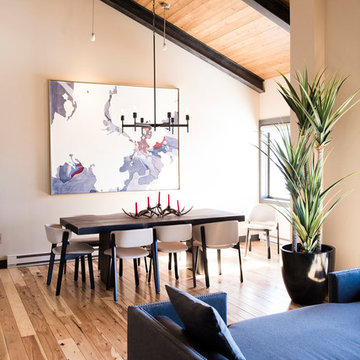
 Timberline Contracting, Inc
Example of a mid-sized trendy beige floor and medium tone wood floor great room design in Denver with beige walls

 Fresh Start Contracting
Eric Roth
Inspiration for a large contemporary master porcelain tile freestanding bathtub remodel in Boston with an undermount sink, flat-panel cabinets, white cabinets, white walls, solid surface countertops and white countertops
Inspiration for a large contemporary master porcelain tile freestanding bathtub remodel in Boston with an undermount sink, flat-panel cabinets, white cabinets, white walls, solid surface countertops and white countertops
Find the right local pro for your project

 Yorkshire Contracting, LLC
A kitchen designed for someone who loves to cook. The center island accommodates four stools. A large pantry features frosted glass sliding barn doors. Open shelving provides space for colorful accents while generous cabinet space stores everything else neatly out of sight. A raised ceiling above the island area baths the entire area with natural light.

 Bay Area Contracting, Inc.
Kate Bruinsma
Transitional light wood floor and beige floor kitchen photo in Other with an island, shaker cabinets, gray cabinets, white backsplash, subway tile backsplash and stainless steel appliances
Transitional light wood floor and beige floor kitchen photo in Other with an island, shaker cabinets, gray cabinets, white backsplash, subway tile backsplash and stainless steel appliances

 Tradewinds General Contracting, Inc.
Example of a beach style light wood floor family room library design in Boise with beige walls and a standard fireplace

 Western Design International
Chandler Photography
Inspiration for a rustic brown tile drop-in bathtub remodel in Other with medium tone wood cabinets
Inspiration for a rustic brown tile drop-in bathtub remodel in Other with medium tone wood cabinets


 Bay Area Contracting, Inc.
Inspiration for a mid-sized coastal shiplap wall powder room remodel in Other with white walls and a pedestal sink
 Tradewinds General Contracting, Inc.
Example of a cottage l-shaped medium tone wood floor, brown floor and vaulted ceiling open concept kitchen design in Boise with a farmhouse sink, flat-panel cabinets, black cabinets, white backsplash, subway tile backsplash, stainless steel appliances, an island and white countertops
 Fresh Start Contracting
Eric Roth
Mid-sized transitional enclosed medium tone wood floor living room photo in Boston with a music area, blue walls and no fireplace
Mid-sized transitional enclosed medium tone wood floor living room photo in Boston with a music area, blue walls and no fireplace
 Sequoia Contracting Company, LTD

Inspiration for a farmhouse white tile gray floor corner shower remodel in Other with an undermount tub, white walls and black countertops
 The Edward Group General Contracting Corp
Brent Haywood

Staircase - small contemporary wooden straight staircase idea in San Diego with wooden risers
Staircase - small contemporary wooden straight staircase idea in San Diego with wooden risers
 Tradewinds General Contracting, Inc.
Beach style multicolored floor powder room photo in Boise with open cabinets and a vessel sink


 Advantage Contracting
Luke Wayne Photography
Mid-century modern gray split-level wood gable roof idea in Bridgeport
Mid-century modern gray split-level wood gable roof idea in Bridgeport
 Tradewinds General Contracting, Inc.
Architectural Interiors LLC - Interior Designer
Melissa Larson - Photographer
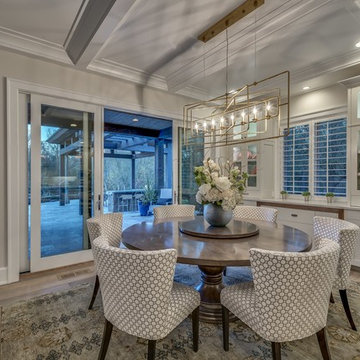
Dining room - transitional dining room idea in Boise
Dining room - transitional dining room idea in Boise
 Owings Brothers Contracting
Modern Aire PS 16 commercial exhaust fan with an application that keeps the hood close to the ceiling and vents through the roof.
Curtis Martin Photography


Sponsored
Columbus, OH

Hope Restoration & General Contracting
Columbus Design-Build, Kitchen & Bath Remodeling, Historic Renovations

 Hope Restoration & General Contracting
Enclosed dining room - large traditional dark wood floor enclosed dining room idea in Columbus with gray walls, a standard fireplace and a stone fireplace
 CustomWorks Contracting, LLC
Roberto Farren Photography

Inspiration for a timeless medium tone wood floor hallway remodel in Boston with white walls
Inspiration for a timeless medium tone wood floor hallway remodel in Boston with white walls
 Fresh Start Contracting

Large cottage brick floor and red floor mudroom photo in Boston with gray walls
4