
Search results for "Contracts" in Home Design Ideas
 Leisure Time Inc.

Example of a tuscan carpeted, gray floor, exposed beam and vaulted ceiling bedroom design in Other with gray walls and a standard fireplace

 Spencer's Contracting LLC

This project started with a large central soaking tub that the homeowners never got around to using. We discussed going ahead and replacing the tub space with a large tile shower. Then we placed a tall linen cabinet in the place of where the old fiberglass shower unit once stood. We opened up the walls by removing the upper section of the dividing wall between the shower and toilet area.
Find the right local pro for your project
 Hammerhead Contracting, Inc.
By: April Brooks Minish,
Hammerhead Contracting, Inc.
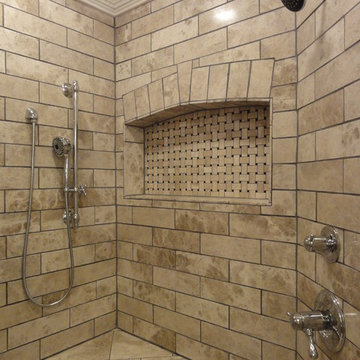
Elegant beige tile and mosaic tile bathroom photo in Charlotte with an undermount sink, furniture-like cabinets, dark wood cabinets, marble countertops and a two-piece toilet
Elegant beige tile and mosaic tile bathroom photo in Charlotte with an undermount sink, furniture-like cabinets, dark wood cabinets, marble countertops and a two-piece toilet
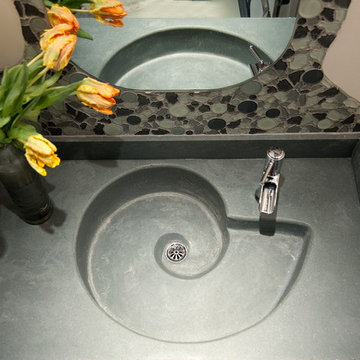
 Don Foote Contracting
Nautilus shaped integral concrete sink with side and backsplash. Monotype faucet lets water flow in.
photos by Todd Gieg
Example of a small eclectic home design design in Boston
Example of a small eclectic home design design in Boston
 Don Foote Contracting
Inspiration for a mid-sized eclectic l-shaped enclosed kitchen remodel in Boston with an undermount sink, shaker cabinets, yellow cabinets, soapstone countertops, ceramic backsplash and stainless steel appliances

 M-Squared Contracting Inc.
Kim Jeffery Photographer
www.kimjeffery.com
Small transitional gray tile slate floor powder room photo in Toronto with an undermount sink, shaker cabinets, medium tone wood cabinets, quartz countertops, a two-piece toilet and white walls
Small transitional gray tile slate floor powder room photo in Toronto with an undermount sink, shaker cabinets, medium tone wood cabinets, quartz countertops, a two-piece toilet and white walls

Sponsored
Columbus, OH

Hope Restoration & General Contracting
Columbus Design-Build, Kitchen & Bath Remodeling, Historic Renovations

 California Coast Contracting
Mid-sized transitional backyard patio kitchen photo in Orange County with decking and no cover
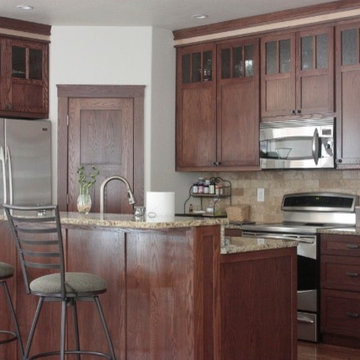
 Aspen Rock Contracting
Open concept kitchen - small craftsman l-shaped dark wood floor open concept kitchen idea in Denver with an undermount sink, recessed-panel cabinets, dark wood cabinets, solid surface countertops, beige backsplash, stainless steel appliances and an island

 Level Team Contracting
Mid-sized transitional white three-story wood exterior home photo in Atlanta with a shingle roof

 Baine Contracting, Inc.
Small cottage master gray tile and stone slab bathroom photo in New York with an integrated sink, furniture-like cabinets, white cabinets, marble countertops, a one-piece toilet and white walls

 JTS Contracting Cabinet Shop
Example of a farmhouse l-shaped medium tone wood floor and brown floor kitchen design in Sacramento with open cabinets, white cabinets, quartzite countertops and an island
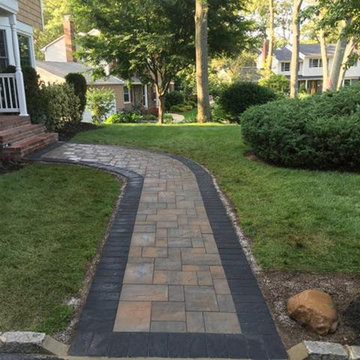
 BONGIORNOS CONTRACTING
Design ideas for a mid-sized traditional partial sun front yard stone landscaping in New York.


 Level Team Contracting
Entryway - mid-sized transitional light wood floor and brown floor entryway idea in Atlanta with white walls and a dark wood front door
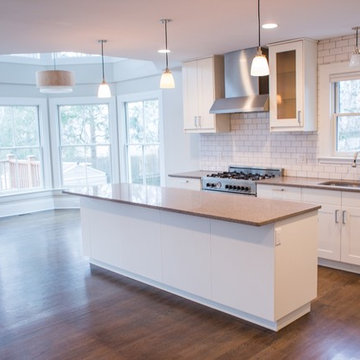
 Critly Contracting
Example of a mid-sized transitional l-shaped dark wood floor open concept kitchen design in New York with an undermount sink, shaker cabinets, white cabinets, granite countertops, white backsplash, subway tile backsplash, stainless steel appliances and an island
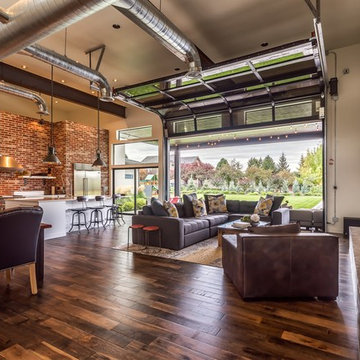
 Tradewinds General Contracting, Inc.
Mellissa Larson - Photographer
Example of an urban family room design in Boise
Example of an urban family room design in Boise
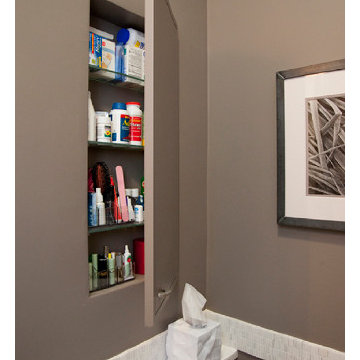 Don Foote Contracting
Recessed medicine cabinet with glass shelves.
design: Marta Kruszelnicka
photo: Todd Gieg
Example of a small trendy home design design in Boston
Example of a small trendy home design design in Boston

Sponsored
Columbus, OH
Hope Restoration & General Contracting
Columbus Design-Build, Kitchen & Bath Remodeling, Historic Renovations
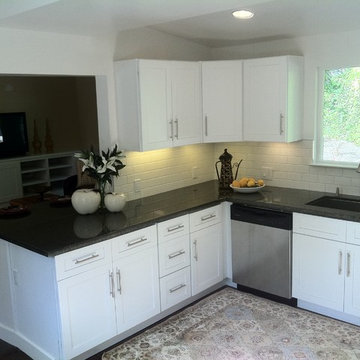
 Armor Contracting Co.
Mid-sized trendy u-shaped dark wood floor and brown floor open concept kitchen photo in Sacramento with a double-bowl sink, shaker cabinets, white cabinets, granite countertops, white backsplash, ceramic backsplash, stainless steel appliances, no island and black countertops

 Charanza Contracting Inc.
Complete demolition and some wall removal to enlarge and build this redesigned chef's kitchen. Custom built cabinets, Silestone countertops in Snowy Ibiza, LED lighting Appliances from Ferguson Enterprises. Partnered with Chairma Designs
 Baine Contracting, Inc.
Inspiration for a small farmhouse master gray tile dark wood floor bathroom remodel in New York with white walls, an integrated sink, furniture-like cabinets, white cabinets and a one-piece toilet
116