
Search results for "Contracts" in Home Design Ideas
 Baine Contracting, Inc.

Alcove shower - small farmhouse master gray tile and stone slab dark wood floor alcove shower idea in New York with an integrated sink, furniture-like cabinets, white cabinets, marble countertops, a one-piece toilet and white walls
 Martin Bros. Contracting, Inc.

Family room with beautiful reclaimed heart pine flooring and custom built knotty alder cabinetry and trim. Reclaimed barn beams and reclaimed barn lumber panel the ceiling. Additional photos of this project appear on our website.
Architectural drawings by Leedy/Cripe Architects; general contracting by Martin Bros. Contracting, Inc.; home design by Design Group; exterior photos by Dave Hubler Photography.

 Hope Restoration & General Contracting
Mid-sized elegant galley medium tone wood floor eat-in kitchen photo in Columbus with a farmhouse sink, recessed-panel cabinets, white cabinets, marble countertops, white backsplash, ceramic backsplash, stainless steel appliances and no island
Find the right local pro for your project
 Spencer's Contracting LLC

This project started with a large central soaking tub that the homeowners never got around to using. We discussed going ahead and replacing the tub space with a large tile shower. Then we placed a tall linen cabinet in the place of where the old fiberglass shower unit once stood. We opened up the walls by removing the upper section of the dividing wall between the shower and toilet area.
 Salt Marsh Contracting
Tyler Davidson
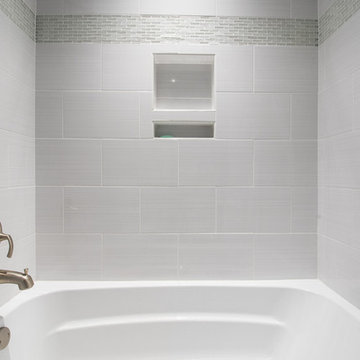
Example of a mid-sized classic 3/4 porcelain tile bathroom design in Charleston with recessed-panel cabinets, white cabinets, a one-piece toilet, gray walls, an undermount sink and solid surface countertops
Example of a mid-sized classic 3/4 porcelain tile bathroom design in Charleston with recessed-panel cabinets, white cabinets, a one-piece toilet, gray walls, an undermount sink and solid surface countertops

 Hadley-Irvine General Contracting LTD
Inspiration for a mid-sized transitional backyard brick and rectangular lap pool house remodel in Orange County
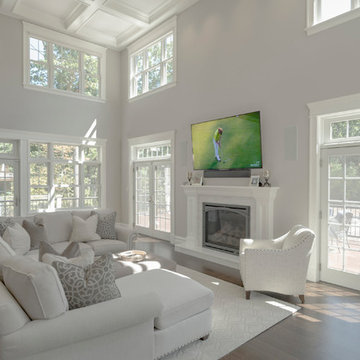
 Fresh Start Contracting
Living room - large modern open concept medium tone wood floor and brown floor living room idea in Boston with beige walls, a standard fireplace, a wood fireplace surround and a wall-mounted tv


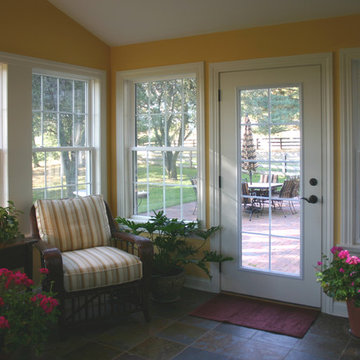
 Fry Contracting Company
Sun porch attached to the back of the house with tile flooring and windows on all walls for natural light
Elegant porch photo in Columbus
Elegant porch photo in Columbus

 Martin Bros. Contracting, Inc.
Modern rustic timber framed sunroom with tons of doors and windows that open to a view of the secluded property. Beautiful vaulted ceiling with exposed wood beams and paneled ceiling. Heated floors. Two sided stone/woodburning fireplace with a two story chimney and raised hearth. Exposed timbers create a rustic feel.
General Contracting by Martin Bros. Contracting, Inc.; James S. Bates, Architect; Interior Design by InDesign; Photography by Marie Martin Kinney.

 Legacy Contracting LLC
Mid-sized transitional wooden straight wood railing staircase photo in New York with painted risers
 Baine Contracting, Inc.
Example of a small farmhouse master gray tile and stone slab dark wood floor bathroom design in New York with an integrated sink, furniture-like cabinets, white cabinets, marble countertops, a one-piece toilet and white walls

 JKRC- Jason Klinge Residential Contracting
Paul Domzal Photographer, Barnes Coy Architects, BNO Design
Closet - modern closet idea in New York
Closet - modern closet idea in New York

Sponsored
Columbus, OH

Hope Restoration & General Contracting
Columbus Design-Build, Kitchen & Bath Remodeling, Historic Renovations
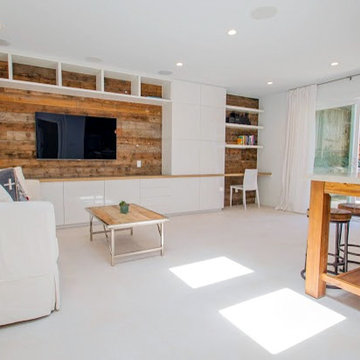

 ARDO Contracting, Inc.
(c) Alain Jaramillo

Large minimalist master beige tile and stone tile porcelain tile walk-in shower photo in Baltimore with shaker cabinets, gray cabinets, white walls, an undermount sink and granite countertops
Large minimalist master beige tile and stone tile porcelain tile walk-in shower photo in Baltimore with shaker cabinets, gray cabinets, white walls, an undermount sink and granite countertops
 I.M. Contracting, Ltd.

Mid-sized transitional master white tile and ceramic tile cement tile floor and gray floor alcove shower photo in Philadelphia with white cabinets, a two-piece toilet, blue walls, an undermount sink, a hinged shower door, shaker cabinets, solid surface countertops and black countertops


Sponsored
Columbus, OH
Hope Restoration & General Contracting
Columbus Design-Build, Kitchen & Bath Remodeling, Historic Renovations
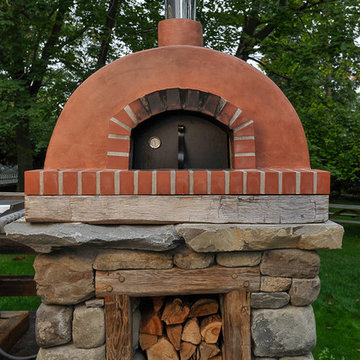
 L.Bonadies General Contracting
Inspiration for a mid-sized rustic backyard concrete patio kitchen remodel in New York with no cover
 Baine Contracting, Inc.
Small cottage master gray tile and stone slab bathroom photo in New York with an integrated sink, furniture-like cabinets, white cabinets, marble countertops, a one-piece toilet and white walls
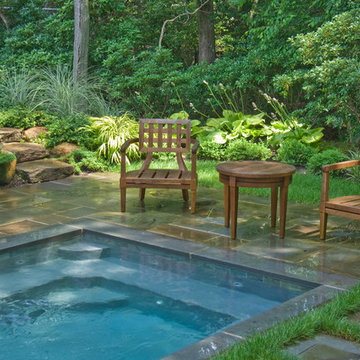
 Barry Block Landscape Design & Contracting, Inc.
Design ideas for a traditional landscaping in New York.
113