
Search results for "Contracts" in Home Design Ideas
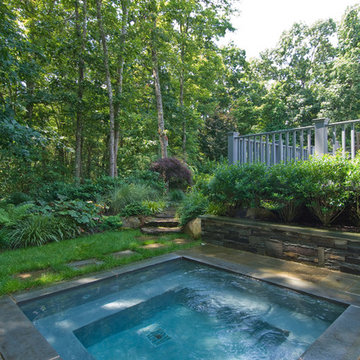
 Barry Block Landscape Design & Contracting, Inc.
Inspiration for a traditional landscaping in New York.
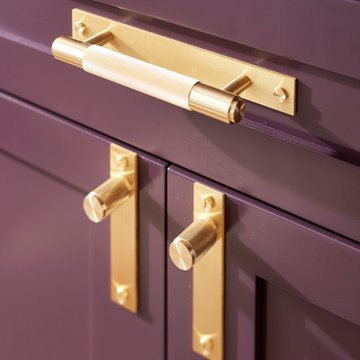
 J NORD WOLFE General Contracting Inc.
Photography by John Merkl
Example of a trendy kitchen design in San Francisco
Example of a trendy kitchen design in San Francisco
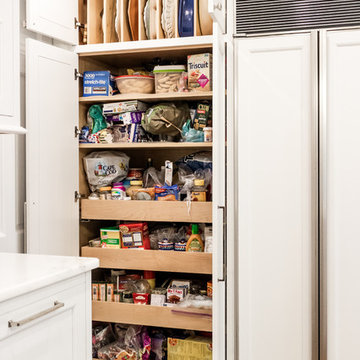
 A&B Contracting Co.
Chastity Cortijo
Small transitional u-shaped dark wood floor and brown floor kitchen photo in New York with a farmhouse sink, recessed-panel cabinets, white cabinets, quartzite countertops, gray backsplash, marble backsplash, paneled appliances, an island and white countertops
Small transitional u-shaped dark wood floor and brown floor kitchen photo in New York with a farmhouse sink, recessed-panel cabinets, white cabinets, quartzite countertops, gray backsplash, marble backsplash, paneled appliances, an island and white countertops
Find the right local pro for your project

 Salt Marsh Contracting
Tyler Davidson
Tyler Davidson
Inspiration for a large timeless gender-neutral medium tone wood floor walk-in closet remodel in Charleston with open cabinets and white cabinets
Inspiration for a large timeless gender-neutral medium tone wood floor walk-in closet remodel in Charleston with open cabinets and white cabinets
 Armor Contracting Co.

Inspiration for a mid-sized contemporary u-shaped dark wood floor and brown floor open concept kitchen remodel in Sacramento with a double-bowl sink, shaker cabinets, white cabinets, granite countertops, white backsplash, ceramic backsplash, stainless steel appliances, no island and black countertops
 Santa I Contracting Corp

Inspiration for a mid-sized contemporary master light wood floor bedroom remodel in New York with beige walls and no fireplace
 Fresh Start Contracting
Eric Roth
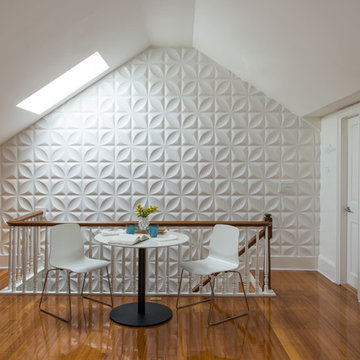
Dining room - mid-sized contemporary medium tone wood floor dining room idea in Boston with white walls and no fireplace
Dining room - mid-sized contemporary medium tone wood floor dining room idea in Boston with white walls and no fireplace

Sponsored
Columbus, OH

Hope Restoration & General Contracting
Columbus Design-Build, Kitchen & Bath Remodeling, Historic Renovations
 DSW Contracting

Inspiration for a mid-sized traditional partial sun backyard mulch landscaping in New York.
 Legacy Contracting LLC

Mid-sized minimalist wooden straight cable railing staircase photo in New York with painted risers
 Martin Bros. Contracting, Inc.

Hard to believe that the pond featured in this photo hasn’t always been there. The amazing 14,146 sq. ft. home full of rough sawn timber and stone is a perfect fit for the property on which it sits.
Architectural drawings by Leedy/Cripe Architects; general contracting by Martin Bros. Contracting, Inc.; home design by Design Group; exterior photos by Dave Hubler Photography.
 SML Contracting Ltd.
Everimages.ca
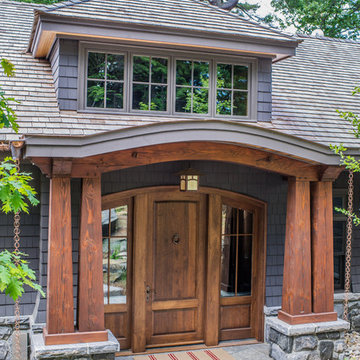
Example of an arts and crafts gray one-story mixed siding exterior home design in Toronto with a hip roof
Example of an arts and crafts gray one-story mixed siding exterior home design in Toronto with a hip roof
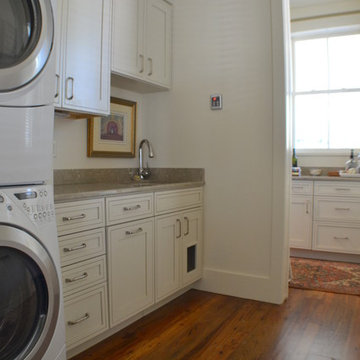
 Phifer Contracting Services
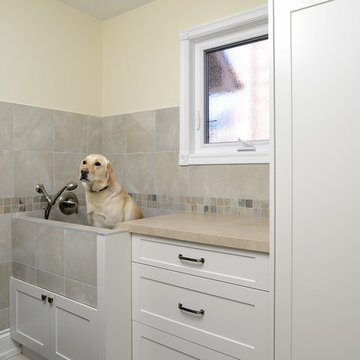
The laundry room has plenty of built-ins included a hidden spot for the kitty litter box. Pocket doors keep the laundry room closed off from the rest of the home.


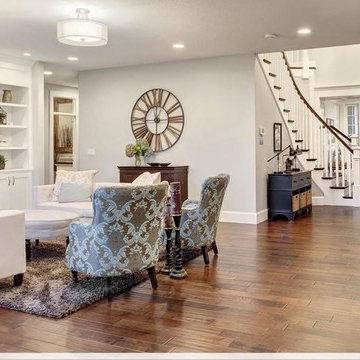
 Toro Contracting
Example of a mid-sized transitional formal and open concept dark wood floor and brown floor living room design in Denver with white walls, a standard fireplace, a plaster fireplace and a wall-mounted tv

 Center Island Contracting Inc.
Recessed Panel Detail with Inset Moldings.
Large elegant wooden l-shaped wood railing staircase photo in New York with painted risers
Large elegant wooden l-shaped wood railing staircase photo in New York with painted risers
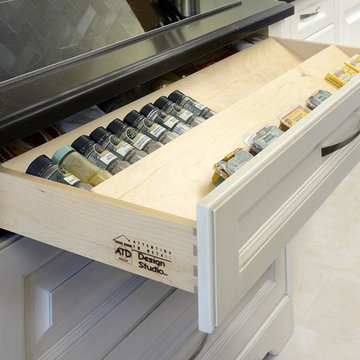
 ATD Contracting Services Inc.
Arnal Photography
Inspiration for a mid-sized timeless single-wall porcelain tile eat-in kitchen remodel in Toronto with an undermount sink, raised-panel cabinets, quartz countertops, beige backsplash, paneled appliances and an island
Inspiration for a mid-sized timeless single-wall porcelain tile eat-in kitchen remodel in Toronto with an undermount sink, raised-panel cabinets, quartz countertops, beige backsplash, paneled appliances and an island



 All Trades Contracting, Inc

Luxury sports themed basement
Example of a huge transitional underground carpeted and beige floor basement design in New York with white walls
Example of a huge transitional underground carpeted and beige floor basement design in New York with white walls
 VINCENT ABELL CONTRACTING

Seated home bar - huge contemporary u-shaped medium tone wood floor and brown floor seated home bar idea in Louisville with an undermount sink, glass-front cabinets, gray cabinets, granite countertops, multicolored backsplash and gray countertops
 Level Team Contracting

Mid-sized transitional white three-story wood exterior home photo in Atlanta with a shingle roof
114