
Search results for "Contracts" in Home Design Ideas
 CONTRACT SOURCE INTERIORS
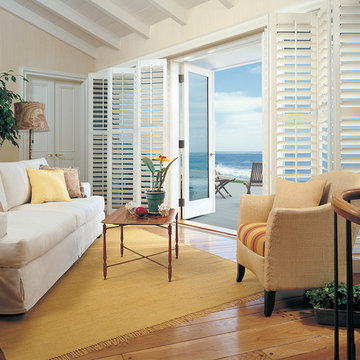
As shown, Hunter Douglas Heritance Hardwood Shutters on bi-fold tracks. These are great for French door that open out or sliding glass patio doors.
Living room - coastal living room idea in San Francisco
Living room - coastal living room idea in San Francisco
 Don Foote Contracting

Slim pull out cabinet near stove for dish towels.
Photo by Todd Gieg
Inspiration for a mid-sized transitional l-shaped medium tone wood floor kitchen pantry remodel in Boston with an undermount sink, recessed-panel cabinets, white cabinets, quartzite countertops, white backsplash, subway tile backsplash, stainless steel appliances, an island and gray countertops
Inspiration for a mid-sized transitional l-shaped medium tone wood floor kitchen pantry remodel in Boston with an undermount sink, recessed-panel cabinets, white cabinets, quartzite countertops, white backsplash, subway tile backsplash, stainless steel appliances, an island and gray countertops
 Cannon Contracting llc

garage conversion, family room, guest suite
Elegant family room photo in Charleston
Elegant family room photo in Charleston
Find the right local pro for your project
 Bezooyen Contracting Inc
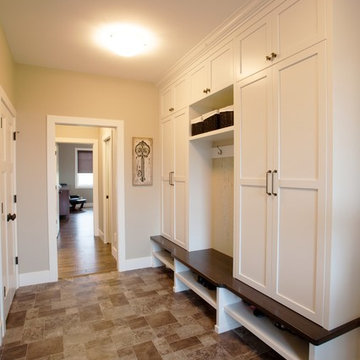
Lino: Omnifloor illusions 994 da vinci.
Light: WFFM1762-16SN 16” Clip light satin nickel dove white.
Door Handles: wickam 11P passage.
Cabinetry: painted shaker style doors plywood panel.
Bench: solid wood.
 M-Squared Contracting Inc.

Inspiration for a huge transitional l-shaped light wood floor and brown floor open concept kitchen remodel in Toronto with an undermount sink, recessed-panel cabinets, black cabinets, soapstone countertops, white backsplash, ceramic backsplash, stainless steel appliances, an island and black countertops
 ARDO Contracting, Inc.
(c) Alain Jaramillo
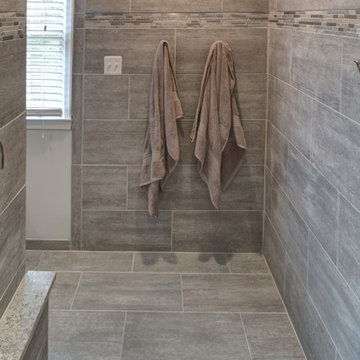
Example of a large minimalist master beige tile porcelain tile walk-in shower design in Baltimore with shaker cabinets, gray cabinets, white walls, an undermount sink and granite countertops
Example of a large minimalist master beige tile porcelain tile walk-in shower design in Baltimore with shaker cabinets, gray cabinets, white walls, an undermount sink and granite countertops



 SR Contracting Inc

Example of a small zen 3/4 green tile and ceramic tile ceramic tile bathroom design in Toronto with flat-panel cabinets, dark wood cabinets, a two-piece toilet, white walls, a drop-in sink and solid surface countertops

 D.R. Contracting, LLC
Mid-sized elegant side yard concrete paver outdoor patio shower photo in Other with no cover
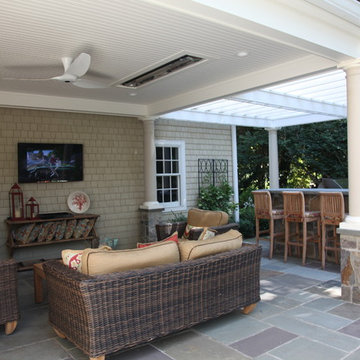
 Sivilli Contracting

Example of a mid-sized classic backyard concrete patio kitchen design in New York with a roof extension

 Martin Bros. Contracting, Inc.
Master bathroom with walk-in wet room featuring MTI Elise Soaking Tub. Floating maple his and her vanities with onyx finish countertops. Greyon basalt stone in the shower. Cloud limestone on the floor.
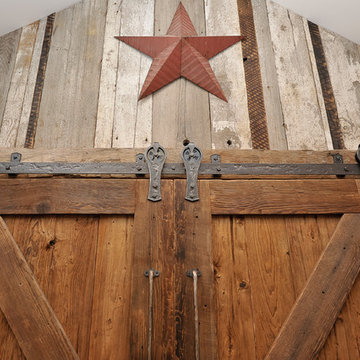
 L.Bonadies General Contracting
Joseph Narcisse
Example of a mid-sized mountain style enclosed dark wood floor family room design in New York with beige walls and a wall-mounted tv
Example of a mid-sized mountain style enclosed dark wood floor family room design in New York with beige walls and a wall-mounted tv
 Legacy Contracting LLC

Inspiration for a mid-sized transitional wooden straight wood railing staircase remodel in New York with painted risers

 Jefferson Door Company
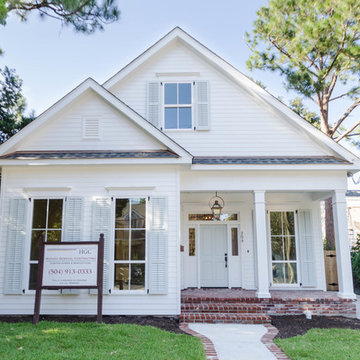
Jefferson Door supplied: windows (krestmark), interior door (Masonite), exterior doors, crown moulding, baseboards, columns (HB&G Building Products, Inc.), stair parts and door hardware.
Builder: Hotard General Contracting
jeffersondoor.com



 PureBuild Inc.

The adobe walled, pressed tin ceiling bathroom contains a soaking tub with mountain views.
Example of a mountain style master concrete floor, beige floor and double-sink japanese bathtub design in Other with flat-panel cabinets, medium tone wood cabinets, brown walls, quartzite countertops, white countertops and a freestanding vanity
Example of a mountain style master concrete floor, beige floor and double-sink japanese bathtub design in Other with flat-panel cabinets, medium tone wood cabinets, brown walls, quartzite countertops, white countertops and a freestanding vanity
Sponsored
Plain City, OH


Kuhns Contracting, Inc.
Central Ohio's Trusted Home Remodeler Specializing in Kitchens & Baths
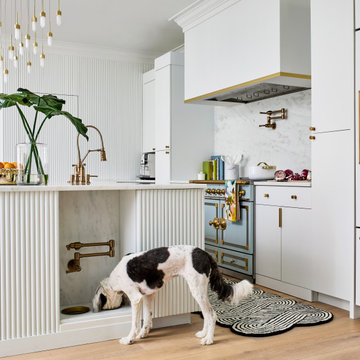

 PureBuild Inc.

Over the counter windows open onto the backyard patio/ bar area in this custom residence designed by Leo R Katz
Open concept kitchen - rustic l-shaped concrete floor, beige floor and wood ceiling open concept kitchen idea in Other with an undermount sink, shaker cabinets, brown cabinets, quartzite countertops, white backsplash, stainless steel appliances, an island and white countertops
Open concept kitchen - rustic l-shaped concrete floor, beige floor and wood ceiling open concept kitchen idea in Other with an undermount sink, shaker cabinets, brown cabinets, quartzite countertops, white backsplash, stainless steel appliances, an island and white countertops
 Leisure Time Inc.

Example of a tuscan carpeted, gray floor, exposed beam and vaulted ceiling bedroom design in Other with gray walls and a standard fireplace
120