
Search results for "Contracts" in Home Design Ideas
 Martin Bros. Contracting, Inc.
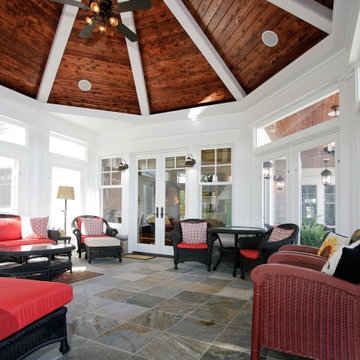
Octagonal screen porch features beautiful limestone tile floors and custom ceiling hand crafted byMartin Bros. Contracting, Inc.. Home design by Phil Jenkins, AIA, Martin Bros. Contracting, Inc.; general contracting by Martin Bros. Contracting, Inc.; interior design by Stacey Hamilton; photos by Dave Hubler Photography
 RTW CONTRACTING INC.
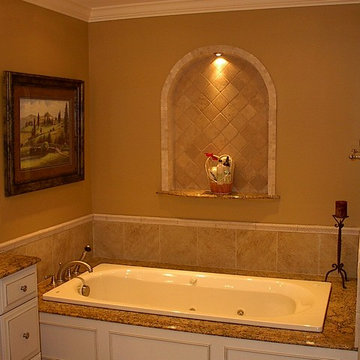
Custom Tiled bath tub with tiled ledge by RTW Contracting
RTW Contracting with Bathroom Remodel in St Louis MO.
Kirkwood Mo, Ballwin, Chesterfield, Wildwood
Kitchen and Bathroom contractor RTW contracting with another great bathroom layout.
 RTW CONTRACTING INC.
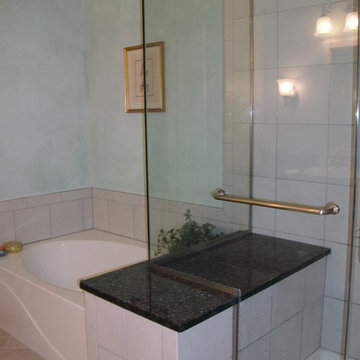
Custom Design Bath tub with bench seat by RTW Contracting
RTW Contracting with Bathroom Remodel in St Louis MO.
Kirkwood Mo, Ballwin, Chesterfield, Wildwood
Kitchen and Bathroom contractor RTW contracting with another great bathroom layout.
Find the right local pro for your project
 Martin Bros. Contracting, Inc.

Window seat with a spectacular view of the lake. Window seat, beadboard wainscot and millwork by Martin Bros. Contracting, Inc.
Home design by Phil Jenkins, AIA, Martin Bros. Contracting, Inc.; general contracting by Martin Bros. Contracting, Inc.; interior design by Stacey Hamilton; photos by Dave Hubler Photography.

 I.M. Contracting, Ltd.
Mid-sized transitional master white tile and ceramic tile cement tile floor and gray floor alcove shower photo in Philadelphia with white cabinets, a two-piece toilet, blue walls, an undermount sink, a hinged shower door, shaker cabinets, solid surface countertops and black countertops
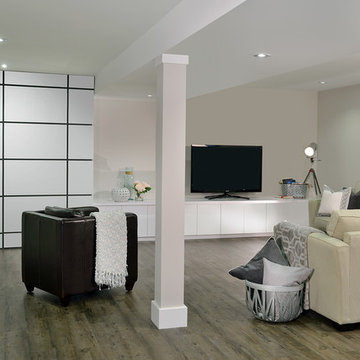
 ATD Contracting Services Inc.
Arnal Photography
Example of a large minimalist underground basement design in Toronto with gray walls
Example of a large minimalist underground basement design in Toronto with gray walls

 E & F General Contracting Inc.
Hallway - mid-sized traditional medium tone wood floor hallway idea in New York with blue walls

Sponsored
Columbus, OH

Hope Restoration & General Contracting
Columbus Design-Build, Kitchen & Bath Remodeling, Historic Renovations

 Proper Contracting
Example of a large transitional backyard stamped concrete patio design in Other with no cover
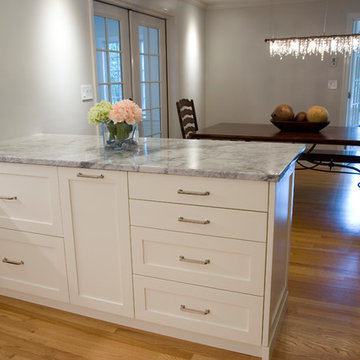
 Don Foote Contracting
View in the formal dining room.
Photo by Todd Gieg
Inspiration for a mid-sized transitional l-shaped medium tone wood floor kitchen pantry remodel in Boston with an undermount sink, recessed-panel cabinets, white cabinets, quartzite countertops, white backsplash, subway tile backsplash, stainless steel appliances, an island and gray countertops
Inspiration for a mid-sized transitional l-shaped medium tone wood floor kitchen pantry remodel in Boston with an undermount sink, recessed-panel cabinets, white cabinets, quartzite countertops, white backsplash, subway tile backsplash, stainless steel appliances, an island and gray countertops

 ARDO Contracting, Inc.
All images (C) Alain Jaramillo
Inspiration for a small contemporary galley bamboo floor kitchen remodel in Baltimore with an undermount sink, shaker cabinets, quartz countertops, stone tile backsplash, black appliances and an island
Inspiration for a small contemporary galley bamboo floor kitchen remodel in Baltimore with an undermount sink, shaker cabinets, quartz countertops, stone tile backsplash, black appliances and an island
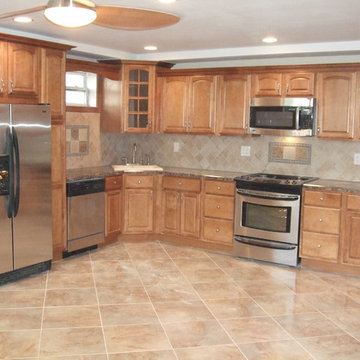
 Jay-Quinones Contracting Inc.
This Kitchen remodel has a great look without breaking the bank. We tried to keep the price reasonable on this project so we went with a middle of the line cabinet and a Formica deck mount countertop. A full tile backsplash is important when installing Formica to give it that high end look. A light ceramic tile floor was installed to give the room a nice light, open feel.
Jay-Quin Contracting Inc.
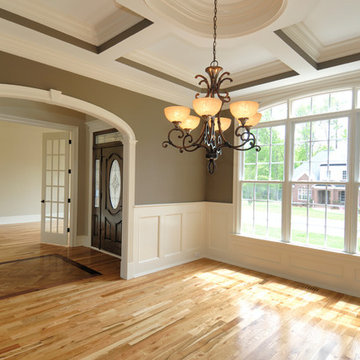
 KAIN Contracting
Example of a mid-sized classic formal and open concept light wood floor and beige floor living room design in Tampa with brown walls, no fireplace and no tv
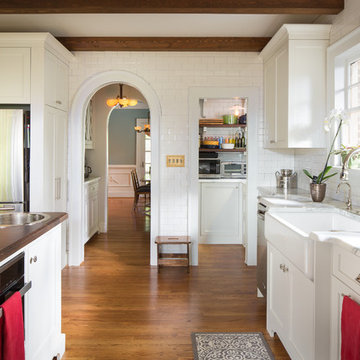
 Level Team Contracting
David Cannon Photography
Example of a mid-sized transitional medium tone wood floor and brown floor kitchen pantry design in Atlanta with shaker cabinets, white cabinets, white backsplash, subway tile backsplash, stainless steel appliances, an island, a farmhouse sink, marble countertops and white countertops
Example of a mid-sized transitional medium tone wood floor and brown floor kitchen pantry design in Atlanta with shaker cabinets, white cabinets, white backsplash, subway tile backsplash, stainless steel appliances, an island, a farmhouse sink, marble countertops and white countertops


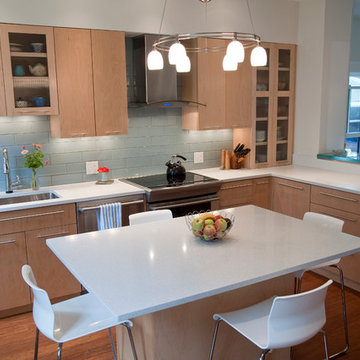 Don Foote Contracting
Contemporary kitchen with 2 undermount sinks, cooktop with vent in stainless steel. Maple flat panels cabinet doors and glass inserts on shaker style doors. 2" thick glass breakfast bar and glass subway tile for backsplash.
design: Marta Kruszelnicka
photo: Todd Gieg

 Ascent Contracting Inc
Inspiration for a small rustic single-wall carpeted and beige floor wet bar remodel in Denver with an undermount sink, raised-panel cabinets, white cabinets, granite countertops and wood backsplash
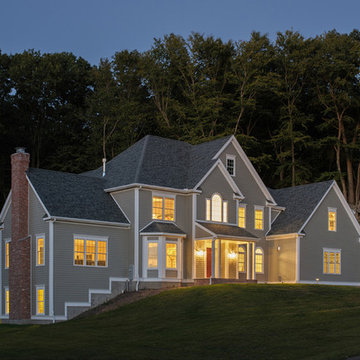
 Advantage Contracting
Built by Advantage Contracting in West Hartford, CT
Inspiration for a timeless exterior home remodel in Bridgeport
Inspiration for a timeless exterior home remodel in Bridgeport
 Davenport Contracting, Inc.

Custom tudor style home built by renowned Davenport Contracting, Inc. to exacting pre-war standards with stunning interior millwork. www.davenportcontracting.com.

 Hadley-Irvine General Contracting LTD

Inspiration for a mid-sized transitional backyard brick and rectangular lap pool house remodel in Orange County

 L.Bonadies General Contracting
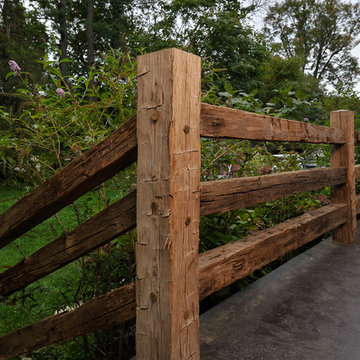
Example of a mid-sized mountain style backyard concrete patio kitchen design in New York with no cover
118