
Search results for "Contracts" in Home Design Ideas
 M-Squared Contracting Inc.
Kim Jeffery Photographer
www.kimjeffery.com
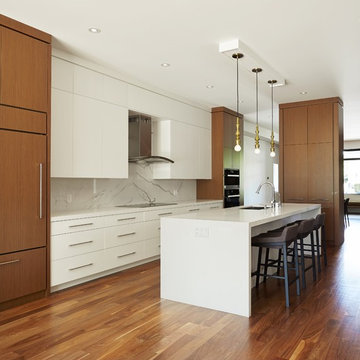
Open concept kitchen - mid-sized contemporary single-wall medium tone wood floor open concept kitchen idea in Toronto with an undermount sink, flat-panel cabinets, medium tone wood cabinets, quartz countertops, multicolored backsplash, stone tile backsplash, paneled appliances and an island
Open concept kitchen - mid-sized contemporary single-wall medium tone wood floor open concept kitchen idea in Toronto with an undermount sink, flat-panel cabinets, medium tone wood cabinets, quartz countertops, multicolored backsplash, stone tile backsplash, paneled appliances and an island
 Santa I Contracting Corp
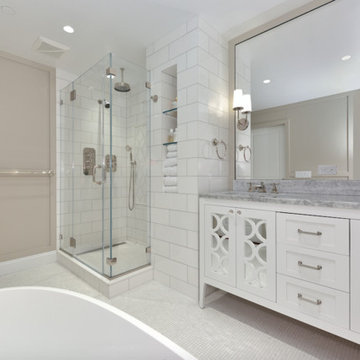
Example of a mid-sized transitional master white tile and subway tile porcelain tile and white floor bathroom design in New York with shaker cabinets, white cabinets, a two-piece toilet, white walls, an undermount sink, marble countertops and a hinged shower door
 CustomWorks Contracting, LLC
Sarah Steinberg Design
Polly Corn Interiors
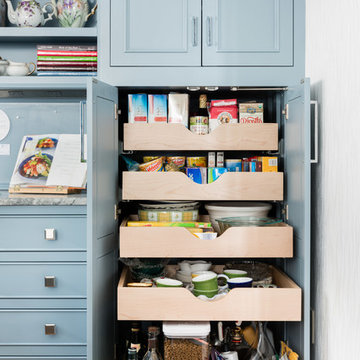
Kitchen - traditional kitchen idea in Boston
Kitchen - traditional kitchen idea in Boston
Find the right local pro for your project
 Don Foote Contracting

Mid-sized eclectic l-shaped enclosed kitchen photo in Boston with an undermount sink, shaker cabinets, yellow cabinets, soapstone countertops, ceramic backsplash and stainless steel appliances
 Contracting Services, Inc.


Example of a large transitional gray one-story mixed siding house exterior design in Richmond with a clipped gable roof and a shingle roof
 Gray Contracting Services

Example of a large transitional master white tile and stone slab ceramic tile and white floor bathroom design in Philadelphia with recessed-panel cabinets, white cabinets, a two-piece toilet, white walls, an undermount sink, quartzite countertops and a hinged shower door
 Tilford Contracting LLC

Inspiration for a huge modern three-story glass exterior home remodel in Minneapolis


 Bezooyen Contracting Inc

Decking: Earthtone.
Stucco: Cromwell gray HC103 Elasticoat medium regular C13-1080-1, Architectural brown Monaco accent C13-42.
Fascia: Earthtone.
Front door: custom black walnut.
Pillars: custom cedar.
Windows: Apex Alloy 9950 series architectural brown.
Garage doors: 983/300 series walnut.
Exterior Stone: Eldorado K-West.
 Crosspoint Contracting LLC
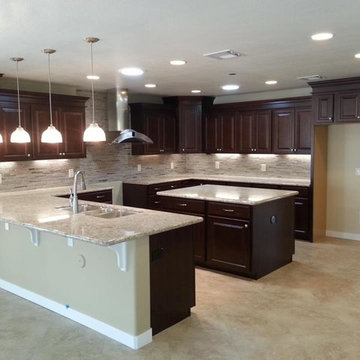
Inspiration for a large transitional u-shaped porcelain tile eat-in kitchen remodel in Phoenix with a double-bowl sink, raised-panel cabinets, dark wood cabinets, granite countertops, glass tile backsplash, an island, multicolored backsplash and stainless steel appliances
 Don Foote Contracting
design: Marta Kruszelnicka
photo: Todd Gieg

Corner shower - mid-sized contemporary master gray tile and pebble tile travertine floor corner shower idea in Boston with a vessel sink, flat-panel cabinets, medium tone wood cabinets, granite countertops and white walls
Corner shower - mid-sized contemporary master gray tile and pebble tile travertine floor corner shower idea in Boston with a vessel sink, flat-panel cabinets, medium tone wood cabinets, granite countertops and white walls
 Don Foote Contracting

Throughway view from living room into large dining room and kitchen area. Mahogany shelves flank entryway with matching bookshelves. Farside of countertops are desk and computer stations with two drawers banks on each side.
 M-Squared Contracting Inc.
Photo Credit: Scott Norsworthy
Architect: Wanda Ely Architect Inc

Mid-sized gray floor entryway photo in Toronto with white walls and a glass front door
Mid-sized gray floor entryway photo in Toronto with white walls and a glass front door


Sponsored
Columbus, OH

Hope Restoration & General Contracting
Columbus Design-Build, Kitchen & Bath Remodeling, Historic Renovations
 Don Foote Contracting
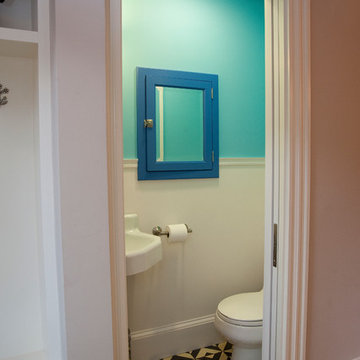
Powder room - small eclectic powder room idea in Boston with a pedestal sink and a one-piece toilet

 Pro-Pack Contracting & Design Inc.
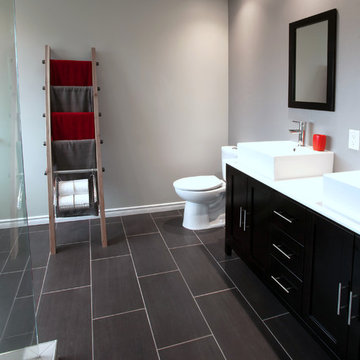
Pics Photography, 12 by 24 tiles laid in a brick style pattern. Accented with grey grout, these tiles show the precision of our tile installing team.
 Cascade Contracting

The Naekel’s have a beautiful 1911 home with the typical closed in kitchen for that era. We opening up the wall to the dining room with a new structural beam, added a half bath for the main floor and went to work on a gorgeous kitchen that was mix of a period look with modern flair touches to give them an open floor plan, perfect for entertaining and gourmet cooking.

Sponsored
Columbus, OH
Hope Restoration & General Contracting
Columbus Design-Build, Kitchen & Bath Remodeling, Historic Renovations
 Legacy Contracting LLC
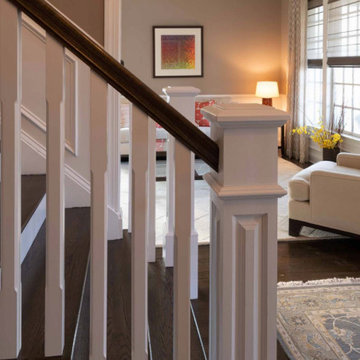
Mid-sized transitional wooden straight wood railing staircase photo in New York with painted risers
 ARDO Contracting, Inc.
(c) Alain Jaramillo
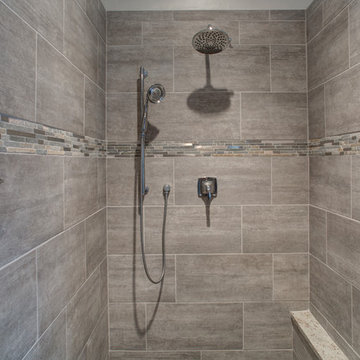
Example of a large minimalist master beige tile porcelain tile walk-in shower design in Baltimore with shaker cabinets, gray cabinets, white walls, an undermount sink and granite countertops
Example of a large minimalist master beige tile porcelain tile walk-in shower design in Baltimore with shaker cabinets, gray cabinets, white walls, an undermount sink and granite countertops
 I.M. Contracting, Ltd.
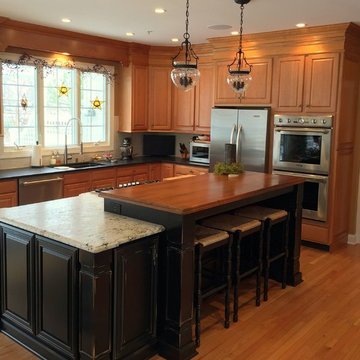
Gorgeous kitchen remodel in Exton, PA. Customer selected Fieldstone, Amaretto with light distress Island Cabinetry. Six piece crown molding . Colonial Gold granite in leathers finish on island. Jet-black granite perimeter counter top in leather finish. Solid maple secondary top on island. Hand finished crackle back splash subway tile. Blanco undermount sink. Grohe faucet. Custom cabinetry hardware. Recessed lighting accented with hammered glass globes over the island. USB charging ports.
119