
Search results for "Contracts" in Home Design Ideas

 Fresh Start Contracting
Mid-sized minimalist porcelain tile and gray floor sunroom photo in Boston with a standard ceiling
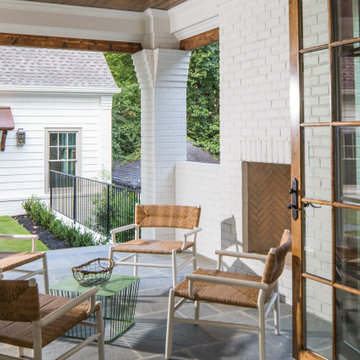
 Level Team Contracting
Mid-sized transitional white three-story wood exterior home photo in Atlanta with a shingle roof
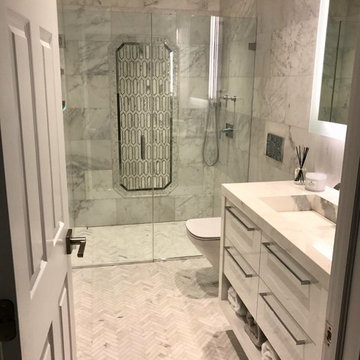
 Apollo Contracting Corporation
Inspiration for a large modern 3/4 gray tile and marble tile marble floor and gray floor walk-in shower remodel in New York with flat-panel cabinets, white cabinets, gray walls, an integrated sink, quartz countertops and a hinged shower door
Find the right local pro for your project

 Wolff Contracting & Development
Photo by: Geoffrey Adler (@ Lofty Real Estate)
Elegant garage photo in Chicago
Elegant garage photo in Chicago
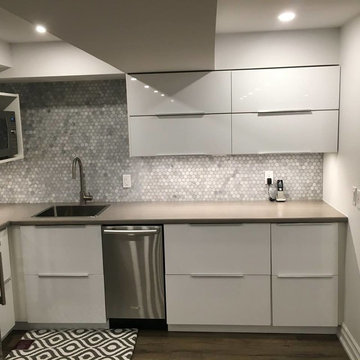
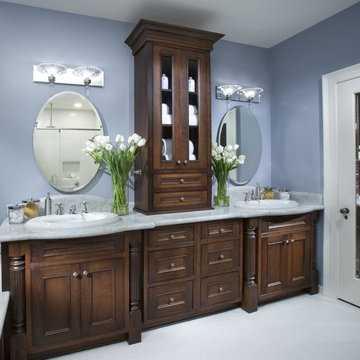
 Latitude 33 Contracting
Inspiration for a timeless bathroom remodel in Phoenix with beaded inset cabinets, dark wood cabinets and marble countertops

 Studio 342 Landscape Architecture
Inspiration for a mid-sized contemporary full sun front yard concrete paver landscaping in Seattle.



 Hadley-Irvine General Contracting LTD
Example of a mid-sized minimalist home theater design in Toronto



 Bezooyen Contracting Inc
Hardwood: Natural Maple / Kraus SONOMA COLLECTION
Wain-scotting: pine, painted white
Chair rail: Mouldings & Millwork Wainscot & Ply Cap #850
Chair rail: mouldings and millwork #850
Caribou Pine paneling

 Creative Contracting Inc.
RVO photography
Large elegant ceramic tile sunroom photo in Philadelphia with a skylight
Large elegant ceramic tile sunroom photo in Philadelphia with a skylight

 Kim Rooney Design

Landscape by Kim Rooney
Design ideas for a small traditional privacy and partial sun backyard gravel formal garden in Seattle.
Design ideas for a small traditional privacy and partial sun backyard gravel formal garden in Seattle.

Sponsored
Columbus, OH

Hope Restoration & General Contracting
Columbus Design-Build, Kitchen & Bath Remodeling, Historic Renovations
 Hummingbird Hill Homes & Construction

Inspiration for a small transitional 3/4 white tile and ceramic tile mosaic tile floor and multicolored floor bathroom remodel in Toronto with flat-panel cabinets, medium tone wood cabinets, a two-piece toilet, white walls, a vessel sink and wood countertops
 Martin Bros. Contracting, Inc.
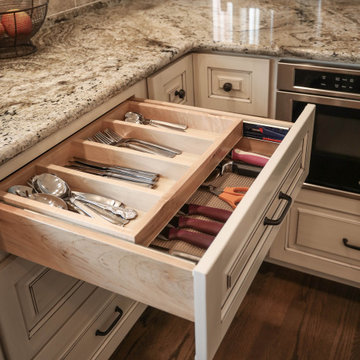
Beautiful kitchen remodel that included moving the location of appliances and adding a large wall of pantry cabinets. Perimeter cabinets are Simply White with a Soft Gray Glaze. Island cabinet is Chelsea Gray with a Portabella Glaze. Monterrey Tile Company, Chicago Series-South Side porcelain stoneware tile on the backsplash.
Cabinetry includes rollouts, mixer lift, dog food storage, double waste basket rollout, spice pull-outs, corner drawers, custom range hood, blind corner storage, charging station in end cabinet, and double tiered silverware drawer storage. Paneled front appliances. Bosch Induction Cooktop, Zephyr Hood Insert, Bosch Microwave Drawer, Bosch Dishwasher, Bosch Double Oven, Subzero French Door Refrigerator.
General Contracting by Martin Bros. Contracting, Inc.; Cabinetry by Hoosier House Furnishing, LLC; Photography by Marie Martin Kinney.
 JKRC- Jason Klinge Residential Contracting
Paul Domzal Photographer, Barnes Coy Architects, BNO Design
Inspiration for a modern living room remodel in New York
Inspiration for a modern living room remodel in New York

Sponsored
Columbus, OH
Hope Restoration & General Contracting
Columbus Design-Build, Kitchen & Bath Remodeling, Historic Renovations
 Don Foote Contracting

Ingenious pull out draw with step stool.
Photo by Todd Gieg
Kitchen pantry - mid-sized transitional l-shaped medium tone wood floor kitchen pantry idea in Boston with an undermount sink, recessed-panel cabinets, white cabinets, quartzite countertops, white backsplash, subway tile backsplash, stainless steel appliances, an island and gray countertops
Kitchen pantry - mid-sized transitional l-shaped medium tone wood floor kitchen pantry idea in Boston with an undermount sink, recessed-panel cabinets, white cabinets, quartzite countertops, white backsplash, subway tile backsplash, stainless steel appliances, an island and gray countertops
 J NORD WOLFE General Contracting Inc.
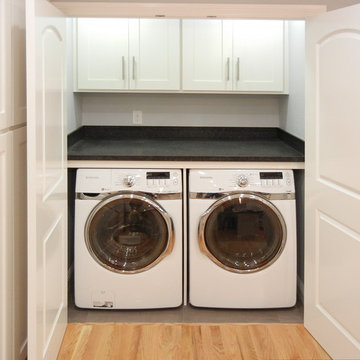
Example of a mid-sized classic single-wall laundry closet design with shaker cabinets, white cabinets, soapstone countertops and a side-by-side washer/dryer

140