
Search results for "Contracts" in Home Design Ideas
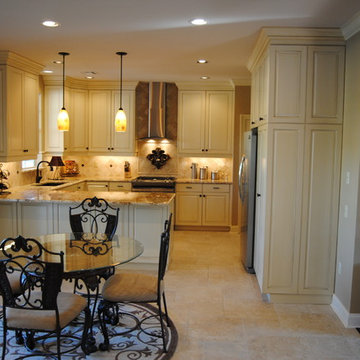

 M-Squared Contracting Inc.

Rustic yet refined, this modern country retreat blends old and new in masterful ways, creating a fresh yet timeless experience. The structured, austere exterior gives way to an inviting interior. The palette of subdued greens, sunny yellows, and watery blues draws inspiration from nature. Whether in the upholstery or on the walls, trailing blooms lend a note of softness throughout. The dark teal kitchen receives an injection of light from a thoughtfully-appointed skylight; a dining room with vaulted ceilings and bead board walls add a rustic feel. The wall treatment continues through the main floor to the living room, highlighted by a large and inviting limestone fireplace that gives the relaxed room a note of grandeur. Turquoise subway tiles elevate the laundry room from utilitarian to charming. Flanked by large windows, the home is abound with natural vistas. Antlers, antique framed mirrors and plaid trim accentuates the high ceilings. Hand scraped wood flooring from Schotten & Hansen line the wide corridors and provide the ideal space for lounging.
 Hawkona Contracting Ltd.
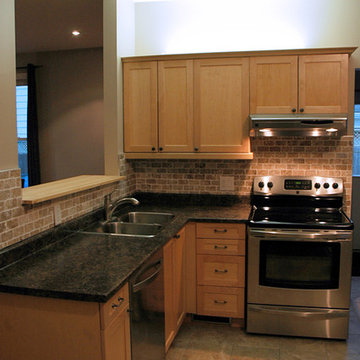
Inspiration for a small timeless l-shaped porcelain tile enclosed kitchen remodel in Toronto with no island, shaker cabinets, light wood cabinets, laminate countertops, beige backsplash, stone tile backsplash, stainless steel appliances and a double-bowl sink
Find the right local pro for your project
 Robert Allard Pool Contracting
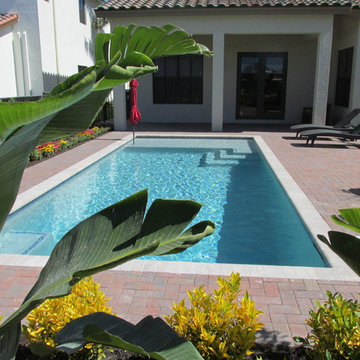
New Pool with tanning shelf
Inspiration for a mid-sized modern backyard brick and rectangular pool remodel in Miami
Inspiration for a mid-sized modern backyard brick and rectangular pool remodel in Miami
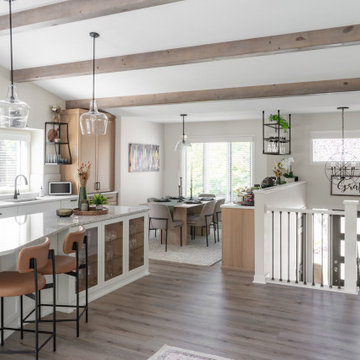

 CK Contracting LLC
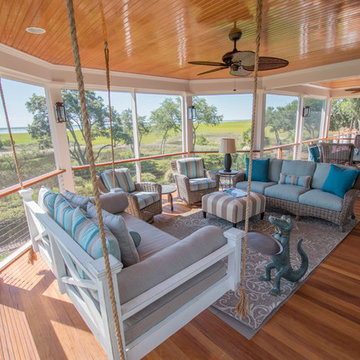
Garapa decking, handrails, and accents
-Cable railing system
-Tall mahogany screen doors
-Select cypress beadboard ceilings
-Lowcountry Swinging Bed
This is an example of a mid-sized coastal back porch design in Charleston with decking and a roof extension.
This is an example of a mid-sized coastal back porch design in Charleston with decking and a roof extension.
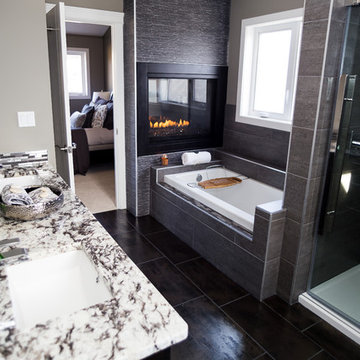




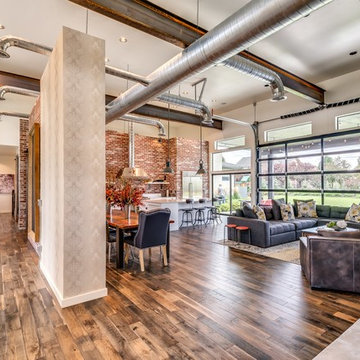
 Tradewinds General Contracting, Inc.
Mellissa Larson - Photographer
Inspiration for an industrial family room remodel in Boise
Inspiration for an industrial family room remodel in Boise

 Halcyon Contracting
This apartment was a major remodel of two apartments, turning them into one luxurious space.
The new space was designed for hosting regular events and features a spacious living, dining and kitchen area.
The master suite upstairs has an en-suite private gym and custom built sauna, all with amazing views over the heart of downtown Charlottesville.

 Gaetano Abbate Contracting & Consulting, LLC
Example of an island style powder room design in New York
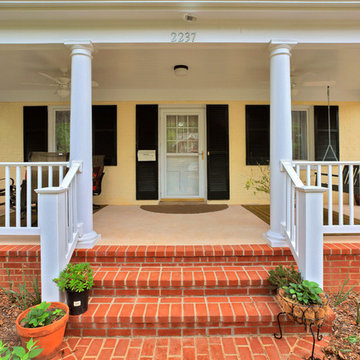
 Merrill Contracting & Remodeling Incorporated
Yellow Exterior: Benjamin Moore soft gloss fortified acrylic, pastel base 0961B with color OC111
Inspiration for a mid-sized timeless brick front porch remodel in DC Metro with a roof extension
Inspiration for a mid-sized timeless brick front porch remodel in DC Metro with a roof extension


Sponsored
Columbus, OH

Hope Restoration & General Contracting
Columbus Design-Build, Kitchen & Bath Remodeling, Historic Renovations

 NWI Contracting Ltd.
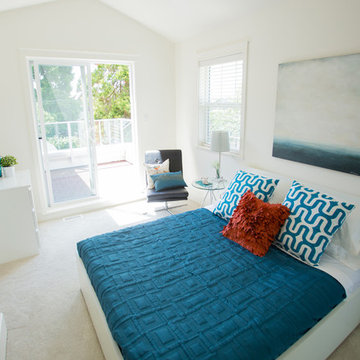
This amazing master suite with the a patio is a great place to unwind after a long day.
Mike Chatwin Photography
Inspiration for a mid-sized modern master carpeted bedroom remodel in Vancouver with white walls and no fireplace
Inspiration for a mid-sized modern master carpeted bedroom remodel in Vancouver with white walls and no fireplace
 JKRC- Jason Klinge Residential Contracting
Paul Domzal Photographer, Barnes Coy Architects, BNO Design
Example of a minimalist deck design in New York
Example of a minimalist deck design in New York
 A&B Contracting Co.

Bathroom - small transitional white tile and porcelain tile marble floor and white floor bathroom idea in New York with shaker cabinets, blue cabinets, a one-piece toilet, white walls, an undermount sink, marble countertops and white countertops

 Martin Bros. Contracting, Inc.
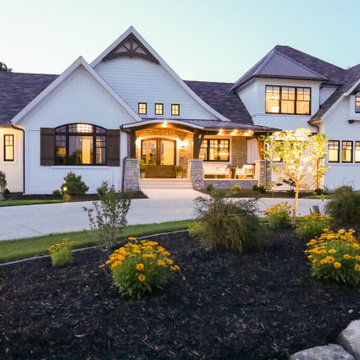
Front elevation featuring cedar gable brackets, Celect Board & Batten and D7 Shake siding in white; Boral trim boards; cedar lined ceilings; cedar brackets; copper gutters and downspouts; metal roofs and GAF Slateline English Gray Slate roofing shingles. Buechel Stone Fond du Lac Cambrian Blend stone on porch front and posts. Landscaping by Linton's Enchanted Gardens.
General contracting by Martin Bros. Contracting, Inc.; Architecture by Helman Sechrist Architecture; Home Design by Maple & White Design; Photography by Marie Kinney Photography.
Images are the property of Martin Bros. Contracting, Inc. and may not be used without written permission.
 Advantage Contracting

This 6,000 SF custom New England colonial style home was built by Advantage Contracting in South Glastonbury, CT. It features low maintenance fiber cement siding, natural fieldstone veneer siding, standing seam copper roofing, and Pella windows. There is a three car attached garage as well as a two car carriage garage on the property. The home is extremely energy efficient with spray foam insulation, advanced air sealing, and high efficiency HVAC equipment.
 Sylvan Stoltzfus Builders

Large cottage multicolored two-story mixed siding exterior home idea in Other with a metal roof
139