
Search results for "Contracts" in Home Design Ideas

 Hadley-Irvine General Contracting LTD

Craft room - mid-sized transitional built-in desk dark wood floor and brown floor craft room idea in Toronto with beige walls
 Munro Contracting
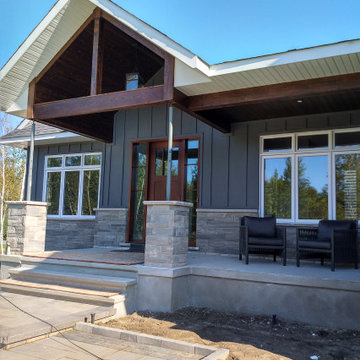
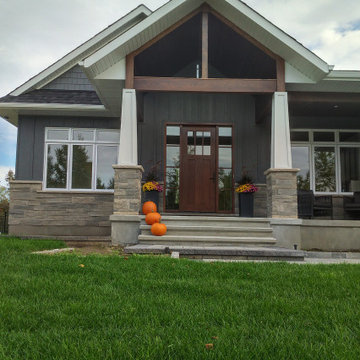
This gorgeous home was built by Villa Nova Houses! No detail has been spared as the design was thought out so well!
James Hardie Board & Batten - Cedar Mill (at 16" centers) on the front and sides in Night gray has massive curb appeal! Along with the beautiful wood detail done at the front entrance By Villa Nova just give this home such character!
The rest of the sides and back of the home are done with James Hardie Lap Siding - 8 1/4" - Cedar mill also in Night Gray! Finished off the look with white aluminum soffit & fascia for a clean and classic look!
Find the right local pro for your project
 M-Squared Contracting Inc.
Photo Credit: Scott Norsworthy
Architect: Wanda Ely Architect Inc

Inspiration for a mid-sized guest light wood floor and brown floor bedroom remodel in Toronto with white walls
Inspiration for a mid-sized guest light wood floor and brown floor bedroom remodel in Toronto with white walls

 Jefferson Door Company
Jefferson Door supplied: exterior doors (custom Sapele mahogany), interior doors (Buffelen), windows (Marvin windows), shutters (custom Sapele mahogany), columns (HB&G), crown moulding, baseboard and door hardware (Emtek).
House was built by Hotard General Contracting, Inc.

 Ehlers Contracting Services Inc
Small beach style single-wall light wood floor wet bar photo in Miami with no sink, shaker cabinets, white cabinets, quartz countertops, gray backsplash and stone tile backsplash
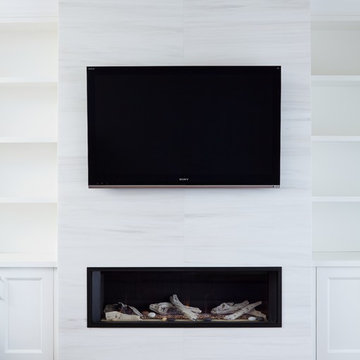 M-Squared Contracting Inc.
Kim Jeffery Photographer
www.kimjeffery.com
Living room - large transitional open concept medium tone wood floor living room idea in Toronto with white walls, a standard fireplace, a tile fireplace and a wall-mounted tv
Living room - large transitional open concept medium tone wood floor living room idea in Toronto with white walls, a standard fireplace, a tile fireplace and a wall-mounted tv


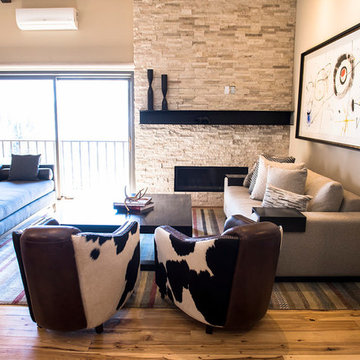
 Timberline Contracting, Inc
Living room - mid-sized contemporary formal and open concept medium tone wood floor and beige floor living room idea in Denver with beige walls, a ribbon fireplace and a stone fireplace
 Spencer's Contracting LLC
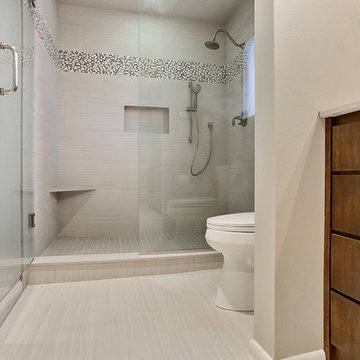
Originally this space was broken up by two separate doorways. We were able to make changes to create a galley and enlarge the vanity countertop area an create a large walk-in shower at the end. Mahogany vanity cabinets along with small penny sized mosaic tiles as a trim around the mirror create a depth and richness to this space.
 M-Squared Contracting Inc.
Kim Jeffery Photographer
www.kimjeffery.com
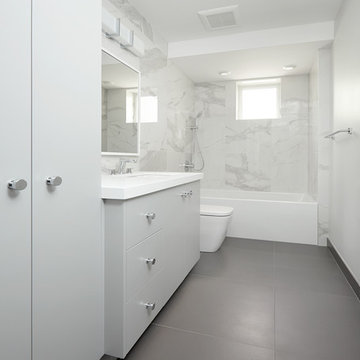
Example of a mid-sized trendy 3/4 multicolored tile and porcelain tile porcelain tile bathroom design in Toronto with an undermount sink, flat-panel cabinets, gray cabinets, quartz countertops, a two-piece toilet and white walls
Example of a mid-sized trendy 3/4 multicolored tile and porcelain tile porcelain tile bathroom design in Toronto with an undermount sink, flat-panel cabinets, gray cabinets, quartz countertops, a two-piece toilet and white walls
 NWI Contracting Ltd.
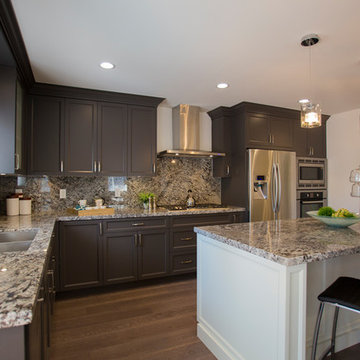
This beautiful L-Shape Kitchen has top of the line appliances and finishes. No Problems. Only Solutions. Mike Chatwin Photography
Mid-sized minimalist l-shaped medium tone wood floor eat-in kitchen photo in Vancouver with a double-bowl sink, dark wood cabinets, granite countertops, brown backsplash, glass sheet backsplash, stainless steel appliances and an island
Mid-sized minimalist l-shaped medium tone wood floor eat-in kitchen photo in Vancouver with a double-bowl sink, dark wood cabinets, granite countertops, brown backsplash, glass sheet backsplash, stainless steel appliances and an island
 3 Twelve General Contracting

Converting a standard builder grade deck to a fabulous outdoor living space, 3 Twelve General Contracting constructed the new decks and roof cover. All lumber, TREX decking and railing supplied by Timber Town Atlanta. Stone for fireplace supplied by Lowes Home Improvement.
 M-Squared Contracting Inc.
Kim Jeffery Photographer
www.kimjeffery.com

Inspiration for a large contemporary master black tile and porcelain tile porcelain tile bathroom remodel in Toronto with a wall-mount sink, open cabinets, white cabinets, quartz countertops, a one-piece toilet and white walls
Inspiration for a large contemporary master black tile and porcelain tile porcelain tile bathroom remodel in Toronto with a wall-mount sink, open cabinets, white cabinets, quartz countertops, a one-piece toilet and white walls

Sponsored
Columbus, OH

Hope Restoration & General Contracting
Columbus Design-Build, Kitchen & Bath Remodeling, Historic Renovations
 M-Squared Contracting Inc.
Photo Credit: Scott Norsworthy
Architect: Wanda Ely Architect Inc
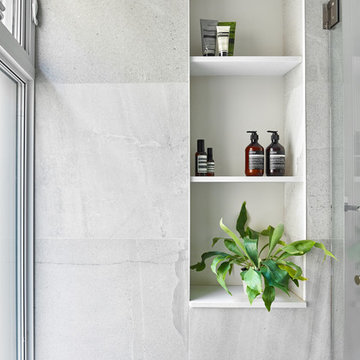
Mid-sized 3/4 gray tile alcove shower photo in Toronto with gray walls and a hinged shower door
Mid-sized 3/4 gray tile alcove shower photo in Toronto with gray walls and a hinged shower door
 Ray Romano Contracting
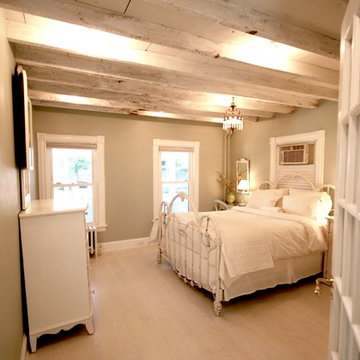
Mid-sized cottage chic master light wood floor and white floor bedroom photo in New York with no fireplace
 Don Foote Contracting
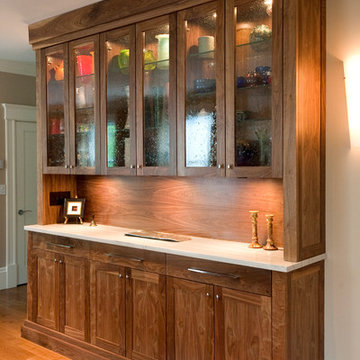
Dining room walnut veneer china cabinet with shaker door and flat panel drawers. Upper cabs use obscured glass for doors and 1/4" clear glass shelves. Recessed puck lighting illuminates interior. Serving shelf is marble.
design: Marta Kruszelnicka
carpenter: Felix Velez
photo: Todd Gieg
 Munro Contracting
This gorgeous home was built by Villa Nova Houses! No detail has been spared as the design was thought out so well!
James Hardie Board & Batten - Cedar Mill (at 16" centers) on the front and sides in Night gray has massive curb appeal! Along with the beautiful wood detail done at the front entrance By Villa Nova just give this home such character!
The rest of the sides and back of the home are done with James Hardie Lap Siding - 8 1/4" - Cedar mill also in Night Gray! Finished off the look with white aluminum soffit & fascia for a clean and classic look!

Sponsored
Columbus, OH
Hope Restoration & General Contracting
Columbus Design-Build, Kitchen & Bath Remodeling, Historic Renovations


 Hope Restoration & General Contracting
Interior Design & Finish Credit: Amy Provisor / Found at Home Interior Decor
Sunroom - mid-sized transitional ceramic tile sunroom idea in Columbus with a standard ceiling
Sunroom - mid-sized transitional ceramic tile sunroom idea in Columbus with a standard ceiling
 Spencer's Contracting LLC
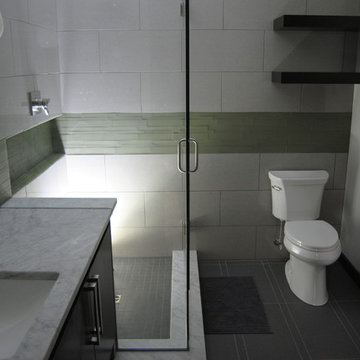
On this project we started with a 8x10 space that was divided up between the vanity area and the shower/ water closet area. We removed all dividing walls and defined the shower space to take up one corner. Next, we focused on creating a modern design feel at the vanity area. We used all Mahogany wood to make the entry door and flat panel cabinet and stained it with a dark spanish cedar finish. We extended the length of the countertop to go into the shower space and function as a shelf and we created a large inset niche in the shower wall for all soap bottles, etc. This was an enjoyable collaboration with the homeowner to create this custom, modern space.
138