
Search results for "Contrast" in Home Design Ideas

 Heidi Caillier Design
Haris Kenjar
Family room - coastal dark wood floor and brown floor family room idea in Seattle with white walls
Family room - coastal dark wood floor and brown floor family room idea in Seattle with white walls

 High Contrast Design House
Example of a trendy dark wood floor bedroom design in Austin with multicolored walls
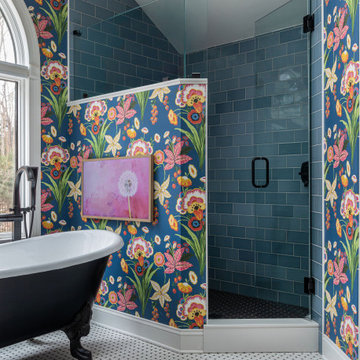

Find the right local pro for your project

 HARRISON FAE DESIGN
Example of a large minimalist u-shaped light wood floor and beige floor eat-in kitchen design in Toronto with an undermount sink, flat-panel cabinets, black cabinets, marble countertops, white backsplash, stone slab backsplash, stainless steel appliances, an island and black countertops
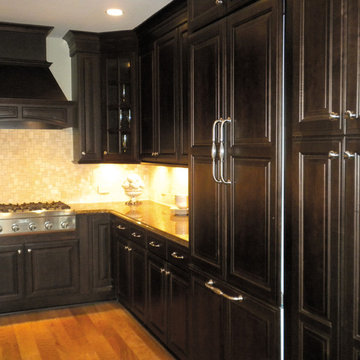
 Kairos Development Corporation
Mid-sized elegant l-shaped medium tone wood floor open concept kitchen photo in Atlanta with an undermount sink, raised-panel cabinets, dark wood cabinets, granite countertops, beige backsplash, stone tile backsplash, paneled appliances and an island
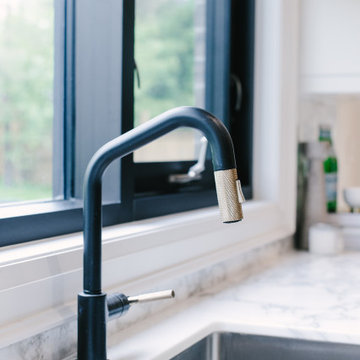 HARRISON FAE DESIGN
Large minimalist u-shaped light wood floor and beige floor eat-in kitchen photo in Toronto with an undermount sink, flat-panel cabinets, black cabinets, marble countertops, white backsplash, stone slab backsplash, stainless steel appliances, an island and black countertops

 Tracy Tesmer Design Remodeling
Creek Wood Master Bed & Bath Update
Mid-sized transitional 3/4 white tile and ceramic tile vinyl floor, brown floor and double-sink bathroom photo with raised-panel cabinets, white cabinets, a two-piece toilet, white walls, an integrated sink, marble countertops, white countertops and a built-in vanity
Mid-sized transitional 3/4 white tile and ceramic tile vinyl floor, brown floor and double-sink bathroom photo with raised-panel cabinets, white cabinets, a two-piece toilet, white walls, an integrated sink, marble countertops, white countertops and a built-in vanity

Sponsored
Fredericksburg, OH

High Point Cabinets
Columbus' Experienced Custom Cabinet Builder | 4x Best of Houzz Winner
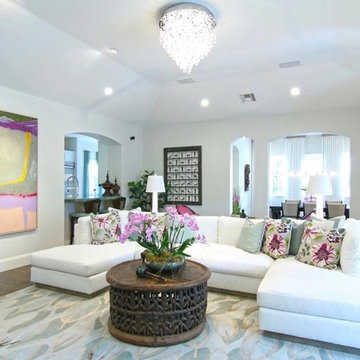

 Edy's Flooring Inc.
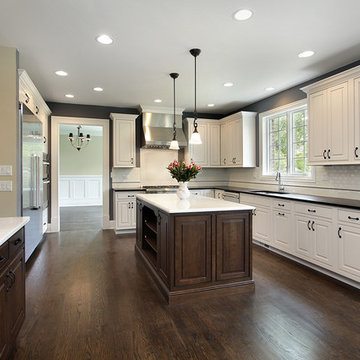
Inspiration for a large timeless u-shaped dark wood floor and brown floor eat-in kitchen remodel in Other with an undermount sink, raised-panel cabinets, white cabinets, soapstone countertops, white backsplash, subway tile backsplash, stainless steel appliances, an island and black countertops
 B. Chic Interiors
Photos by Brigid Wethington
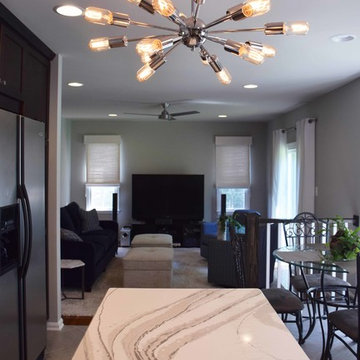
Open concept kitchen - mid-sized modern u-shaped porcelain tile open concept kitchen idea in Baltimore with an undermount sink, shaker cabinets, dark wood cabinets, quartz countertops, gray backsplash, ceramic backsplash, stainless steel appliances and an island
Open concept kitchen - mid-sized modern u-shaped porcelain tile open concept kitchen idea in Baltimore with an undermount sink, shaker cabinets, dark wood cabinets, quartz countertops, gray backsplash, ceramic backsplash, stainless steel appliances and an island
 Mandil Inc.
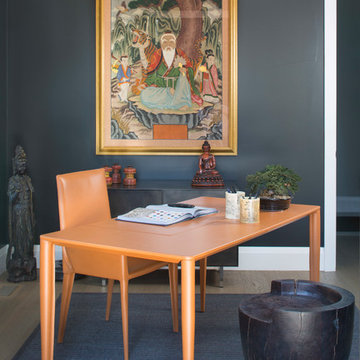
Study room - mid-sized contemporary freestanding desk light wood floor and beige floor study room idea in Denver with blue walls
 HARRISON FAE DESIGN
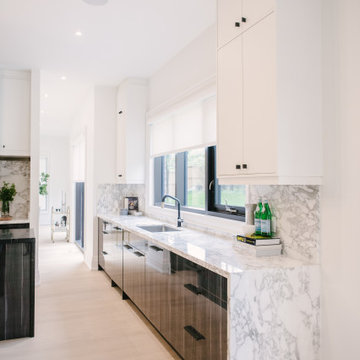
Example of a large minimalist u-shaped light wood floor and beige floor eat-in kitchen design in Toronto with an undermount sink, flat-panel cabinets, black cabinets, marble countertops, white backsplash, stone slab backsplash, stainless steel appliances, an island and black countertops
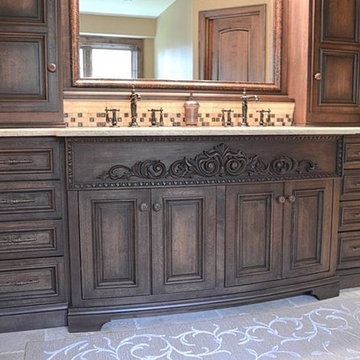
 Kalma Custom Woodworks inc
Bathroom - mid-sized transitional master beige tile and mosaic tile limestone floor bathroom idea in Chicago with raised-panel cabinets, dark wood cabinets, a two-piece toilet, beige walls and an undermount sink


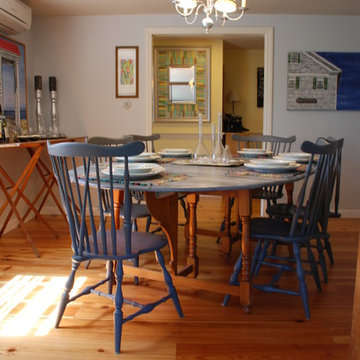
 Stonewood Products
Beautiful Hardwood Flooring
Enclosed dining room - small craftsman light wood floor enclosed dining room idea in Boston with blue walls and no fireplace
Enclosed dining room - small craftsman light wood floor enclosed dining room idea in Boston with blue walls and no fireplace
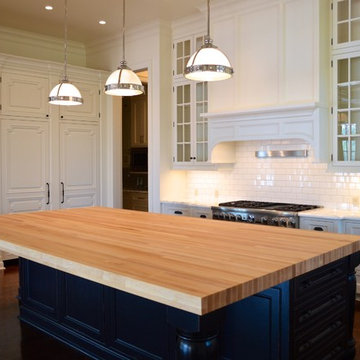
 Factory Builder Stores
Factory Builder Stores
Example of a large transitional u-shaped dark wood floor eat-in kitchen design in Houston with flat-panel cabinets, white cabinets, white backsplash and paneled appliances
Example of a large transitional u-shaped dark wood floor eat-in kitchen design in Houston with flat-panel cabinets, white cabinets, white backsplash and paneled appliances
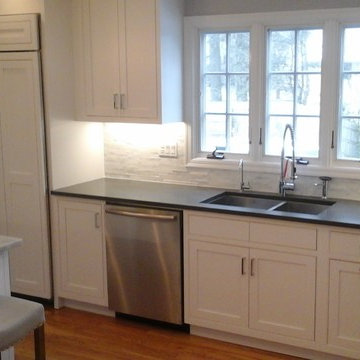
 Kitchens & Baths by Kustom Kraft
Eat-in kitchen - mid-sized transitional l-shaped light wood floor eat-in kitchen idea in Newark with a double-bowl sink, shaker cabinets, white cabinets, solid surface countertops, multicolored backsplash, stone tile backsplash, stainless steel appliances and an island
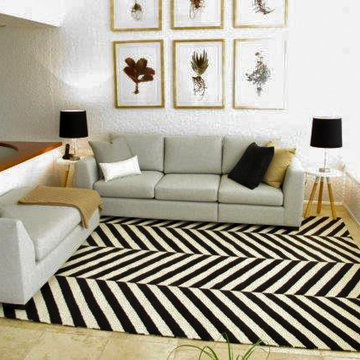
 Alpha Custom Rugs
Living room - large contemporary formal and loft-style travertine floor and brown floor living room idea in New York with white walls, no fireplace and no tv

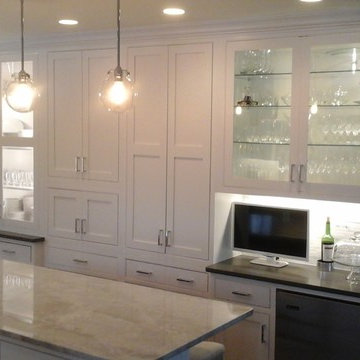 Kitchens & Baths by Kustom Kraft
Mid-sized transitional l-shaped light wood floor eat-in kitchen photo in Newark with a double-bowl sink, shaker cabinets, white cabinets, solid surface countertops, multicolored backsplash, stone tile backsplash, stainless steel appliances and an island
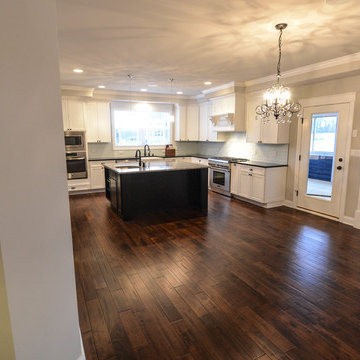

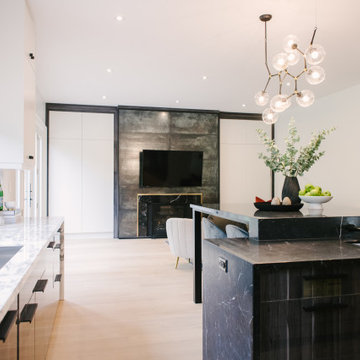 HARRISON FAE DESIGN
Large minimalist u-shaped light wood floor and beige floor eat-in kitchen photo in Toronto with an undermount sink, flat-panel cabinets, black cabinets, marble countertops, white backsplash, stone slab backsplash, stainless steel appliances, an island and black countertops
45