
Search results for "Contrast" in Home Design Ideas
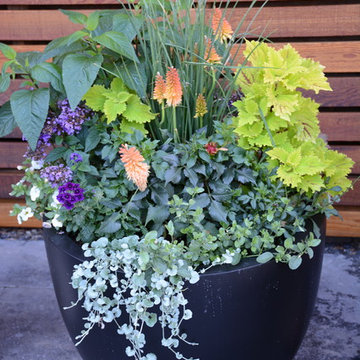
 Glenna Partridge Garden Design
Copyright 2015 Glenna Partridge
Example of a transitional home design design in Vancouver
Example of a transitional home design design in Vancouver

 Pacific Edge Builders
Kitchen - coastal galley medium tone wood floor and brown floor kitchen idea in San Diego with shaker cabinets, white backsplash and an island

 Everingham Design
Eat-in kitchen - mid-sized industrial single-wall dark wood floor and black floor eat-in kitchen idea in Columbus with an undermount sink, recessed-panel cabinets, black cabinets, quartz countertops, white backsplash, subway tile backsplash, stainless steel appliances, an island and black countertops
Find the right local pro for your project

 Studio Dearborn
A young family moving from NYC tackled a lightning fast makeover of their new colonial revival home before the arrival of their second child. The kitchen area was quite spacious but needed a facelift and new layout. Painted cabinetry matched to Benjamin Moore’s Light Pewter is balanced by grey glazed rift oak cabinetry on the island. Shiplap paneling on the island and cabinet lend a slightly contemporary edge. White bronze hardware by Schaub & Co. in a contemporary bar shape offer clean lines with some texture in a warm metallic tone.
White Marble countertops in “Alpine Mist” create a harmonious color palette while the pale blue/grey Waterworks backsplash adds a touch of color. Kitchen design and custom cabinetry by Studio Dearborn. Countertops by Rye Marble. Refrigerator, freezer and wine refrigerator--Subzero; Ovens--Wolf. Cooktop--Gaggenau. Ventilation—Sirius. Hardware--Schaub & Company. Sink--Kohler Strive. Sink faucet--Rohl. Tile--Waterworks. Stools--Palacek. Flooring—Sota Floors. Window treatments: www.horizonshades.com in “Northbrook Birch.” Photography Adam Kane Macchia.

 Dual Concept Design
By combining different textures, patterns, and shades of green, this master bedroom feels as good as it looks.
Example of a mid-sized transitional master medium tone wood floor and wallpaper bedroom design in Chicago with multicolored walls
Example of a mid-sized transitional master medium tone wood floor and wallpaper bedroom design in Chicago with multicolored walls
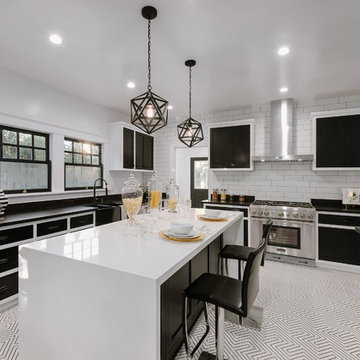
 Quality By Design Home Renovations
Kitchen - transitional multicolored floor kitchen idea in Los Angeles with a farmhouse sink, white backsplash, subway tile backsplash, stainless steel appliances, an island and black countertops
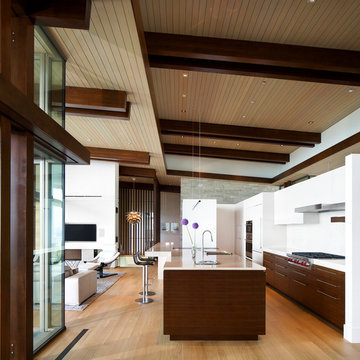
 HB Design
Trendy l-shaped medium tone wood floor and beige floor open concept kitchen photo in Vancouver with an undermount sink, flat-panel cabinets, dark wood cabinets, white backsplash, stainless steel appliances and an island





 Spazio LA Tile Gallery
Master bathroom featuring Noa-L Vancouver porcelain wall tiles and porcelain floor tiles, both from Spazio LA Tile Gallery.
Example of a mid-sized transitional kids' gray tile and porcelain tile corner bathtub design in Los Angeles with white walls
Example of a mid-sized transitional kids' gray tile and porcelain tile corner bathtub design in Los Angeles with white walls
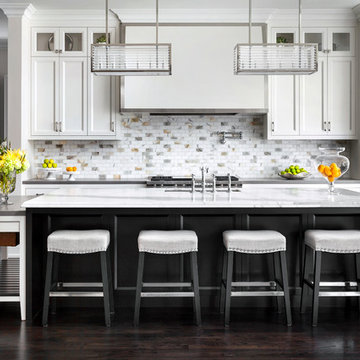
 Alan Heron Homes Inc.
Inspiration for a transitional dark wood floor kitchen remodel in Toronto with an undermount sink, recessed-panel cabinets, white cabinets and multicolored backsplash


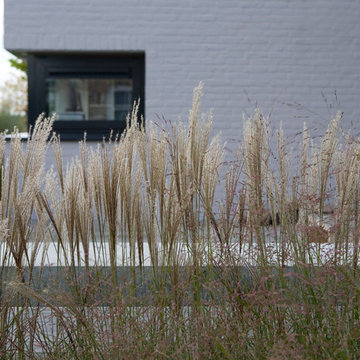
 Studio TOOP
design: Studio TOOP, 2008
location: Vianen, NL
status: built in 2008, Tuinvreugd
photo: Jolanthe Lalkens, 2009
This front garden needed to make a link with the newly built contemporary home and its gorgeous view. The key was for the design not to compete with either. Strokes of three types of grass and textural interest and privacy while not distracting you from the main focus of the garden: the view!

 Kitchen Design Concepts
With a little bit of love, you can transform your kitchen into a space you love to spend time in! Many people are so used to their surroundings that we don’t realize what a little bit of paint and new finishes can do to change a room. That’s exactly the case of this kitchen. Actually, the cabinetry was already refinished prior to us coming into the picture, our clients couldn’t wait! So, we had the opportunity to incorporate those finishing touches to really seal the deal of this space. Today, this kitchen is up-to-date and classic. It really will stand the test of time! To learn more about this space, continue reading below:
Cabinets
The cabinetry was already refinished prior to us doing our magic. But we love how the crisp and clean finishes of the cabinetry pairs so well with the new finishes and materials we incorporated. To elevate the cabinetry, we embellished the doors and drawers with 5 inch “Emerald” hardware from Top Knobs (TK288BSN).
Countertops
At first glance, you may have noticed we incorporated beautiful marble countertops to this space. So, what if we told you those countertops are not made of marble? Actually, not even close! These countertops are a beautiful 3cm Cambria quartz in the finish “Ironsbridge”. The specs of grey and veining in the countertops might have fooled you! We love the way it looks in this space.
Backsplash
Subway tiles have been around a long time. Still, we love the classic look of subway tile and our clients are always requesting it! A simple way to add interested to subway tile is to utilize tile with beveling, create a contrasting pattern, and add contrasting grout color, as we have done here. Here we have utilized a 3×6 Daltile Rittenhouse Square with beveled edges as the main tile. Then, over the range, we have framed the tile and changed the pattern to herringbone to add some pop!
Fixtures
The fixtures of this space are classically styled as well. From Blanco, we have the main sink in a Precis Super Single Bowl in White paired with an Atura kitchen faucet with pull-down spray in stainless steel. Then on the island, we have a Precis Medium Bowl in White and an Atura Pulldown bar faucet in stainless steel, also from Blanco.



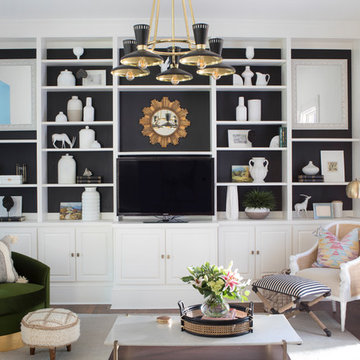
Example of a classic dark wood floor family room design in Atlanta with black walls, no fireplace and a media wall
 Green Conversions Inc.
Tina Gallo Photography
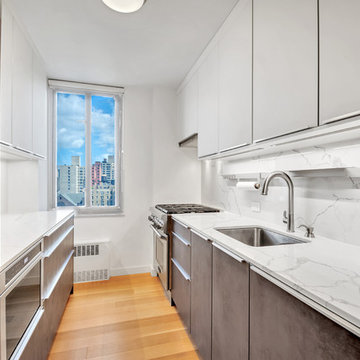
Inspiration for a mid-sized contemporary galley medium tone wood floor and brown floor enclosed kitchen remodel in New York with an undermount sink, white cabinets, quartz countertops, white backsplash, stone slab backsplash, white countertops, flat-panel cabinets, stainless steel appliances and no island
Inspiration for a mid-sized contemporary galley medium tone wood floor and brown floor enclosed kitchen remodel in New York with an undermount sink, white cabinets, quartz countertops, white backsplash, stone slab backsplash, white countertops, flat-panel cabinets, stainless steel appliances and no island
 Kitchens & Baths by Kustom Kraft
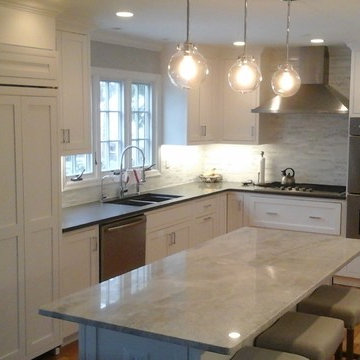
Inspiration for a mid-sized transitional l-shaped light wood floor eat-in kitchen remodel in Newark with a double-bowl sink, shaker cabinets, white cabinets, solid surface countertops, multicolored backsplash, stone tile backsplash, stainless steel appliances and an island

Sponsored
Sunbury, OH

J.Holderby - Renovations
Franklin County's Leading General Contractors - 2X Best of Houzz!
 Cumming's Carpet One
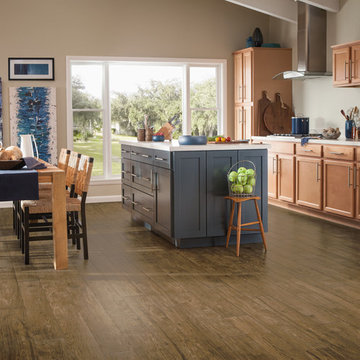
Inspiration for a large transitional single-wall medium tone wood floor open concept kitchen remodel in Chicago with shaker cabinets, light wood cabinets, quartz countertops, stainless steel appliances and an island
 Kitchens & Baths by Kustom Kraft
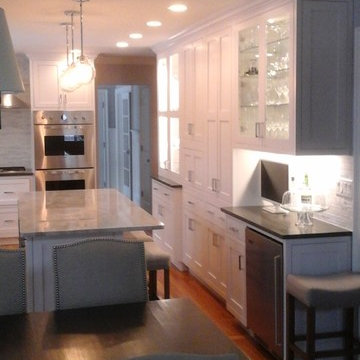
Example of a mid-sized transitional l-shaped light wood floor eat-in kitchen design in Newark with a double-bowl sink, shaker cabinets, white cabinets, solid surface countertops, multicolored backsplash, stone tile backsplash, stainless steel appliances and an island


42