
Search results for "Contrast" in Home Design Ideas
 Joyelle West Photography
Joyelle West Photography

Inspiration for a transitional formal living room remodel in Boston with blue walls, a standard fireplace and a stone fireplace
Inspiration for a transitional formal living room remodel in Boston with blue walls, a standard fireplace and a stone fireplace
 Duet Design Group
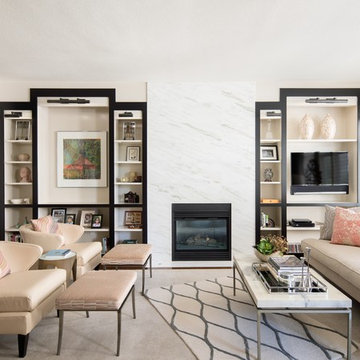
Transitional Living Room with Statement Marble Fireplace, Photo by David Lauer
Example of a mid-sized transitional open concept family room design in Denver with beige walls, a standard fireplace, a media wall and a stone fireplace
Example of a mid-sized transitional open concept family room design in Denver with beige walls, a standard fireplace, a media wall and a stone fireplace
 Housing First Minnesota
2018 Artisan Home Tour
Photo: LandMark Photography
Builder: Swanson Homes
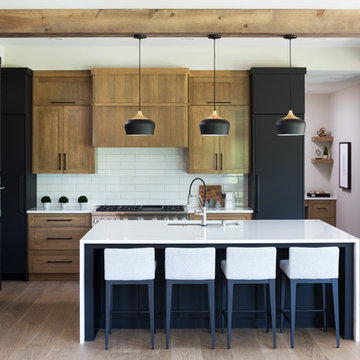
Inspiration for a transitional light wood floor and beige floor kitchen remodel in Minneapolis with an undermount sink, shaker cabinets, medium tone wood cabinets, white backsplash, subway tile backsplash, stainless steel appliances, an island and white countertops
Inspiration for a transitional light wood floor and beige floor kitchen remodel in Minneapolis with an undermount sink, shaker cabinets, medium tone wood cabinets, white backsplash, subway tile backsplash, stainless steel appliances, an island and white countertops
Find the right local pro for your project
 Bedrosians Tile and Stone
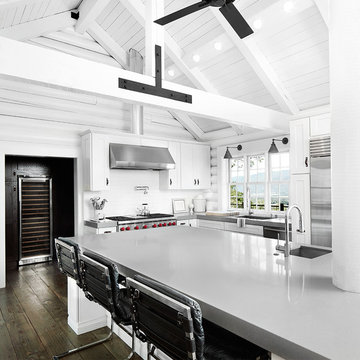
Example of a transitional l-shaped dark wood floor kitchen design in Orange County with an undermount sink, shaker cabinets, white backsplash, subway tile backsplash, stainless steel appliances and an island
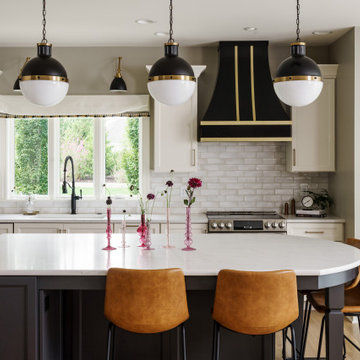
 Schloegel Design Remodel
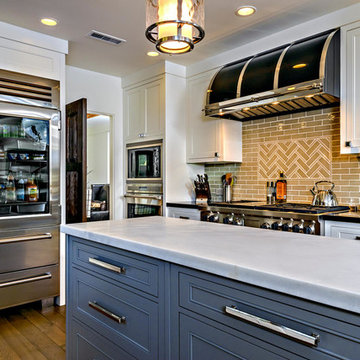
The focal point of the kitchen is the striking custom range hood, finished in a deep black with elegant brushed gold banding that echoes the room's overall high-contrast, modern glam aesthetic. This dark statement piece is anchored by a large Iron Ore kitchen island, which features a unique rounded eating area and white quartz countertops with subtle marble-style veining. The space is illuminated by a trio of oversized globe pendants in a matching black and gold finish, tying together the industrial-chic and transitional elements.
Complementing the dark accents, the perimeter cabinetry remains airy in a creamy off-white, paired with a classic subway tile backsplash that allows the black and gold fixtures to pop. Warmth is introduced through the camel-colored leather barstools and rich hardwood flooring, ensuring the space feels inviting despite its bold, high-contrast palette.

 Diamond Custom Homes, Inc.
Example of a transitional beige floor powder room design in Miami with black cabinets, black walls, a vessel sink and flat-panel cabinets
 Diamond Custom Homes, Inc.
Kitchen - transitional beige floor kitchen idea in Miami with shaker cabinets, white cabinets, gray backsplash and two islands



 CVI Design - Carly Visser
Inspiration for a contemporary master gray floor bathroom remodel in Grand Rapids with flat-panel cabinets, black cabinets, white walls and an undermount sink
 Andrea Swan - Swan Architecture
Landmark Photography

Inspiration for a mediterranean multicolored floor entryway remodel in Minneapolis with black walls
Inspiration for a mediterranean multicolored floor entryway remodel in Minneapolis with black walls
 Interior Intuitions, Inc.

This kitchen won FIRST PLACE IN 2017 NKBA PEAK AWARDS..DESIGNED BY Melissa Fitzgerald. The combination of materials is exquisite! The movement of the lsland countertop and floor material is complimented by the coolness and calm perimeter.
 TINEKE TRIGGS

Transitional gray floor powder room photo in San Francisco with shaker cabinets, black cabinets, a wall-mount toilet, white walls and an undermount sink

 Studio McGee
Shop the Look, See the Photo Tour here: https://www.studio-mcgee.com/studioblog/2016/4/4/modern-mountain-home-tour
Watch the Webisode: https://www.youtube.com/watch?v=JtwvqrNPjhU
Travis J Photography
 Geddes Ulinskas Architects
Richard Barnes
Richard Barnes

Contemporary white three-story flat roof idea in San Francisco
Contemporary white three-story flat roof idea in San Francisco

Sponsored
Columbus, OH
Free consultation for landscape design!

Peabody Landscape Group
Columbus' Reliable Landscape Design & Contracting


 Designer Kitchens
Example of a large trendy galley medium tone wood floor enclosed kitchen design in Orange County with a farmhouse sink, beige backsplash, ceramic backsplash, stainless steel appliances, an island, shaker cabinets, blue cabinets and soapstone countertops
 Dave + Amy Chung, Compass Real Estate
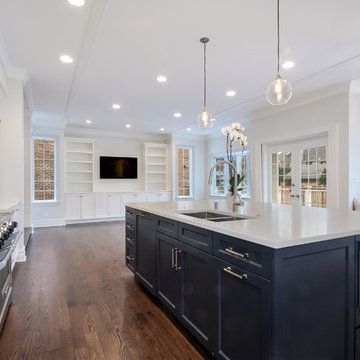
Kitchen and family room. The island houses the sink, with paneled dishwasher and microwave drawer for easy access. Plenty of room for 4 bar stools and views out to the patio.

 Rikki Snyder
Photo: Rikki Snyder © 2014 Houzz
Kitchen - cottage dark wood floor kitchen idea in New York with open cabinets and white cabinets
Kitchen - cottage dark wood floor kitchen idea in New York with open cabinets and white cabinets

Sponsored
Sunbury, OH

J.Holderby - Renovations
Franklin County's Leading General Contractors - 2X Best of Houzz!

 Carole Hunter Home Design
Our client loves mid century modern and the art of Calder and Mondrian - a great inspiration!
Photographer Gil Jacobs
Cabinets by Lisa Steers at Vineyard Home Center
 The Cousins
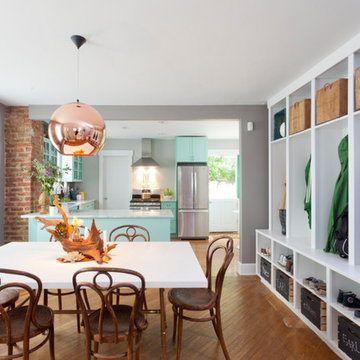
The new dining room opens right up to the kitchen, providing plenty of space for entertaining.
Inspiration for a transitional great room remodel in New York with gray walls
Inspiration for a transitional great room remodel in New York with gray walls

 Heather Garrett Design
Inspiration for a small contemporary white tile and subway tile mosaic tile floor powder room remodel in Raleigh with a pedestal sink, a two-piece toilet and white walls
7