
Search results for "Contrasting basic" in Home Design Ideas
 CMS BUILDERS AND RESTORATION
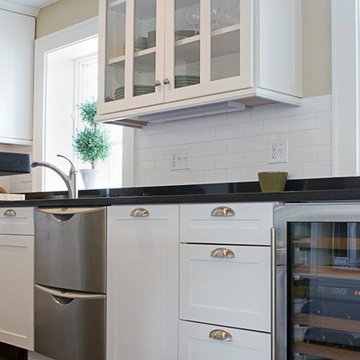
A non load bearing wall was removed to make an open concept kitchen and dinning space. We installed an island to make extra work space. To keep clean and dimple look we installed 6" basic floor molding's, simple white shaker cabinets and added a black granite counter top for contrast. A white subway tile backlash was added for texture.
 Kenowa Builders

Example of a small transitional dark wood floor and brown floor powder room design in Grand Rapids with shaker cabinets, white cabinets, a two-piece toilet, blue walls, an undermount sink, quartzite countertops and white countertops
 Unique Home Solutions Inc.
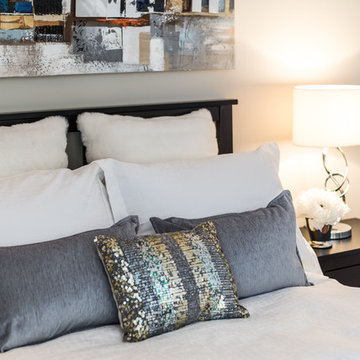
This studio apartment is 380 square feet. Basically one room for the living room, dining room and bedroom. It was challenging as walkways needed to be created and the colours within each living area needed to match to obtain a peaceful feeling as you walked into the unit.
If you are trying to sell or rent out units in your building, give us a call. We can provide furniture within your budget or you can rent it from us. Call Joanne Vroom 514-222-5553.
Unique Home Solutions Inc. has been in business since 2006.
Find the right local pro for your project
 Reico Kitchen & Bath

Designed by Sheryl Manning of Reico Kitchen & Bath in Charlotte, NC in collaboration with Home Care & Remodeling, this multi-room design includes a kitchen, pantry and laundry room. The kitchen and pantry feature the Merillat Masterpiece Turner door style in the finishes Onyx and Barley. The laundry room features Merillat Basics Collins in a Cotton finish with Bally Butcher Block maple tops. Reico provided the design, cabinets and butcher block for this project.
“This remodel of a 1979 home was challenging but fun! The homeowner had a very clear idea of what they wanted, and chose a modern transitional look with a Parisian influence, utilizing the Onyx finish with Brushed Gold hardware, and natural wood floating shelves, finished in a light brown Barley stain,” said Sheryl.
“We utilized every space, opening up a large closet for the oven and pantry cabinet and a small closet to form an art/display niche. The laundry room was not functional, with just a small wall for the washer-dryer. We placed wall cabinets above, pulling them forward 6" for ease of access. We added a working pantry and counter space for small appliances with butcher-block tops.”
“What a fun remodel, functional and beautiful, and a pleasure to work with a client with a good eye for design!”
“Sheryl from Reico was easy to work with and responsive as we worked through the design process!” said the client. “We were able to achieve the French modern traditional style I dreamed of while also maximizing the space. The contrast of the black cabinets, quartz countertops and gold hardware made the kitchen modern, welcoming and a true statement piece in the home! What I love the most is the dramatic waterfall island! A close second favorite is how functional the storage is.”
“Sheryl was fantastic at placing the optimal storage solutions in each area. We are thrilled with how this dream kitchen became a reality and made our house feel like a home.”
Photos courtesy of Six Cents Media LLC.
 DEANE Inc | Distinctive Design & Cabinetry
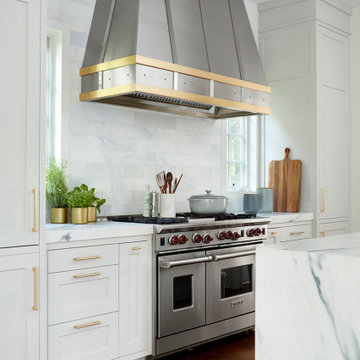
This project was an important renovation to an otherwise functional but basic kitchen. The clients, recently arrived from London, wanted a more modern aesthetic to match their tastes. By removing a section of the wall that had created a labyrinth effect, the new layout was a jewel box with optimal traverse that also accessed a view to the outdoors. The clients wanted a continuous, serene space; DEANE hid the appliances with paneled refrigeration and freezer columns, mirrored with a stacked, flush inset Miele beverage station and speed oven. Imperial Danby marble countertops and waterfall edge island are counter-balanced by a backsplash in Dynasty White Italian Carrara marble. The framed, inset cabinets with satin brass pulls and hardware are painted a pale grey for a cool effect and capped off with a customized, architectural 3-piece crown. Hector Finch pendants in antique brass with grey, handblown Murano glass compliment the custom, brushed stainless steel hood, with satin brass and polished nickel rivets.
 Khoury Design
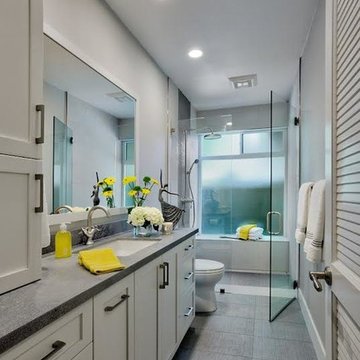
While the use of simplicity, clean lines, and fairly neutral colors bring a sense of calmness and comfort to space, this transitional style bathroom brings interesting traditional features as well. The white painted shaker door cabinets with textured Caesarstone “Rugged Concrete” countertop and backsplash, mixed with the timeless dual cross handles’ lavatory faucet and exposed shower pipe, set the scene for traditional luxury. To maximize the function of the vanity, a wall tower cabinet, two sets of drawers and grooming pull-out provides plenty of storage for fresh clean towels, a hairdryer and toiletries essential for guests. Additional functional elements include a curbless shower with tiled linear drain, tempered frameless glass shower with a door that swings (opens in both directions), a shower seat, walls prepared for future grab bars and a multi-functional jet showerhead and hand shower. The no-slip soft linen-look porcelain tile shower flooring and walls maximize safety. The contrast of the linear woven look of sand and white for the floor tile adds visual interest while the hexagon shaped tile provides a waterfall look.
 Jessica Hampton
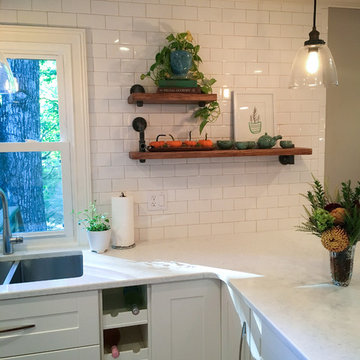
This kitchen remodel was a complete overhaul from stud out. Wall removed to combine formal dining room and kitchen into one open space.
Example of a mid-sized transitional galley dark wood floor eat-in kitchen design in Other with an undermount sink, recessed-panel cabinets, white cabinets, quartz countertops, white backsplash, subway tile backsplash, stainless steel appliances and a peninsula
Example of a mid-sized transitional galley dark wood floor eat-in kitchen design in Other with an undermount sink, recessed-panel cabinets, white cabinets, quartz countertops, white backsplash, subway tile backsplash, stainless steel appliances and a peninsula

Sponsored
Columbus, OH
Free consultation for landscape design!

Peabody Landscape Group
Franklin County's Reliable Landscape Design & Contracting
 CSpace Architecture and Design Inc.

The master bathroom has two individual vanitoes with a dark espresso wood finish, quartz countertop, and rectangular pedestral sinks. The flooring is a carrara white marble, with the walls in a very light blue to contrast with the warm colors of the millwork.
Photo Credit: Christopher Casariego
 Spring Creek Design

Tim & Elissa have a beautiful home in the most desirable Wyomissing neighborhood. Broad sidewalks under stately oaks, with nearby parks makes it a perfect place to raise a growing family. But their 2-bedroom mid-century rancher was becoming a squeeze. They asked Spring Creek Design to come up with a cost-effective solution to their space problem, while also tackling some of the home’s aged infrastructure.
Design Criteria:
- Increase living space by adding a new 2nd storey Master Suite.
- Enhance livability with an open floorplan on the first floor.
- Improve the connection to the outdoors.
- Update basics systems with new windows, HVAC and insulation.
- Update interior with paint & refinished floors.
Special Features:
- Bright, mid-century modern design is true to the home’s vintage.
- Custom steel cable railings at both stairways.
- New open plan creates strong connections between kitchen, living room, dining room and deck.
- High-performance Pella windows throughout, including a new triple-panel slider to the deck.
 Cherry Hill Custom Homes
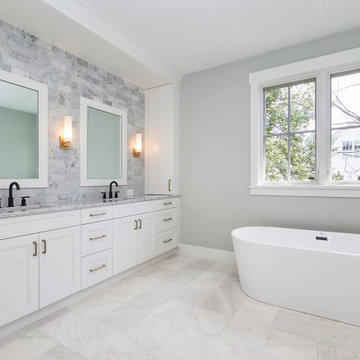
The master bath has an expansive double vanity wit built-in side medicine cabinets and lots of drawers. Gold hardware and light fixtures add warmth to the gray and white color scheme.
 MARK IV Builders, Inc

The calm green walls and white marble floor make this expansive master bathroom feel spa-like. The standalone shower is enclosed with frameless glass. The large oval soaking tub also features an extendable shower wand to make rinsing off much easier.
 MAC Reno Design Build LTD ( MAC Renovations)
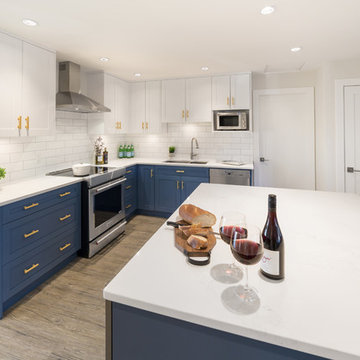
Inspiration for a mid-sized timeless vinyl floor eat-in kitchen remodel in Vancouver with a double-bowl sink, recessed-panel cabinets, blue cabinets, solid surface countertops, white backsplash, subway tile backsplash, stainless steel appliances and an island
 JRP Design & Remodel
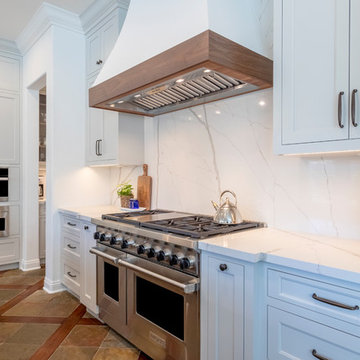
Our clients wanted to incorporate an East Coast vibe into their home. The kitchen had a great layout, but a wilted palette of earth tones looked outdated and uninspired. With a busy lifestyle and two kids in school, the couple needed a highly functional space that didn't skimp on style. Their research of design-build firms led them to the JRP website, and they called for a consultation the same day. After years of living with dark cabinets and a mix of heavy colors, the couple craved lightness. They wanted an airy kitchen with smooth, light-reflecting surfaces and a full-slab backsplash. A plan was drawn up for a complete rebuild that would change everything in the kitchen except the layout and the original tile-and-wood floors.
Now bright and uncluttered, this transitional kitchen is truly a space where the family can gather for years to come. Every part of the room draws you in, creating an atmosphere that embraces lingering conversations. The holistic design balances East Coast cool with California chic. Layers of contrasting textures achieve a high level of polish that looks and feels exceptional. The full-slab backsplash in Calacatta quartz stands out as a work of art, its glossy surface softly reflecting natural light. Matching quartz countertops add lustrous movement, where painted and natural wood textures quietly anchor the room. New, two-tone cabinetry is fresh and on-trend. A stunning linear chandelier in bronze evokes classical warmth. Where a built-in desk once collected clutter, stacked shaker cabinets now incorporate storage and visual interest. Integrated appliances, beautifully concealed behind DeWils cabinetry, hint at minimalist sophistication.
Cabinets (Manufacturer, Door Style, Material, Color/Stain or Finish)
- KITCHEN PERIMETER & PANTRY: DeWils, Sheffield, Maple, Limestone
- KITCHEN ISLAND: DeWils, Sheffield, Walnut, Nutmeg
Countertops (Material Type - Manufacturer, Collection, Color)
- Quartz – Vadara, Paris Collection, Calacatta Blanco
Light Fixture (Type - Manufacturer, Collection, Color)
- Chandelier - Visual Comfort & Co, Darlana Large Linear Lantern
Plumbing Fixture (Type - Manufacturer, Color)
- Faucet – Grohe, Antique Bronze
Sink (Type – Manufacturer, Material)
- Undermount - Kohler, Cast Iron
Hardware (Type – Manufacturer, Color)
- Cabinet Pulls - Top Knobs, Oil Rubbed Bronze
- Cabinet Knobs - Top Knobs, Oil Rubbed Bronze
Color of wall:
- Dunn Edwards Bone China
Photographer: J.R. Maddox



 Kitchen Intuitions
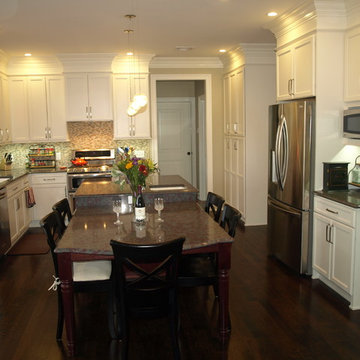
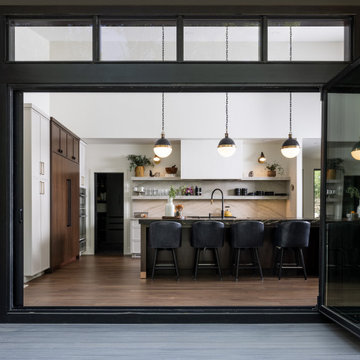
Open two-toned kitchen with white perimeter and a dark colored island that extends into a kitchen table. Dark granite countertops that contrast with the white and pair nicely with the dark island.

 Forward Design Build Remodel
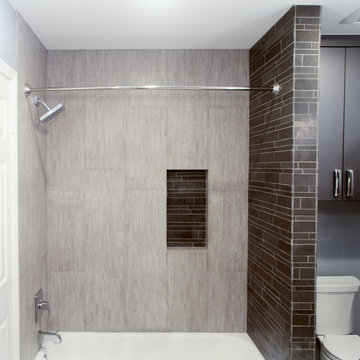
Our clients relocated to Ann Arbor and struggled to find an open layout home that was fully functional for their family. We worked to create a modern inspired home with convenient features and beautiful finishes.
This 4,500 square foot home includes 6 bedrooms, and 5.5 baths. In addition to that, there is a 2,000 square feet beautifully finished basement. It has a semi-open layout with clean lines to adjacent spaces, and provides optimum entertaining for both adults and kids.
The interior and exterior of the home has a combination of modern and transitional styles with contrasting finishes mixed with warm wood tones and geometric patterns.


 ArchiCGI 3D Rendering
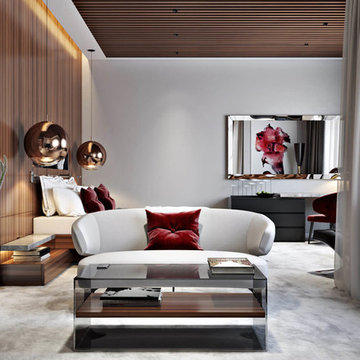
Incredibly creative and eye-catching #3dRendering project with the emotional touch from Archicgi Team.
This Bedroom Visualization is a great example of what an efficient zoning should look like.
Basically, the bedroom is divided into three parts: relaxation space, the bedroom itself and the cinema zone. The best part about this division is that they are separated by a lot of space.
The quality of this Interior Design Presentation allows displaying the wide range of textures and bright colors. The red is splashed in bright accents against white surface of walls, furniture and linens.
The golden brown wood of the wardrobe matches the decorative lightening balls and gives it a touch of royal solemnity.
Another thing about this Bedroom Visualization is the way the #3Dartist contrasts the textures. It emphasizes their best features.
 ArchiCGI 3D Rendering
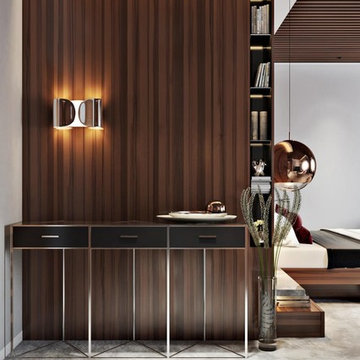
Incredibly creative and eye-catching #3dRendering project with the emotional touch from Archicgi Team.
This Bedroom Visualization is a great example of what an efficient zoning should look like.
Basically, the bedroom is divided into three parts: relaxation space, the bedroom itself and the cinema zone. The best part about this division is that they are separated by a lot of space.
The quality of this Interior Design Presentation allows displaying the wide range of textures and bright colors. The red is splashed in bright accents against white surface of walls, furniture and linens.
The golden brown wood of the wardrobe matches the decorative lightening balls and gives it a touch of royal solemnity.
Another thing about this Bedroom Visualization is the way the #3Dartist contrasts the textures. It emphasizes their best features.
 Reico Kitchen & Bath

Designed by Sheryl Manning of Reico Kitchen & Bath in Charlotte, NC in collaboration with Home Care & Remodeling, this multi-room design includes a kitchen, pantry and laundry room. The kitchen and pantry feature the Merillat Masterpiece Turner door style in the finishes Onyx and Barley. The laundry room features Merillat Basics Collins in a Cotton finish with Bally Butcher Block maple tops. Reico provided the design, cabinets and butcher block for this project.
“This remodel of a 1979 home was challenging but fun! The homeowner had a very clear idea of what they wanted, and chose a modern transitional look with a Parisian influence, utilizing the Onyx finish with Brushed Gold hardware, and natural wood floating shelves, finished in a light brown Barley stain,” said Sheryl.
“We utilized every space, opening up a large closet for the oven and pantry cabinet and a small closet to form an art/display niche. The laundry room was not functional, with just a small wall for the washer-dryer. We placed wall cabinets above, pulling them forward 6" for ease of access. We added a working pantry and counter space for small appliances with butcher-block tops.”
“What a fun remodel, functional and beautiful, and a pleasure to work with a client with a good eye for design!”
“Sheryl from Reico was easy to work with and responsive as we worked through the design process!” said the client. “We were able to achieve the French modern traditional style I dreamed of while also maximizing the space. The contrast of the black cabinets, quartz countertops and gold hardware made the kitchen modern, welcoming and a true statement piece in the home! What I love the most is the dramatic waterfall island! A close second favorite is how functional the storage is.”
“Sheryl was fantastic at placing the optimal storage solutions in each area. We are thrilled with how this dream kitchen became a reality and made our house feel like a home.”
Photos courtesy of Six Cents Media LLC.
28