
Search results for "Contrasting basic" in Home Design Ideas
 DesignAnts LLC


What was once a basic powder room is now fresh, sophisticated and ready for your guests. A powder room can become a stunning focal point by installing a mosaic stone floor and grasscloth wallpaper in vinyl. By replacing dated fixtures with something more high-end in a brushed warm metal finish, unexpected painted dark blue trim adds drama, visual interest, contrast and brings a decorative touch to your powder room.
 Jordan Design Build Group
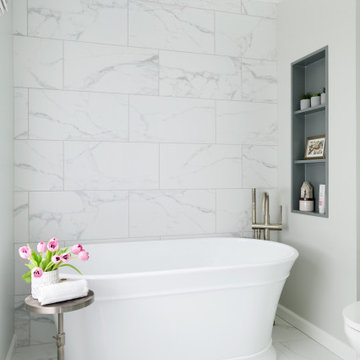
When our clients purchased their Fairfax Station home at the beginning of the pandemic, the main living areas had already been updated. However, three bathrooms were still stuck in the1980s. We tackled the upstairs primary and hall bathrooms first to ensure our clients had a working bathroom while construction was underway. Once the upstairs renovations were completed, we moved on to the main level guest bathroom.
Primary Bathroom Transformation:
The old primary bathroom had a small dark shower stall, a basic alcove tub, and the original 40-year-old plumbing, vanities, and tile. We completely gutted the space and made some minor layout changes to maximize functionality and create a serene retreat complete with free-standing soaking tub and generous walk-in shower. Expanding the shower’s footprint and replacing the full-height walls with a glass surround opened up the space, making the entire bathroom feel larger and more airy. Marble shelves and a shaving ledge add convenience and style. A large double vanity provides ample storage and a full 7 feet of countertop space. Mixed metal finishes elevate the design, with soft gold accents and brushed nickel fixtures pairing perfectly with the classic gray vanity and muted marble tiles. We reconfigured the dressing area, added custom closet built-ins, and installed new carpet throughout to complete this tailored transformation.
Hall Bathroom Update:
The hall bathroom did not require any significant layout changes, but the dated fixtures and finishes all had to go. We wanted the new bathroom to feel both classic and fresh, so we opted for a polished finish palette, including sleek white subway tiles on the walls and marble-look hexagonal on the floor. A furniture-style vanity, in dark navy, was paired with a distinctive Carrara marble top and sleek chrome fixtures for a modern twist. The tub+shower combo features both a standard shower head and multi-function handheld for optimum flexibility – great for bathing children and pets alike. This renovation blended classic details with modern functionality, creating a bathroom that’s both timeless and fresh.
Guest Bathroom Update:
The home’s main level bathroom serves as both powder room and guest bathroom with 2 separate entrances. The in-swing door from the guest bedroom made the already narrow bathroom feel even more cramped. By installing a pocket door at the guest bedroom, we immediately improved the flow and usability of the space. The shower was upgraded with handcrafted white subway tile and contrasting grout, creating a clean, tailored look that elevates the room. Thoughtful details—like discreet grab bars and a handheld shower on a slide bar—make the space adaptable and comfortable for guests of all ages. A marble mosaic floor sets a refined backdrop for the freestanding black vanity, while the cross-bar handles offer a nod to the past on these modern-day fixtures.

Find the right local pro for your project
 Prime & Precision

This shower design features large format Firenze marble tile from #thetileshop, #Kohler purist fixtures and a custom made shower pan recessed into the concrete slab to create a one of a kind zero curb shower. Featuring a herringbone mosaic marble for the shower floor, custom bench with quartz top to match the vanity, recessed shampoo niche with matching pencil edging and an extended glass surround, you feel the difference from basic economy to first class when you step into this space ✈️
The Kohler Purist shower system consists of a ceiling mounted rain head, handheld wand sprayer and wall mounted shower head that features innovative Katalyst air-induction technology, which efficiently mixes air and water to produce large water droplets and deliver a powerful, thoroughly drenching overhead shower experience, simulating the soaking deluge of a warm summer downpour.
We love the vibrant brushed bronze finish on these fixtures as it brings out the sultry effect in the bathroom and when paired with classic marble it adds a clean, minimal feel whilst also being the showstopper of the space ?
 DesignAnts LLC
What was once a basic powder room is now fresh, sophisticated and ready for your guests. A powder room can become a stunning focal point by installing a mosaic stone floor and grasscloth wallpaper in vinyl. By replacing dated fixtures with something more high-end in a brushed warm metal finish, unexpected painted dark blue trim adds drama, visual interest, contrast and brings a decorative touch to your powder room.
 Patrick A. Finn, Ltd
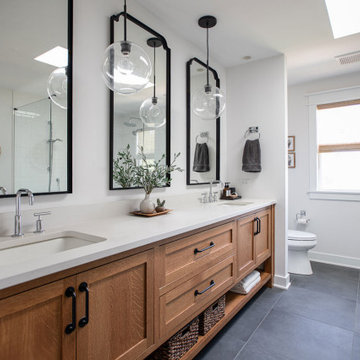
This beautifully transformed primary bathroom perfectly illustrates the shift from basic builder-grade to a custom, designer-grade sanctuary. By balancing rich organic textures with crisp modern lines, we created an airy, spa-like retreat that feels both open and highly functional.
Key Design Highlights of This Space:
Warm Custom Wood Vanity: A spacious double vanity in a warm, natural oak finish anchors the room, topped with a pristine white engineered quartz countertop and accented with sleek matte black pull handles.
Neo-Angle Glass Shower: The custom corner shower features a seamless glass enclosure, classic white subway tile walls, a built-in wooden corner bench, and high-end matte black plumbing fixtures.
Soaring Natural Light: A large overhead skylight floods the entire room with brilliant daylight, reflecting off the crisp white walls and beautifully illuminating the transition zones.
Sophisticated Accents: Twin round, black-framed mirrors are framed by delicate minimalist pendant lights, adding a touch of contemporary elegance above the sinks.
Grounded Foundation: Large-format dark gray slate-look tiles provide a dramatic, durable, and sophisticated foundation that beautifully contrasts the lighter elements of the room.
 Concept To Creation
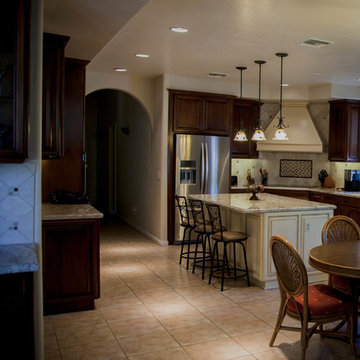
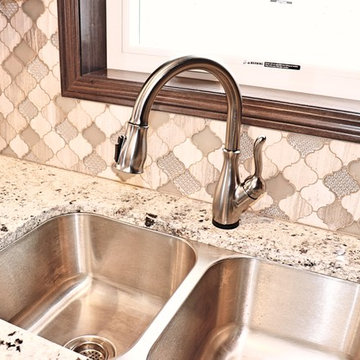
We kept the same basic layout of the kitchen but added a pantry cabinet to the right of the fridge. We added recessed lighting and updated pendants. Added a new backsplash which integrates the colors of the granite countertop and floor. A warm gray laminate floor contrasts the cabinets nicely and we trimmed out the whole room with matching base and casing.


 Intra-Coastal Cabinets
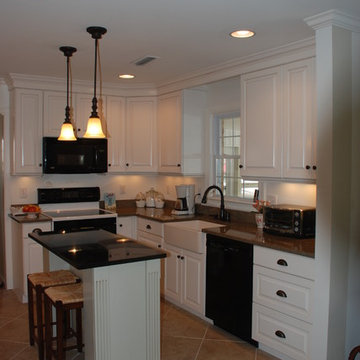
Example of a mid-sized classic u-shaped ceramic tile and beige floor eat-in kitchen design in Other with a farmhouse sink, white cabinets, white backsplash, black appliances, an island, raised-panel cabinets and solid surface countertops
 Kustom Home Design
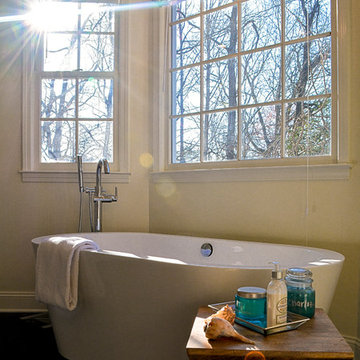
This simple, timeless, refreshing master bath renovation was designed by Kimberly Kerl with Kustom Home Design. One of the most striking differences in this newly designed space is the openness and brilliance of the bay window tub area. This space was once crowded and overbearing with a large garden tub installed in an oversized cultured marble surround. The old tub protruded into the space and limited the flow and balance of the room. By removing the garden tub and replacing it with a deep freestanding soaking tub, we were able to enlarge the visual feel of the space tremendously. The transitional style incorporates traditional elements with modern and contemporary designs in a pleasing, harmonious balance. The small walled in shower stall was replaced with and enlarged corner style custom tile shower with low walls and frameless half glass panels. The custom shower has marble corner shelves, white elongated subway tile, multiple shower heads, miniature marble hex tile flooring with a contrasting tile border and polished chrome hardware. The vanity was updated with a 36" high raised counter, full overlay white doors and drawers, polished chrome pulls and knobs, and under-mount sinks set in a marble top with shaped edge. The basic layout of the space and placement of major plumbing fixtures remained the same, but the size and orientation of the fixtures was modified in a way which vastly improves the look, feel and flow of the master bathroom space.
Photos by Kimberly Kerl, Kustom Home Design
 Salt + Dirt | Outside Design
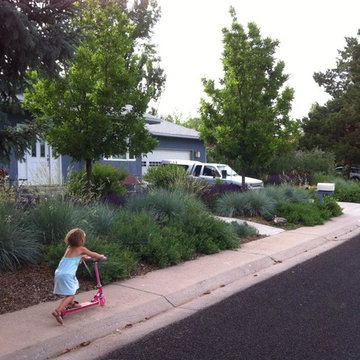
These clients love to play—outdoors and with family. Gardening is of no interest but a relaxing experience is: No lawn, minimal effort, nothing fancy.
That could border on boring, but not here.
This Miner's Park property in Carbondale, Colorado is a stand out next to the neighbors' versions of the very same concepts. To the left is the neighbor's mulch. On the right, a neighbor's dormant grass.
Rows of contrasting texture, form and color make this a lively landscape, noticeable from clear across the park. A simple solution to very basic needs. But why be boring?
 Harmony Design Northwest
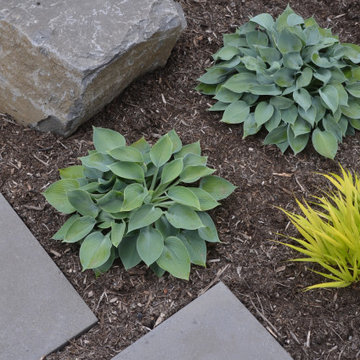
Transforming the blank canvas of a basic builder’s backyard into a captivating retreat, we turned a grass-dominated space into an effortlessly elegant low-maintenance haven with a distinct Asian flair. At the heart of this metamorphosis is the expanded patio and walkway, featuring offset architectural pavers that not only captivate the eye but also contribute to a dynamic sense of flow throughout the elongated backyard.
A key focal point is the thoughtfully designed rain garden, adorned with strategically placed boulders that manages stormwater runoff in an aesthetically pleasing way.
The carefully curated plant palette plays a pivotal role in achieving the desired aesthetic. The deliberate choice of low grasses and foliage-forward perennials, coupled with the inclusion of small evergreen plants and vibrant Japanese maples, creates a harmonious blend of colors, shapes, and sizes. This contrasting arrangement not only ensures visual interest year-round but also infuses the space with a timeless allure inspired by Asian design principles.
The result is a backyard oasis that transcends the ordinary, offering a serene escape with minimal upkeep requirements. The strategic combination of hardscape elements, lush greenery, and carefully selected plants transforms this space into a sanctuary where the beauty of nature meets the sophistication of thoughtful design.
 Arizona Tile
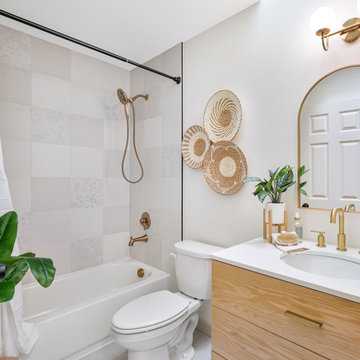
Chymia Porcelain tiles are a testament to modern sophistication, offering a harmonious blend of style and functionality. With a stunning array of contrasting colors and textures, these porcelain tiles effortlessly elevate your bathroom's aesthetics. Crafted to withstand moisture and wear, Chymia Porcelain tiles are perfect for bathrooms, ensuring both lasting beauty and durability.
 The Affordable Kitchen Company
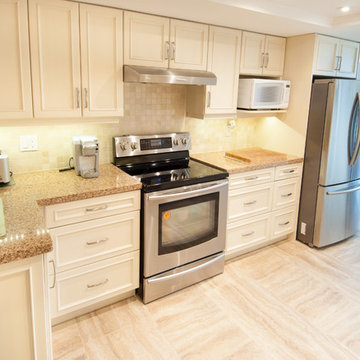
Example of a mid-sized transitional u-shaped vinyl floor and beige floor enclosed kitchen design in Toronto with no island, a double-bowl sink, recessed-panel cabinets, beige cabinets, granite countertops, beige backsplash, ceramic backsplash and stainless steel appliances

Sponsored
Columbus, OH
Free consultation for landscape design!

Peabody Landscape Group
Columbus' Reliable Landscape Design & Contracting
 Kustom Home Design
This simple, timeless, refreshing master bath renovation was designed by Kimberly Kerl with Kustom Home Design. One of the most striking differences in this newly designed space is the openness and brilliance of the bay window tub area. This space was once crowded and overbearing with a large garden tub installed in an oversized cultured marble surround. The old tub protruded into the space and limited the flow and balance of the room. By removing the garden tub and replacing it with a deep freestanding soaking tub, we were able to enlarge the visual feel of the space tremendously. The transitional style incorporates traditional elements with modern and contemporary designs in a pleasing, harmonious balance. The small walled in shower stall was replaced with and enlarged corner style custom tile shower with low walls and frameless half glass panels. The custom shower has marble corner shelves, white elongated subway tile, multiple shower heads, miniature marble hex tile flooring with a contrasting tile border and polished chrome hardware. The vanity was updated with a 36" high raised counter, full overlay white doors and drawers, polished chrome pulls and knobs, and under-mount sinks set in a marble top with shaped edge. The basic layout of the space and placement of major plumbing fixtures remained the same, but the size and orientation of the fixtures was modified in a way which vastly improves the look, feel and flow of the master bathroom space.
Photos by Kimberly Kerl, Kustom Home Design
 RoomService 360

Daytona Dining Table is a table defined by lines and finishes, design of which is interpreted through basic volumes without any ornamental concessions. Designed by Studio Kronos and manufactured in Italy by Cattelan Italia, Daytona Modern Extension Dining Table is pure and simple, a monument dedicated to minimal somberness contrasted by rich finishes and practical tenacity.

 Save home
A clean, white, and fresh look never cease to accentuate your kitchen’s interior.
Whether you have a small kitchen or a large one, it is highly unlikely to make a wrong decision with the white color. A white kitchen is a timeless addition to your entire décor, which always radiates more light, a bright look, and an aesthetically soothing aura.
However, although the color white has the power to uplift the look of your kitchen, it is not enough to just paint the walls white. You need to strike a chord between various textures and colors along with kitchen elements, like shaker kitchen cabinets, countertop, etc.
In the following section, we have compiled a list of modern kitchen cabinets ideas. Read on see some of the best white kitchen cabinet styles for your kitchen.
Top 10 Modern White Kitchen Ideas
There’s no doubt in the fact that a white kitchen and RTA cabinets can form the perfect base for your kitchen’s interior. You can add some plants, a pinch of gold, and or a simple black countertop for a different yet appealing look. Below we have discussed some of these ideas. Read on:
1. Airy and Light
The simplest way to design your modern white kitchen is to use a white and timber combination. This can include white cabinets, timber doors, and white wall tiles. Or you can choose timber RTA cabinets paired with white tiles, flooring, and countertop.
2. Sophisticated
Another way is to sophisticatedly turn around your white choices. Here’s an example:
Use white cabinets, steel fittings, and accessories paired with textured white tiles and marble countertop. The flooring can also be white, similar to the countertop. This would give a nice, clean, and refreshing look to your modern white kitchen
.
3. Stone Look
The stone look is always best paired with white cabinets. So, if you utilize shaker kitchen cabinets, which are white, and pair it with everything white stone-like look, then your kitchen would look mesmerizing. This means using marble countertop, marble flooring, and stone-looking back tiles.
4. Monochrome
Black and white appeals to a lot of homeowners. It is the best combination that is unlikely to go wrong. In fact, it helps you move ahead of the ordinary kitchen interior.
You can set your monochrome modern white kitchen in two ways:
Firstly, you have white cabinets paired with black countertop and black fittings. Too much black would reduce lighting and make your kitchen look smaller. So, add white flooring and white back tiles.
Secondly, you can keep the lower RTA cabinets black, and rest everything white, such as textured back tiles, white knobs, etc. You can also pair it with timber upper cabinets.
5. Grey Shade
Similar to monochrome, grey is also amazing. It looks much more sophisticated than monochrome, but a little less bold. So, you can keep your modern white kitchen in these two shades. For example, grey cabinets and white countertop, tiles, and flooring. Here, glossy back tiles can accentuate the look.
6. Brass Touch
Brass touch can literally light up any dull space. If you just add a brass lamp to your living room or kitchen, it can drastically enhance the look. You can use brass in the form of brass windows and lamps. You can also add copper stools and upper cabinets for the same effect.
7. White Countertop
One thing that can make your modern white kitchen look extremely beautiful is the attention to detail. This includes adding a white countertop that really improves the look. A lot of people add a white countertop but making it complement your cabinets can improve the interior a lot.
For example, marble countertop, wooden flooring, white cabinets, and copper knobs.
8. Wood Shelves
The color of wood and timber automatically adds a sense of warmth to your kitchen. So, you can also use either upper or lower timber cabinets. If you are using timber or wood for the upper cabinet and RTA cabinets for the lower cabinets, then you can keep upper cabinets as open shelves. This can also be a bar wood shelf.
9. White Tiles
Basic, old-school white tiles are also great. Earlier, we had small white tiles that used to go with everything. These tiles still complement your kitchen. Use white RTA cabinets, black countertop, and white tiles for a perfect contrast.
10. Light and Bright
Another amazing way to install shaker kitchen cabinets in a modern white kitchen is to keep everything white but add colorful chairs to your dining table. This will add life to your kitchen.
Conclusion
If you are redesigning your kitchen or re-structuring it, modern white kitchen themes are the best option. Simply take inspiration from the above examples and choose a versatile approach for remodeling your kitchen. There’s no shortage of options that you can choose from, such as monochrome, black cabinets, etc. Just remember to check the kitchen size, your budget, and lighting in your kitchen to ensure that you are moving in the right direction.
Whether you have a small kitchen or a large one, it is highly unlikely to make a wrong decision with the white color. A white kitchen is a timeless addition to your entire décor, which always radiates more light, a bright look, and an aesthetically soothing aura.
However, although the color white has the power to uplift the look of your kitchen, it is not enough to just paint the walls white. You need to strike a chord between various textures and colors along with kitchen elements, like shaker kitchen cabinets, countertop, etc.
In the following section, we have compiled a list of modern kitchen cabinets ideas. Read on see some of the best white kitchen cabinet styles for your kitchen.
Top 10 Modern White Kitchen Ideas
There’s no doubt in the fact that a white kitchen and RTA cabinets can form the perfect base for your kitchen’s interior. You can add some plants, a pinch of gold, and or a simple black countertop for a different yet appealing look. Below we have discussed some of these ideas. Read on:
1. Airy and Light
The simplest way to design your modern white kitchen is to use a white and timber combination. This can include white cabinets, timber doors, and white wall tiles. Or you can choose timber RTA cabinets paired with white tiles, flooring, and countertop.
2. Sophisticated
Another way is to sophisticatedly turn around your white choices. Here’s an example:
Use white cabinets, steel fittings, and accessories paired with textured white tiles and marble countertop. The flooring can also be white, similar to the countertop. This would give a nice, clean, and refreshing look to your modern white kitchen
.
3. Stone Look
The stone look is always best paired with white cabinets. So, if you utilize shaker kitchen cabinets, which are white, and pair it with everything white stone-like look, then your kitchen would look mesmerizing. This means using marble countertop, marble flooring, and stone-looking back tiles.
4. Monochrome
Black and white appeals to a lot of homeowners. It is the best combination that is unlikely to go wrong. In fact, it helps you move ahead of the ordinary kitchen interior.
You can set your monochrome modern white kitchen in two ways:
Firstly, you have white cabinets paired with black countertop and black fittings. Too much black would reduce lighting and make your kitchen look smaller. So, add white flooring and white back tiles.
Secondly, you can keep the lower RTA cabinets black, and rest everything white, such as textured back tiles, white knobs, etc. You can also pair it with timber upper cabinets.
5. Grey Shade
Similar to monochrome, grey is also amazing. It looks much more sophisticated than monochrome, but a little less bold. So, you can keep your modern white kitchen in these two shades. For example, grey cabinets and white countertop, tiles, and flooring. Here, glossy back tiles can accentuate the look.
6. Brass Touch
Brass touch can literally light up any dull space. If you just add a brass lamp to your living room or kitchen, it can drastically enhance the look. You can use brass in the form of brass windows and lamps. You can also add copper stools and upper cabinets for the same effect.
7. White Countertop
One thing that can make your modern white kitchen look extremely beautiful is the attention to detail. This includes adding a white countertop that really improves the look. A lot of people add a white countertop but making it complement your cabinets can improve the interior a lot.
For example, marble countertop, wooden flooring, white cabinets, and copper knobs.
8. Wood Shelves
The color of wood and timber automatically adds a sense of warmth to your kitchen. So, you can also use either upper or lower timber cabinets. If you are using timber or wood for the upper cabinet and RTA cabinets for the lower cabinets, then you can keep upper cabinets as open shelves. This can also be a bar wood shelf.
9. White Tiles
Basic, old-school white tiles are also great. Earlier, we had small white tiles that used to go with everything. These tiles still complement your kitchen. Use white RTA cabinets, black countertop, and white tiles for a perfect contrast.
10. Light and Bright
Another amazing way to install shaker kitchen cabinets in a modern white kitchen is to keep everything white but add colorful chairs to your dining table. This will add life to your kitchen.
Conclusion
If you are redesigning your kitchen or re-structuring it, modern white kitchen themes are the best option. Simply take inspiration from the above examples and choose a versatile approach for remodeling your kitchen. There’s no shortage of options that you can choose from, such as monochrome, black cabinets, etc. Just remember to check the kitchen size, your budget, and lighting in your kitchen to ensure that you are moving in the right direction.
 McCabe By Design LLC

This 38 square foot bathroom has everything you need for basic hygiene as well as a deep relaxation tub and storage too!
Photo: A Kitchen That Works LLC

Sponsored
Fredericksburg, OH

High Point Cabinets
Columbus' Experienced Custom Cabinet Builder | 4x Best of Houzz Winner
 Wood-Mode Fine Custom Cabinetry
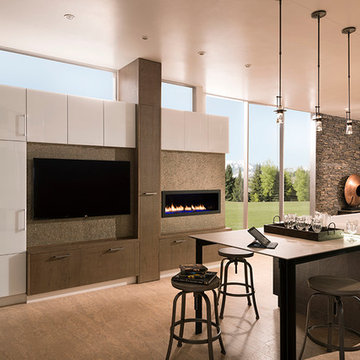
Earth inspired neutral colors expressed in basic materials with contrasting textures reinforce the connection of the natural and built environment. Nestled within the clean lines of the cabinetry lies a host of convenient storage items designed to make this kitchen a great place for cooking and entertaining.
 Patrick A. Finn, Ltd
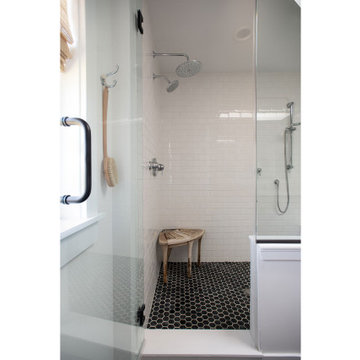
This beautifully transformed primary bathroom perfectly illustrates the shift from basic builder-grade to a custom, designer-grade sanctuary. By balancing rich organic textures with crisp modern lines, we created an airy, spa-like retreat that feels both open and highly functional.
Key Design Highlights of This Space:
Warm Custom Wood Vanity: A spacious double vanity in a warm, natural oak finish anchors the room, topped with a pristine white engineered quartz countertop and accented with sleek matte black pull handles.
Neo-Angle Glass Shower: The custom corner shower features a seamless glass enclosure, classic white subway tile walls, a built-in wooden corner bench, and high-end matte black plumbing fixtures.
Soaring Natural Light: A large overhead skylight floods the entire room with brilliant daylight, reflecting off the crisp white walls and beautifully illuminating the transition zones.
Sophisticated Accents: Twin round, black-framed mirrors are framed by delicate minimalist pendant lights, adding a touch of contemporary elegance above the sinks.
Grounded Foundation: Large-format dark gray slate-look tiles provide a dramatic, durable, and sophisticated foundation that beautifully contrasts the lighter elements of the room.
 Harmony Design Northwest
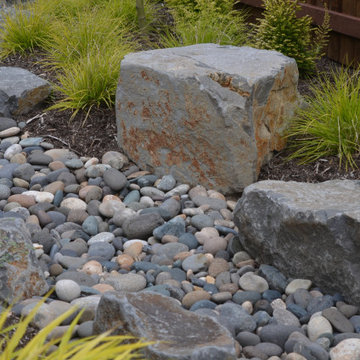
Transforming the blank canvas of a basic builder’s backyard into a captivating retreat, we turned a grass-dominated space into an effortlessly elegant low-maintenance haven with a distinct Asian flair. At the heart of this metamorphosis is the expanded patio and walkway, featuring offset architectural pavers that not only captivate the eye but also contribute to a dynamic sense of flow throughout the elongated backyard.
A key focal point is the thoughtfully designed rain garden, adorned with strategically placed boulders that manages stormwater runoff in an aesthetically pleasing way.
The carefully curated plant palette plays a pivotal role in achieving the desired aesthetic. The deliberate choice of low grasses and foliage-forward perennials, coupled with the inclusion of small evergreen plants and vibrant Japanese maples, creates a harmonious blend of colors, shapes, and sizes. This contrasting arrangement not only ensures visual interest year-round but also infuses the space with a timeless allure inspired by Asian design principles.
The result is a backyard oasis that transcends the ordinary, offering a serene escape with minimal upkeep requirements. The strategic combination of hardscape elements, lush greenery, and carefully selected plants transforms this space into a sanctuary where the beauty of nature meets the sophistication of thoughtful design.
30