
Search results for "Contrasting basic" in Home Design Ideas


 Marianne Ashley Designs
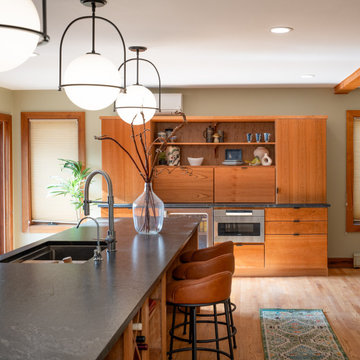
Example of a large trendy galley light wood floor kitchen design in Other with a single-bowl sink, flat-panel cabinets, granite countertops, black backsplash, granite backsplash, stainless steel appliances, an island and black countertops
Find the right local pro for your project


 The DiCosola Group
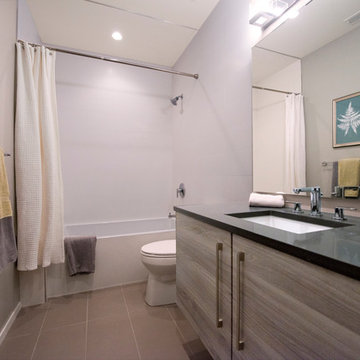
This is a basement, guest bathroom. The walls are a white porcelain tile which contrasts with the dark grey quartz countertops.
Example of a mid-sized minimalist gray tile and porcelain tile porcelain tile alcove bathtub design in Chicago with an undermount sink, gray cabinets, quartz countertops, a one-piece toilet and gray walls
Example of a mid-sized minimalist gray tile and porcelain tile porcelain tile alcove bathtub design in Chicago with an undermount sink, gray cabinets, quartz countertops, a one-piece toilet and gray walls
 San Luis Kitchen Co.

A nice Hispanic lady wanted her kitchen to be brighter and to reflect her ethnic heritage. Maintaining the basic footprint to preserve the Terra-cotta floor, San Luis Kitchen replaced her boring flat-panel stock cabinets with custom knotty pine ones. We added details such as rope trim, a stacked crown, and ring pulls for handles. The client then chose a traditional style tile counter at the sink and butcher block for the island.
Wood-Mode Fine Custom Cabinetry: Brookhaven's Winfield


 Cabinet Artistry
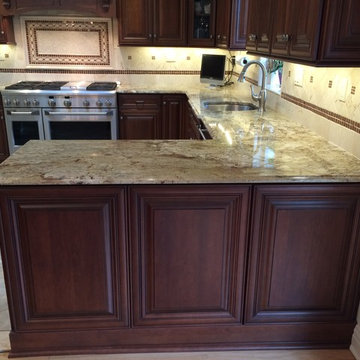
Inspiration for a mid-sized timeless u-shaped porcelain tile eat-in kitchen remodel in New York with an undermount sink, raised-panel cabinets, medium tone wood cabinets, granite countertops, beige backsplash, porcelain backsplash, stainless steel appliances and no island

 JR Builders LLC
Family room - large country open concept vinyl floor and brown floor family room idea in Nashville with gray walls, no fireplace and no tv
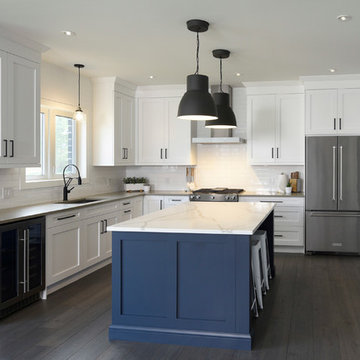
 Casey's
Large transitional l-shaped medium tone wood floor eat-in kitchen photo in Toronto with a double-bowl sink, recessed-panel cabinets, white cabinets, quartzite countertops, white backsplash, subway tile backsplash, stainless steel appliances and an island
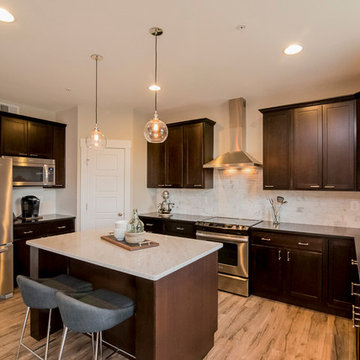
 C.E. Rensberger & Family Builder
Example of a mid-sized urban u-shaped medium tone wood floor kitchen design in Baltimore with an undermount sink, shaker cabinets, dark wood cabinets, granite countertops, white backsplash, ceramic backsplash, stainless steel appliances and an island
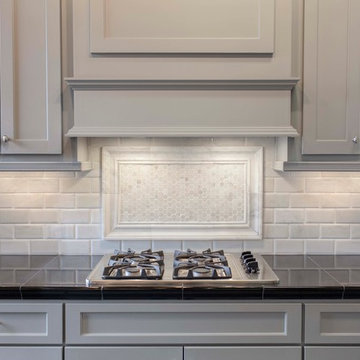

 IDS Remodeling Inc.
Jerome hart Photography

Mid-sized arts and crafts galley linoleum floor kitchen pantry photo in Portland with a farmhouse sink, shaker cabinets, white cabinets, quartz countertops, white backsplash, subway tile backsplash, stainless steel appliances and no island
Mid-sized arts and crafts galley linoleum floor kitchen pantry photo in Portland with a farmhouse sink, shaker cabinets, white cabinets, quartz countertops, white backsplash, subway tile backsplash, stainless steel appliances and no island

Sponsored
Columbus, OH
Free consultation for landscape design!

Peabody Landscape Group
Columbus' Reliable Landscape Design & Contracting
 Main Street Homes
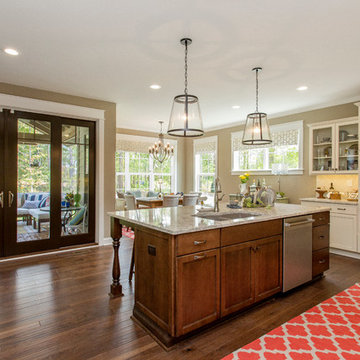
An open concept floorplan that brings the sunshine and outdoors inside! To see more of the Lane floor plan visit: www.gomsh.com/the-lane
Photo by: Bryan Chavez
 Candace Nordquist Interiors
Tod Sakai
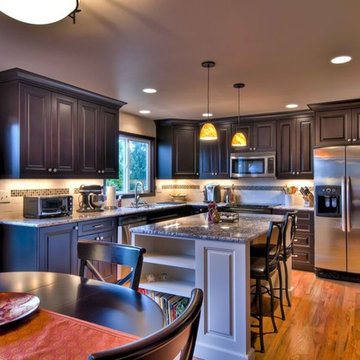
Inspiration for a large timeless u-shaped medium tone wood floor eat-in kitchen remodel in Seattle with raised-panel cabinets, dark wood cabinets, granite countertops, white backsplash, mosaic tile backsplash, stainless steel appliances, an undermount sink and an island
Inspiration for a large timeless u-shaped medium tone wood floor eat-in kitchen remodel in Seattle with raised-panel cabinets, dark wood cabinets, granite countertops, white backsplash, mosaic tile backsplash, stainless steel appliances, an undermount sink and an island
 Earl Weaver Contractors LLC
Lyndon Gehman
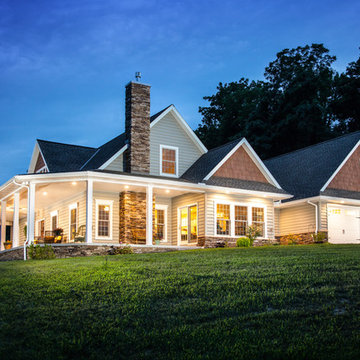
Inspiration for a mid-sized timeless gray two-story mixed siding exterior home remodel in Philadelphia
Inspiration for a mid-sized timeless gray two-story mixed siding exterior home remodel in Philadelphia

 Michele Ahl
MTM Photography
Inspiration for a large country medium tone wood floor great room remodel in New York with gray walls, a two-sided fireplace and a stone fireplace
Inspiration for a large country medium tone wood floor great room remodel in New York with gray walls, a two-sided fireplace and a stone fireplace


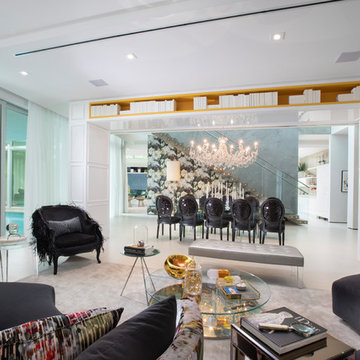
 DKOR Interiors Inc.- Interior Designers Miami, FL
Alexia Fodere
Example of an eclectic dining room design in Miami
Example of an eclectic dining room design in Miami

 Howells Architecture + Design
A clean classic kitchen renovation with modern touches and two-tone contrasts in the cabinetry. Plenty of built-ins including open shelving, a breakfast nook, and a bookcase.
Photos by KuDa Photography.
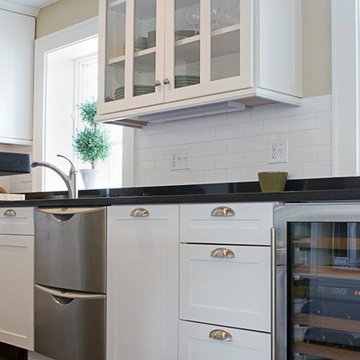
 CMS BUILDERS AND RESTORATION
A non load bearing wall was removed to make an open concept kitchen and dinning space. We installed an island to make extra work space. To keep clean and dimple look we installed 6" basic floor molding's, simple white shaker cabinets and added a black granite counter top for contrast. A white subway tile backlash was added for texture.
27