
Search results for "Contrasting basic" in Home Design Ideas
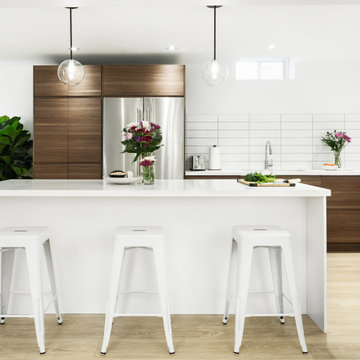
Example of a mid-sized trendy l-shaped light wood floor and beige floor enclosed kitchen design in Toronto with a double-bowl sink, flat-panel cabinets, medium tone wood cabinets, quartzite countertops, white backsplash, ceramic backsplash, stainless steel appliances, an island and white countertops



Find the right local pro for your project


 Vicki VanWiele Design, Inc
Troy Thies Photography
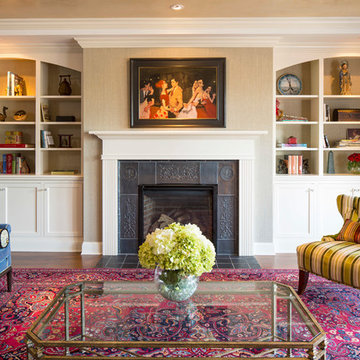
Living room - traditional formal dark wood floor and brown floor living room idea in Minneapolis with beige walls, a standard fireplace and a tile fireplace
Living room - traditional formal dark wood floor and brown floor living room idea in Minneapolis with beige walls, a standard fireplace and a tile fireplace

 Bolen Designs
Complete master bedroom remodel with stacked stone fireplace, sliding barn door, swing arm wall sconces and rustic faux ceiling beams. New wall-wall carpet, transitional area rug, custom draperies, bedding and simple accessories help create a true master bedroom oasis.

 lisa furey interiors
Our goal on this project was to create a live-able and open feeling space in a 690 square foot modern farmhouse. We planned for an open feeling space by installing tall windows and doors, utilizing pocket doors and building a vaulted ceiling. An efficient layout with hidden kitchen appliances and a concealed laundry space, built in tv and work desk, carefully selected furniture pieces and a bright and white colour palette combine to make this tiny house feel like a home. We achieved our goal of building a functionally beautiful space where we comfortably host a few friends and spend time together as a family.
John McManus

Sponsored
Fredericksburg, OH

High Point Cabinets
Columbus' Experienced Custom Cabinet Builder | 4x Best of Houzz Winner

 J.THOM Residential Design & Cabinetry
Clients wanted to keep a powder room on the first floor and desired to relocate it away from kitchen and update the look. We needed to minimize the powder room footprint and tuck it into a service area instead of an open public area.
We minimize the footprint and tucked the PR across from the basement stair which created a small ancillary room and buffer between the adjacent rooms. We used a small wall hung basin to make the small room feel larger by exposing more of the floor footprint. Wainscot paneling was installed to create balance, scale and contrasting finishes.
The new powder room exudes simple elegance from the polished nickel hardware, rich contrast and delicate accent lighting. The space is comfortable in scale and leaves you with a sense of eloquence.
Jonathan Kolbe, Photographer

 Simply Home Decorating
When our clients approached us to renovate their 1950s Newfoundland home, their goal was to modernize while reflecting both their West Coast roots and current East Coast lifestyle. What began as a simple ensuite repair expanded into a full home transformation, completed in two thoughtfully phased renovations. Drawing from our cross-coastal experience—and a personal connection to the home’s past—we blended classic East Coast charm with West Coast simplicity. From reworking the layout and finishes to integrating their art collection and layering in warm, tactile materials, every detail was designed to feel cohesive, inviting, and deeply personal.





 Element Home Builders
Inspiration for a mediterranean multicolored two-story mixed siding exterior home remodel in Orlando





 Bell Architecture
photographer: Will Crocker
Trendy light wood floor kitchen photo in New Orleans with flat-panel cabinets, black backsplash, an island, an undermount sink and stainless steel appliances
Trendy light wood floor kitchen photo in New Orleans with flat-panel cabinets, black backsplash, an island, an undermount sink and stainless steel appliances


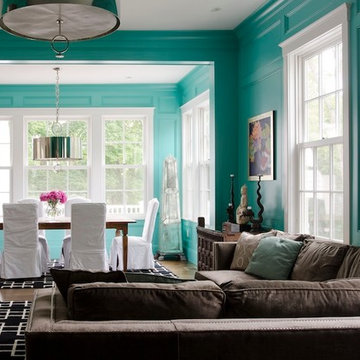
 OLSON LEWIS + Architects
Major gut renovation of this coastal estate preserved its basic layout while expanding the kitchen. A veranda and a pair of gazebos were also added to the home to maximize outdoor living and the water views. The interior merged the homeowners eclectic style with the traditional style of the home.
Photographer: James R. Salomon
Contractor: Carl Anderson, Anderson Contracting Services

Sponsored
Columbus, OH
Free consultation for landscape design!

Peabody Landscape Group
Columbus' Reliable Landscape Design & Contracting
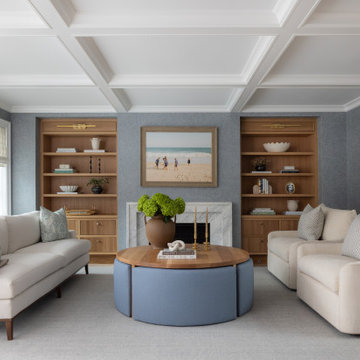
 JWH Design and Cabinetry LLC
Custom Built-Ins with textured drawer fronts and open shelving
Living room - mid-sized transitional formal and enclosed vaulted ceiling and wallpaper living room idea in New York with blue walls, a standard fireplace and a stone fireplace
Living room - mid-sized transitional formal and enclosed vaulted ceiling and wallpaper living room idea in New York with blue walls, a standard fireplace and a stone fireplace

 Sea Pointe Design & Remodel
This powder bathroom remodel has geometric shape with a slanted wall and is complemented with hexagon-shaped tile flooring.
Powder room - small modern porcelain tile and beige floor powder room idea in Orange County with open cabinets, black walls, an undermount sink, quartz countertops, white countertops and a floating vanity
Powder room - small modern porcelain tile and beige floor powder room idea in Orange County with open cabinets, black walls, an undermount sink, quartz countertops, white countertops and a floating vanity

11