
Search results for "Contrasting basic" in Home Design Ideas
 Casework Inter Design
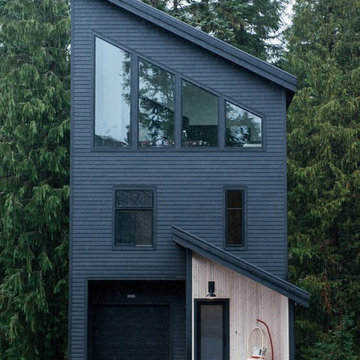
Alpine, funk, gezellig - these words drove the design direction of this modern ski chalet.
To emphasize the high ceilings and huge windows, a simple color palette of a custom black, white and whitewashed wood were incorporated, along with calculated hits of color and pattern. A reverse floor plan, with the kitchen and living room on the third floor, highlight the importance of the two spaces where the family spends most of their time together. Here, windows surround the space on all four sides providing ample natural light. A large, stoic fireplace is balanced with a not so basic Ikea sectional covered in a playful, funky, custom designed fabric based off of a 16th century Dutch painting.
Function and durability reign supreme in the entrance and bedrooms, where rubber flooring was used for use with wet snow gear and bunks were installed for ultimate sleepover and mountain vibes. Through layered textures, a high contrast palette and unconventional design elements, this ski chalet is anything but ordinary.
Interior Design: Casework
General Contractor: Ethan Beck Homes
Architect: Keystone Architecture
Photography: Mikola Accuardi
Press: Dwell, Sunset, Schoolhouse Best 9, Schoolhouse, Contemportist, Uncrate
On the Blog: Custom Floral Fabric, Big Dreams of a Small Chalet
 FORWARD Design | Architecture

Living room - large modern formal and loft-style concrete floor living room idea in Kansas City with white walls, a standard fireplace and a brick fireplace
 Stephanie Kratz Interiors
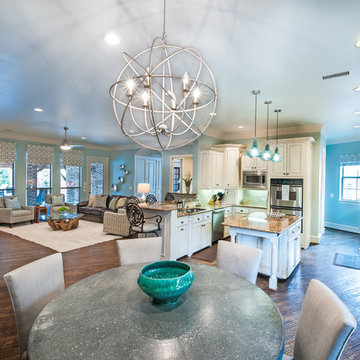
Breakfast Nook
Custom Zink Table Top with Custom Dining Chairs
Eat-in kitchen - large transitional galley medium tone wood floor eat-in kitchen idea in Dallas with an undermount sink, raised-panel cabinets, white cabinets, granite countertops, beige backsplash, stone tile backsplash, stainless steel appliances and an island
Eat-in kitchen - large transitional galley medium tone wood floor eat-in kitchen idea in Dallas with an undermount sink, raised-panel cabinets, white cabinets, granite countertops, beige backsplash, stone tile backsplash, stainless steel appliances and an island
Find the right local pro for your project
 Blue Ribbon Residential Construction, Inc.
John R. Sperath
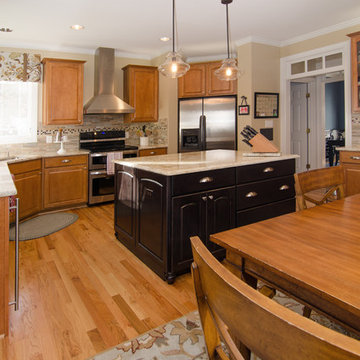
Elegant single-wall eat-in kitchen photo in Raleigh with an undermount sink, raised-panel cabinets, dark wood cabinets, granite countertops, multicolored backsplash, porcelain backsplash and stainless steel appliances
Elegant single-wall eat-in kitchen photo in Raleigh with an undermount sink, raised-panel cabinets, dark wood cabinets, granite countertops, multicolored backsplash, porcelain backsplash and stainless steel appliances
 Wanda Ely Architect Inc.
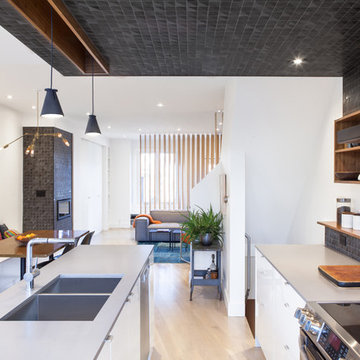
The black tile is a bold graphic gesture that defines the kitchen space within an open-concept floor plan, and relates to the fireplace in the living room - visually, and conceptually, these are two ‘heaths’ that anchor the home and attract the family to gather around.
Photo by Scott Norsworthy
 Alexanian Carpet & Flooring
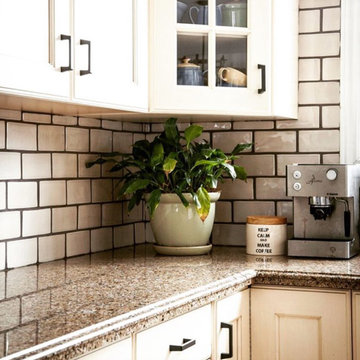
Thanks House of Fraser Decor @houseoffraserdecor.com for the image & great kitchen design. The chunky, contrasting grout line adds such interest to basic subway tiles. Great work David at our Hamilton Mountain store;)
 Silver Stone Homes
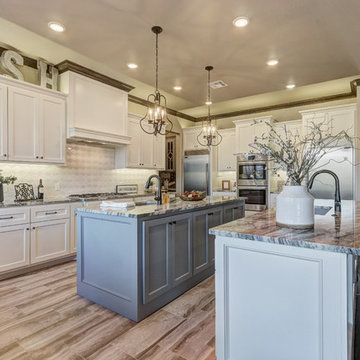
Mixing the white shaker cabinets with the gray island adds depth to the kitchen.
Example of a large transitional l-shaped porcelain tile and beige floor eat-in kitchen design in Oklahoma City with an undermount sink, shaker cabinets, white cabinets, quartz countertops, multicolored backsplash, porcelain backsplash, stainless steel appliances and two islands
Example of a large transitional l-shaped porcelain tile and beige floor eat-in kitchen design in Oklahoma City with an undermount sink, shaker cabinets, white cabinets, quartz countertops, multicolored backsplash, porcelain backsplash, stainless steel appliances and two islands


 Ana Donohue Interiors
Michael Lee
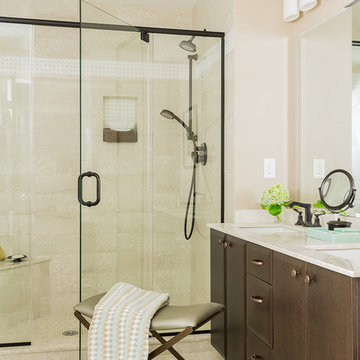
Inspiration for a mid-sized transitional master beige tile and porcelain tile porcelain tile alcove shower remodel in Boston with flat-panel cabinets, dark wood cabinets, beige walls, an undermount sink and quartz countertops
Inspiration for a mid-sized transitional master beige tile and porcelain tile porcelain tile alcove shower remodel in Boston with flat-panel cabinets, dark wood cabinets, beige walls, an undermount sink and quartz countertops
 Godsey Supply Company
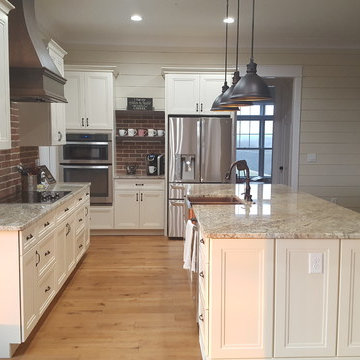
Open concept kitchen - mid-sized craftsman l-shaped light wood floor and brown floor open concept kitchen idea with a farmhouse sink, recessed-panel cabinets, white cabinets, brick backsplash, an island, quartz countertops, red backsplash and stainless steel appliances

 SKP Design
Located in a wooded setting which backs up to a golf course, The Woods is a vacation condo community in Canadian Lakes, Michigan. The owners asked us to create a comfortable modern design that would appeal to golfers and also families visiting relatives in the area. This complete renovation brought the design from 80's basic to rustic transitional. Colors and design elements echo the natural area surrounding the property.
SKP Design was involved in multiple aspects of this project. Our services included:
space planning for kitchen and both bathrooms
selecting finishes for walls, floors, trim, cabinets and countertops
reviewing construction details and electrical plans
specification of plumbing fixtures, appliances and accent lighting
furniture layout, specification and purchasing
fireplace design and stone selection
reviewing branding and signage ideas
In the great room, wrought iron accents are featured in a new staircase handrail system. Other metal accents are found in the new chandelier, barstools and the legs of the live edge coffee table. An open area under the staircase was enclosed with recessed shelving which gives a focal point to the dinette area. Recessed built-in cabinets near the fireplace store TV technology and accessories. The original tiled hearth was replaced by poured concrete with stone accents.
A queen sleeper sofa from Edgecomb provides additional sleeping. Fabrics and upholstery throughout the condo were selected for durability and cleanability.
Basic white laminate kitchen cabinets were replaced with beautiful dark stained wood. Floor tile is a wood-look porcelain from Daltile called Saddle Brook. Countertops in the kitchen and bathrooms are solid surface Corian Quartz (formerly called DuPont Zodiaq). Broadloom carpet is from Durkan. The first floor bedroom is Mona Vista pattern from Modesto Collection; all other carpet is Inviting Spaces pattern from Timeless Compositions. Walls are painted with Sherwin Williams 7647 Crushed Ice.
The main floor bedroom has a custom headboard mounted on a feature wall with plaid wallcovering. A freestanding vanity with undermount sink was added to the alcove area, creating space for a larger walk-in tiled shower with custom bench. On both levels, backlit mirrors highlight the sink areas. The upstairs bath has a blue tile feature wall and vessel sink.
A fiberglass bathtub surround was removed and replaced by a custom tiled shower. Vinyl wallcovering from D.L. Couch provides a focal point behind the king headboard in the loft bedroom. A twin sleeper chair adds an extra bed.
 Basic Landscape
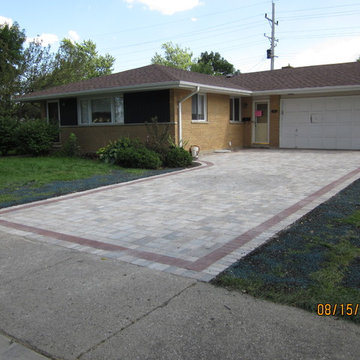
An asphalt driveway in Des Plaines, IL is replaced by Unilock's Brussels Block pavers undergoing a stunning transformation. The warm subtle colors, contrasting border and circle inlay give the drive and entryway installation an understated elegance.
Ron Levinson, Basic Landscape
 Basic Landscape
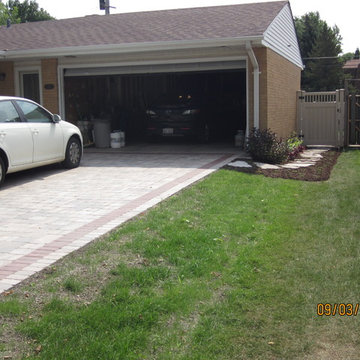
An asphalt driveway in Des Plaines, IL is replaced by Unilock's Brussels Block pavers undergoing a stunning transformation. The warm subtle colors, contrasting border and circle inlay give the drive and entryway installation an understated elegance.
Ron Levinson, Basic Landscape
 Corinthian Fine Homes

These homeowners had lived in their home for a number of years and loved their location, however as their family grew and they needed more space, they chose to have us tear down and build their new home. With their generous sized lot and plenty of space to expand, we designed a 10,000 sq/ft house that not only included the basic amenities (such as 5 bedrooms and 8 bathrooms), but also a four car garage, three laundry rooms, two craft rooms, a 20’ deep basement sports court for basketball, a teen lounge on the second floor for the kids and a screened-in porch with a full masonry fireplace to watch those Sunday afternoon Colts games.




 Tracy Berman Interiors
Preview First
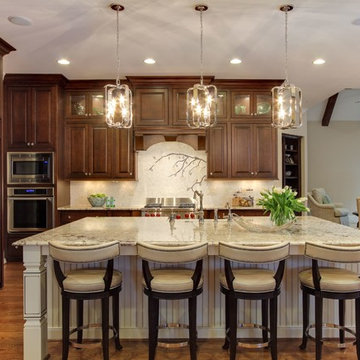
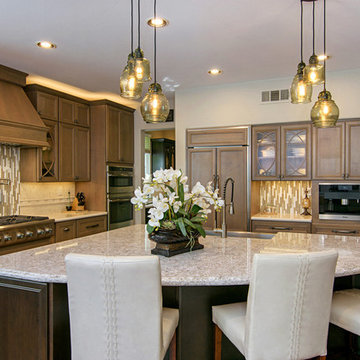
Inspiration for a large transitional l-shaped medium tone wood floor open concept kitchen remodel in San Diego with a farmhouse sink, recessed-panel cabinets, medium tone wood cabinets, marble countertops, multicolored backsplash, mosaic tile backsplash, stainless steel appliances and an island
Inspiration for a large transitional l-shaped medium tone wood floor open concept kitchen remodel in San Diego with a farmhouse sink, recessed-panel cabinets, medium tone wood cabinets, marble countertops, multicolored backsplash, mosaic tile backsplash, stainless steel appliances and an island
 Chi Renovation & Design

The aim of this kid’s bathroom was to go with a high-intensity, low maintenance look. To keep this space fun, we used bright, eclectic colors, such as the blue tile, that would contrast nicely with glistening white, high-quality European tile.
Project designed by Skokie renovation firm, Chi Renovation & Design. They serve the Chicagoland area, and it's surrounding suburbs, with an emphasis on the North Side and North Shore. You'll find their work from the Loop through Lincoln Park, Skokie, Evanston, Wilmette, and all of the way up to Lake Forest.
For more about Chi Renovation & Design, click here: https://www.chirenovation.com/
To learn more about this project, click here: https://www.chirenovation.com/galleries/bathrooms/

Sponsored
Columbus, OH

Hope Restoration & General Contracting
Columbus Design-Build, Kitchen & Bath Remodeling, Historic Renovations

 Studio McGee
Inspiration for a mid-sized transitional gender-neutral carpeted and beige floor kids' bedroom remodel in Salt Lake City with white walls
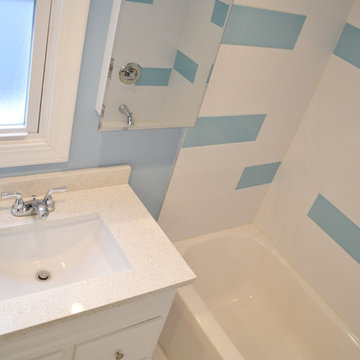 Chi Renovation & Design
The aim of this kid’s bathroom was to go with a high-intensity, low maintenance look. To keep this space fun, we used bright, eclectic colors, such as the blue tile, that would contrast nicely with glistening white, high-quality European tile.
Project designed by Skokie renovation firm, Chi Renovation & Design. They serve the Chicagoland area, and it's surrounding suburbs, with an emphasis on the North Side and North Shore. You'll find their work from the Loop through Lincoln Park, Skokie, Evanston, Wilmette, and all of the way up to Lake Forest.
For more about Chi Renovation & Design, click here: https://www.chirenovation.com/
To learn more about this project, click here: https://www.chirenovation.com/galleries/bathrooms/
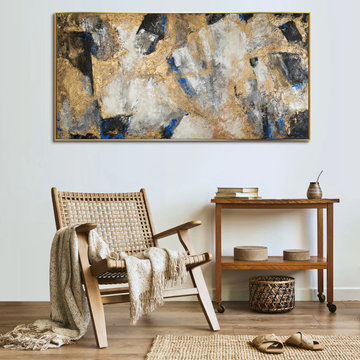
 YS-Art Gallery
✅ 100% handmade. The subjects of the painting - our author's development.
✅ It is possible to adapt the hand-painted painting to the size you need. The frame color is specified basic, you can choose any other from our catalog. We will replace the frame color free of charge.
Link to site: https://handmade-painting.com/collections/framed-painting-for-home-decor/products/framed-wall-picture-for-living-room-gold-contrast
14